Your Search ends here! Discover this stunning, fully renovated ranch home in the highly desired Greenfield Acres subdivision. Discover this beautifully designed, wide open floorplan. Featuring brand-new luxury vinyl flooring throughout and premium ceramic tile in the bathroom, this home exudes modern elegance and comfort. Spacious, conveniently located, and completely move-in ready, this property has been meticulously renovated. Enjoy peace of mind with a brand-new roof and brand new stainless steel kitchen appliances. Seller is including a home warranty!
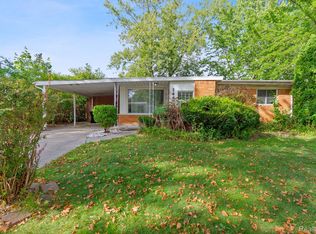
Large canopy for your parking convenience. This one will NOT last. Schedule your showing today!
Sold for $262,500
$262,500
14530 Leslie St, Oak Park, MI 48237
4beds
2,382sqft
Single Family Residence
Built in 1953
6,098 Square Feet Lot
$271,900 Zestimate®
$110/sqft
$2,563 Estimated rent
Home value
$271,900
$250,000 - $294,000
$2,563/mo
Zestimate® history
Owner options
List your home for rent
$2,563/mo
Rent Zestimate®
Find your next renter with Zillow Rental Manager. Plus, with online applications, you can quickly screen prospective tenants – for free.
$2,563/mo
Rent Zestimate®
Refinance and save
$1,725/mo
Est. payment
Refinancing to a lower rate could help reduce your monthly payments and save thousands over the life of the loan.
$1,725/mo
Est. payment
Explore your selling options
Work with a Zillow partner agent
Leverage their expertise and Zillow's premium Showcase listings to get your home seen by more buyers.
Get startedList with your own agent
Get your home in front of millions of buyers by listing it on Zillow.
Learn how to do itSell it yourself
Take full control of how buyers see your home on Zillow by listing For Sale by Owner (FSBO).
List your homeWhat's special
Zillow last checked:
Listing updated:
Listed by:
Patrick Jarjis 248-525-2525,
DOBI Real Estate
Bought with:
Grace Mulcahy, 6501430201
@properties Christie's Int'l R.E. Birmingham
Source: Realcomp II,MLS#: 20250005404
Facts & features
Interior
Bedrooms & bathrooms
- Bedrooms: 4
- Bathrooms: 2
- Full bathrooms: 2
Bedroom
- Level: Entry
- Dimensions: 11 x 10
Bedroom
- Level: Entry
- Dimensions: 9 x 10
Bedroom
- Level: Entry
- Dimensions: 11 x 12
Bedroom
- Level: Entry
- Dimensions: 12 x 14
Other
- Level: Entry
- Dimensions: 5 x 9
Other
- Level: Basement
- Dimensions: 7 x 7
Great room
- Level: Entry
- Dimensions: 17 x 14
Kitchen
- Level: Entry
- Dimensions: 9 x 12
Laundry
- Level: Basement
Heating
- Forced Air, Natural Gas
Appliances
- Included: Dishwasher, Disposal, Free Standing Gas Range, Microwave, Stainless Steel Appliances
- Laundry: Gas Dryer Hookup, Laundry Room, Washer Hookup
Features
- Basement: Finished
- Has fireplace: Yes
- Fireplace features: Family Room, Master Bedroom
Interior area
- Total interior livable area: 2,382 sqft
- Finished area above ground: 1,382
- Finished area below ground: 1,000
Property
Parking
- Total spaces: 1
- Parking features: One Car Garage, Attached, Carport
- Attached garage spaces: 1
- Has carport: Yes
Features
- Levels: One
- Stories: 1
- Entry location: GroundLevel
- Patio & porch: Porch
- Pool features: None
- Fencing: Back Yard,Fenced
Lot
- Size: 6,098 Square Feet
- Dimensions: 66.00 x 95.00
Details
- Additional structures: Sheds
- Parcel number: 2530177024
- Special conditions: Short Sale No,Standard
Construction
Type & style
- Home type: SingleFamily
- Architectural style: Ranch
- Property subtype: Single Family Residence
Materials
- Brick
- Foundation: Basement, Poured, Sealed Foundation
- Roof: Asphalt
Condition
- New construction: No
- Year built: 1953
- Major remodel year: 2024
Utilities & green energy
- Sewer: Public Sewer
- Water: Public
- Utilities for property: Above Ground Utilities
Community & HOA
Community
- Features: Sidewalks
- Security: Smoke Detectors
- Subdivision: EDWARD ROSE GREENFIELD ACRES SUB
HOA
- Has HOA: No
Location
- Region: Oak Park
Financial & listing details
- Price per square foot: $110/sqft
- Tax assessed value: $108,800
- Annual tax amount: $8,206
- Date on market: 1/24/2025
- Cumulative days on market: 38 days
- Listing agreement: Exclusive Right To Sell
- Listing terms: Cash,Conventional,FHA,Va Loan
Price history
| Date | Event | Price |
|---|---|---|
| 3/3/2025 | Sold | $262,500-0.9%$110/sqft |
Source:  Realcomp II #20250005404 Report a problem Realcomp II #20250005404 Report a problem | ||
| 2/14/2025 | Pending sale | $265,000$111/sqft |
Source: Realcomp II #20250005404 Report a problem | ||
| 1/9/2025 | Listed for sale | $265,000+32.5%$111/sqft |
Source: Realcomp II #20250001194 Report a problem | ||
| 8/2/2024 | Listing removed | -- |
Source: Realcomp II #20240052385 Report a problem | ||
| 7/19/2024 | Listed for sale | $200,000$84/sqft |
Source: Realcomp II #20240052385 Report a problem | ||
Public tax history
Tax history is unavailable.
Neighborhood: 48237
Nearby homes
- $262,5003 bd2 ba2.3k sqft14530 Leslie Ave, Oak Park, MI 48237Sold
- $223,7003 bd2 ba1.4k sqft14520 Leslie Ave, Oak Park, MI 48237Off Market
- $211,5003 bd1 ba1.1k sqft14531 Leslie Ave, Oak Park, MI 48237Off Market
- $190,8003 bd1 ba1.1k sqft14541 Leslie Ave, Oak Park, MI 48237Off Market
- $196,2003 bd2 ba1.1k sqft14521 Leslie Ave, Oak Park, MI 48237Off Market
- $215,0003 bd1 ba1.3k sqft14510 Leslie Ave, Oak Park, MI 48237Sold
- $253,4003 bd1 ba1.1k sqft14500 Leslie Ave, Oak Park, MI 48237Off Market
- $200,8003 bd2 ba1.1k sqft14551 Leslie Ave, Oak Park, MI 48237Off Market
Nearby schools
GreatSchools rating
- 4/10Pepper Elementary SchoolGrades: PK-5Distance: 0.2 mi
- 4/10Oak Park Preparatory AcademyGrades: 6-8Distance: 1.1 mi
- 4/10Oak Park High SchoolGrades: 9-12Distance: 0.6 mi
Get a cash offer in 3 minutes
Find out how much your home could sell for in as little as 3 minutes with a no-obligation cash offer.
Estimated market value
$271,900
Get a cash offer in 3 minutes
Find out how much your home could sell for in as little as 3 minutes with a no-obligation cash offer.
Estimated market value
$271,900
- Michigan
- Oakland County
- Oak Park
- 48237
- 14530 Leslie St
Nearby cities
Nearby zip codes
Other Oak Park Topics
