You must see this Stunning two-story home! From the moment you enter, you are welcomed by an impressive two-story foyer featuring a beautiful spiral staircase & elegant lighting that creates a grand first impression. The spacious living room offers a wall of windows overlooking the backyard, a cozy fireplace, & a seamless flow into the kitchen—perfect for everyday living & entertaining. The kitchen features abundant space & opens to the living area, while the bright breakfast area is filled with natural light. A formal dining room provides the perfect setting for gatherings, & the first-floor media room offers added flexibility for movie nights, a home office, or additional living space. The primary suite features an ensuite bathroom with a deep soaking tub, separate shower, dual-sink vanity, & walk-in closet. Upstairs, you’ll find spacious secondary bedrooms along with a large game room/flex room. Enjoy the fully fenced backyard and a great location close to shopping, dining, & more!
For sale
Price cut: $10K (8/19)
$374,900
14530 Northern Mountain Ct, Houston, TX 77090
4beds
3,501sqft
Single Family Residence
Built in 2018
5,858 Square Feet Lot
$369,400 Zestimate®
$107/sqft
$54/mo HOA
What's special
- 34 days
- 5,492
- 711
Likely to sell faster than
Zillow last checked:
Listing updated:
Listed by:
Meriam Shaw TREC #0677231 281-839-5754,
Keller Williams Elite
Source: HAR,MLS#: 32070034
Facts & features
Interior
Bedrooms & bathrooms
- Bedrooms: 4
- Bathrooms: 4
- Full bathrooms: 3
- 1/2 bathrooms: 1
Rooms
- Room types: Media Room, Utility Room
Primary bedroom
- Level: First
- Area: 288
- Dimensions: 18x16
Bedroom
- Level: Second
- Area: 168
- Dimensions: 14x12
Bedroom
- Level: Second
- Area: 195
- Dimensions: 15x13
Bedroom
- Level: Second
- Area: 168
- Dimensions: 14x12
Heating
- Natural Gas
Cooling
- Ceiling Fan(s), Electric
Appliances
- Included: Disposal, Gas Oven, Microwave, Dishwasher
Features
- Crown Molding, Formal Entry/Foyer, 3 Bedrooms Up, En-Suite Bath, Primary Bed - 1st Floor, Walk-In Closet(s)
- Number of fireplaces: 1
Interior area
- Total structure area: 3,501
- Total interior livable area: 3,501 sqft
Property
Parking
- Total spaces: 2
- Parking features: Attached, Double-Wide Driveway
- Attached garage spaces: 2
Features
- Stories: 2
- Patio & porch: Covered
- Fencing: Back Yard
Lot
- Size: 5,858 Square Feet
- Features: Subdivided, 0 Up To 1/4 Acre
Details
- Additional structures: Shed(s)
- Parcel number: 1344470020023
Construction
Type & style
- Home type: SingleFamily
- Architectural style: Traditional
- Property subtype: Single Family Residence
Materials
- Brick, Cement Siding, Stone
- Foundation: Slab
- Roof: Composition
Condition
- New construction: No
- Year built: 2018
Utilities & green energy
- Sewer: Public Sewer
- Water: Public, Water District
Community & HOA
Community
- Subdivision: Eagle Landing
HOA
- Has HOA: Yes
- Amenities included: Clubhouse, Pool
- HOA fee: $650 annually
Location
- Region: Houston
Financial & listing details
- Price per square foot: $107/sqft
- Tax assessed value: $371,994
- Annual tax amount: $10,081
- Date on market: 8/3/2026
- Listing terms: Cash,Conventional,FHA,VA Loan
Estimated market value
$369,400
$351,000 - $388,000
$3,440/mo
Price history
| Date | Event | Price |
|---|---|---|
| 8/19/2026 | Price change | $374,900-2.6%$107/sqft |
Source:  HAR #32070034 Report a problem HAR #32070034 Report a problem | ||
| 8/3/2026 | Price change | $384,900-5.7%$110/sqft |
Source: HAR #32070034 Report a problem | ||
| 7/27/2026 | Price change | $408,000-4%$117/sqft |
Source: HAR #86310887 Report a problem | ||
| 7/2/2026 | Price change | $424,999-6.2%$121/sqft |
Source: HAR #86310887 Report a problem | ||
| 6/3/2026 | Listed for sale | $452,999+19.5%$129/sqft |
Source: HAR #86310887 Report a problem | ||
| 2/14/2024 | Listing removed | -- |
Source: HAR #73699099 Report a problem | ||
| 12/21/2023 | Pending sale | $379,000$108/sqft |
Source: HAR #73699099 Report a problem | ||
| 12/5/2023 | Price change | $379,000-5%$108/sqft |
Source: HAR #73699099 Report a problem | ||
| 11/15/2023 | Listed for sale | $399,000$114/sqft |
Source: HAR #73699099 Report a problem | ||
Public tax history
| Year | Property taxes | Tax assessment |
|---|---|---|
| 2025 | $3,248 +22.3% | $371,994 -0.9% |
| 2024 | $2,656 +24.3% | $375,378 -2.5% |
| 2023 | $2,137 +7.7% | $384,860 +27% |
| 2022 | $1,985 | $303,086 +1.1% |
| 2021 | -- | $299,863 +7.7% |
| 2020 | $1,934 +2.6% | $278,423 +8.4% |
| 2019 | $1,885 +431.3% | $256,829 +2422.1% |
| 2018 | $355 | $10,183 -0.6% |
| 2017 | $355 -1.3% | $10,245 -71.4% |
| 2016 | $359 -21.3% | $35,845 +113.4% |
| 2015 | $457 | $16,800 |
| 2014 | $457 | -- |
Find assessor info on the county website
Monthly payment
Est. payment
Payment breakdown
Explore the cost of this home by adjusting the details. Changes won't be saved.Climate risks
Neighborhood: 77090
Nearby schools
Schools provided by the listing agent
- Elementary: Clark Elementary School (Spring)
- Middle: Bammel Middle School
- High: Andy Dekaney H S
Source: HAR. This data may not be complete. We recommend contacting the local school district to confirm school assignments for this home.
- $291,6004 bd3 ba2.4k sqft14534 Northern Mountain Ct, Houston, TX 77090Off Market
- $293,6003 bd2 ba2.4k sqft14526 Northern Mountain Ct, Houston, TX 77090Off Market
- $400,100-- bd-- ba-- sqftRichey Rd, Houston, TX 77090Off Market
- $288,1004 bd2 ba2.3k sqft14538 Northern Mountain Ct, Houston, TX 77090Off Market

Similar homes
- $350,0005 bd3 ba3.3k sqft4219 Glenchase Ln, Houston, TX 77014For Sale
 MLS ID #21069661, Jasmin Shelburne, JPAR Houston. HAR
 - $359,9004 bd4 ba3.1k sqft16118 Craigshire Ct, Spring, TX 77379For Sale
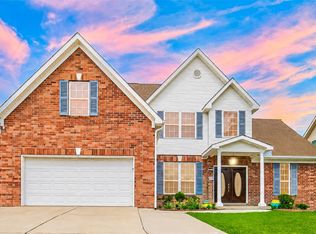 MLS ID #81469116, Darren Huang, A Plus Real Estate. HAR
 - $375,0005 bd4 ba3.1k sqft634 Cypresswood Estates Ln, Spring, TX 77373For Sale
 MLS ID #46176699, Todd Spurlock, Randall Stewart Properties. HAR
 - $350,0004 bd3 ba2.6k sqft12210 Rolbury Ln, Houston, TX 77066For Sale
 MLS ID #12529037, Faye Gee, Texas Legacy Properties. HAR
