A covered and inviting front entryway welcomes you to this one level home with marvelous curb appeal. The house has a thoughtfully designed layout and features gleaming hardwood floors throughout. Rooms are flooded with natural light. The cozy living room with fireplace and vaulted ceiling are a focal point, and includes sliding doors leading to a private, low maintenance, Trex deck, perfect for entertaining or enjoying a morning cup of coffee. The thoughtfully updated kitchen offers a blend of style and functionality, featuring an eating bar, custom double sinks, tile back splash, built-in micro, and new shaker style cabinets. There is an abundance of counter space and storage. A main bath highlights a new vanity with tile backsplash. Enjoy the fenced backyard with dog run. Modern, energy efficient upgrades include a mini split providing heating and cooling, newer double pane windows, new interior doors, newer roof, and R38 insulation added to the attic. There is a roomy two car garage with workbench. Located in a fantastic neighborhood across from a walking trail leading to the middle and elementary schools. MOVE IN READY!
Sold
$486,000
14530 SW 92nd Ave, Tigard, OR 97224
3beds
1,109sqft
Residential, Single Family Residence
Built in 1966
7,840 Square Feet Lot
$476,700 Zestimate®
$438/sqft
$3,127 Estimated rent
Home value
$476,700
$448,000 - $510,000
$3,127/mo
Zestimate® history
Owner options
List your home for rent
$3,127/mo
Rent Zestimate®
Find your next renter with Zillow Rental Manager. Plus, with online applications, you can quickly screen prospective tenants – for free.
$3,127/mo
Rent Zestimate®
Refinance and save
$3,159/mo
Est. payment
Refinancing to a lower rate could help reduce your monthly payments and save thousands over the life of the loan.
$3,159/mo
Est. payment
Explore your selling options
Work with a Zillow partner agent
Leverage their expertise and Zillow's premium Showcase listings to get your home seen by more buyers.
Get startedList with your own agent
Get your home in front of millions of buyers by listing it on Zillow.
Learn how to do itSell it yourself
Take full control of how buyers see your home on Zillow by listing For Sale by Owner (FSBO).
List your homeWhat's special
Zillow last checked:
Listing updated:
Listed by:
Craig Weintz studio@vetiverstreet.com,
Vetiver Street Real Estate
Bought with:
Jane Tesdal, 201219854
Premiere Property Group, LLC
Source: RMLS (OR),MLS#: 444647040
Facts & features
Interior
Bedrooms & bathrooms
- Bedrooms: 3
- Bathrooms: 1
- Full bathrooms: 1
- Main level bathrooms: 1
Rooms
- Room types: Bedroom 2, Bedroom 3, Dining Room, Family Room, Kitchen, Living Room, Primary Bedroom
Primary bedroom
- Features: Builtin Features, Hardwood Floors, Closet
- Level: Main
- Area: 132
- Dimensions: 12 x 11
Bedroom 2
- Features: Hardwood Floors, Closet
- Level: Main
- Area: 110
- Dimensions: 11 x 10
Bedroom 3
- Features: Hardwood Floors, Closet
- Level: Main
- Area: 100
- Dimensions: 10 x 10
Dining room
- Features: Hardwood Floors
- Level: Main
- Area: 154
- Dimensions: 14 x 11
Kitchen
- Features: Dishwasher, Disposal, Eat Bar, Microwave, Double Sinks, Free Standing Range, Vinyl Floor
- Level: Main
Living room
- Features: Fireplace, Hardwood Floors, Sliding Doors, Vaulted Ceiling
- Level: Main
- Area: 252
- Dimensions: 18 x 14
Heating
- Baseboard, Heat Pump, Fireplace(s)
Cooling
- Has cooling: Yes
Appliances
- Included: Dishwasher, Disposal, Free-Standing Range, Free-Standing Refrigerator, Microwave, Electric Water Heater
Features
- Vaulted Ceiling(s), Built-in Features, Bathtub With Shower, Closet, Eat Bar, Double Vanity, Tile
- Flooring: Hardwood, Vinyl
- Doors: Sliding Doors
- Windows: Double Pane Windows, Vinyl Frames
- Basement: Crawl Space
- Number of fireplaces: 1
- Fireplace features: Wood Burning
Interior area
- Total structure area: 1,109
- Total interior livable area: 1,109 sqft
Property
Parking
- Total spaces: 2
- Parking features: Driveway, On Street, Garage Door Opener, Attached
- Attached garage spaces: 2
- Has uncovered spaces: Yes
Accessibility
- Accessibility features: Accessible Doors, Accessible Entrance, Garage On Main, Ground Level, Minimal Steps, One Level, Parking, Utility Room On Main, Accessibility
Features
- Levels: One
- Stories: 1
- Patio & porch: Deck, Patio, Porch
- Exterior features: Dog Run, Garden, Yard
- Fencing: Fenced
- Has view: Yes
- View description: Territorial
Lot
- Size: 7,840 Square Feet
- Features: Level, SqFt 7000 to 9999
Details
- Parcel number: R500185
Construction
Type & style
- Home type: SingleFamily
- Architectural style: Ranch
- Property subtype: Residential, Single Family Residence
Materials
- Wood Siding
- Roof: Composition
Condition
- Resale
- New construction: No
- Year built: 1966
Utilities & green energy
- Sewer: Public Sewer
- Water: Public
Community & HOA
HOA
- Has HOA: No
Location
- Region: Tigard
Financial & listing details
- Price per square foot: $438/sqft
- Tax assessed value: $461,200
- Annual tax amount: $3,685
- Date on market: 1/6/2025
- Cumulative days on market: 8 days
- Listing terms: Cash,Conventional,FHA,VA Loan
- Road surface type: Concrete, Paved
Price history
| Date | Event | Price |
|---|---|---|
| 5/30/2025 | Sold | $486,000+3.6%$438/sqft |
Source:  RMLS (OR) #444647040 Report a problem RMLS (OR) #444647040 Report a problem | ||
| 2/4/2025 | Pending sale | $469,000$423/sqft |
Source: RMLS (OR) #444647040 Report a problem | ||
Public tax history
| Year | Property taxes | Tax assessment |
|---|---|---|
| 2025 | $4,230 +14.8% | $226,280 +7.8% |
| 2024 | $3,686 +2.8% | $209,880 +3% |
| 2023 | $3,587 +3% | $203,770 +3% |
| 2022 | $3,484 +2.6% | $197,840 |
| 2021 | $3,396 +3.1% | -- |
| 2020 | $3,294 +4.5% | $186,490 +3% |
| 2019 | $3,152 +4.2% | $181,060 |
| 2018 | $3,024 | $181,060 +6.1% |
| 2017 | $3,024 +8.7% | $170,670 +3% |
| 2016 | $2,783 | $165,700 +3% |
| 2015 | $2,783 +4% | $160,880 +3% |
| 2014 | $2,675 +5.9% | $156,200 +3% |
| 2013 | $2,526 +5.4% | $151,660 +3% |
| 2012 | $2,397 +1% | $147,250 -23.1% |
| 2011 | $2,373 +4.2% | $191,420 -5.3% |
| 2010 | $2,277 +1.4% | $202,130 -5.6% |
| 2009 | $2,246 +4.5% | $214,210 -12.2% |
| 2008 | $2,150 +2.7% | $244,060 -4.3% |
| 2007 | $2,092 +7.7% | $255,000 +9% |
| 2006 | $1,943 -0.7% | $233,970 +26.5% |
| 2005 | $1,957 +3.2% | $184,940 +11.4% |
| 2004 | $1,896 +2.3% | $166,050 +4.8% |
| 2003 | $1,853 +1.7% | $158,450 +13% |
| 2002 | $1,823 +9.5% | $140,240 +0.4% |
| 2001 | $1,665 +7.2% | $139,680 -1% |
| 2000 | $1,553 | $141,070 |
Find assessor info on the county website
Neighborhood: Southview
Nearby homes
- $584,5004 bd2 ba1.8k sqft14560 SW 92nd Ave, Tigard, OR 97224Off Market
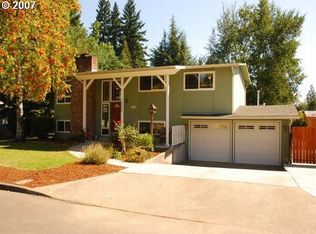
- $609,6003 bd3 ba1.9k sqft14500 SW 92nd Ave, Tigard, OR 97224Off Market
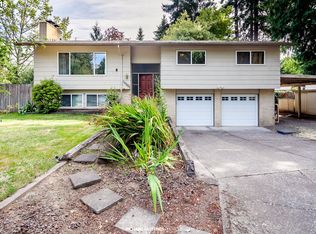
- $516,6003 bd1 ba1.3k sqft14595 SW 91st Ave, Tigard, OR 97224Off Market
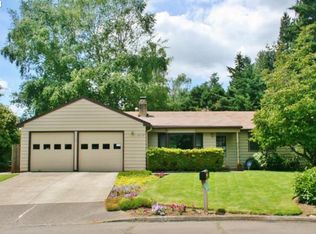
- $563,1003 bd2 ba2.5k sqft9100 SW Inez St, Tigard, OR 97224Off Market
- $480,0003 bd2 ba2.2k sqft14565 SW 91st Ave, Tigard, OR 97224Sold
- $603,9004 bd2 ba2.1k sqft14545 SW 92nd Ave, Tigard, OR 97224Off Market
- $615,9004 bd3 ba1.8k sqft14505 SW 92nd Ave, Tigard, OR 97224Off Market
- $533,8002 bd1 ba1.9k sqft14590 SW 92nd Ave, Tigard, OR 97224Off Market
Nearby schools
GreatSchools rating
- 5/10James Templeton Elementary SchoolGrades: PK-5Distance: 0.2 mi
- 5/10Twality Middle SchoolGrades: 6-8Distance: 0.2 mi
- 4/10Tigard High SchoolGrades: 9-12Distance: 0.8 mi
Schools provided by the listing agent
- Elementary: Templeton
- Middle: Twality
- High: Tigard
Source: RMLS (OR). This data may not be complete. We recommend contacting the local school district to confirm school assignments for this home.
Get a cash offer in 3 minutes
Find out how much your home could sell for in as little as 3 minutes with a no-obligation cash offer.
Estimated market value
$476,700
Get a cash offer in 3 minutes
Find out how much your home could sell for in as little as 3 minutes with a no-obligation cash offer.
Estimated market value
$476,700
- Oregon
- Washington County
- Tigard
- 97224
- Southview
- 14530 SW 92nd Ave
