Skip main navigation
Sold for $600,000
  • $600,000

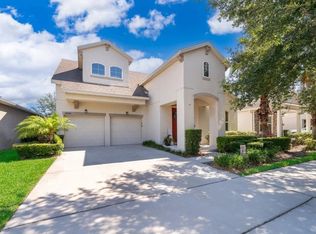
    14531 CEDAR HILL DRIVE, WINTER GARDEN, FL 34787

    5beds
    3,510sqft
    Single Family Residence
    Built in 2014
    6,025 Square Feet Lot
    $600,000 Zestimate®
    $171/sqft
    $4,415 Estimated rent

    Home value

    $600,000

    $552,000 - $648,000

    $4,415/mo

    Zestimate® history
    Loading
    Loading...

    Owner options

    List your home for rent

    $4,415/mo

    Rent Zestimate®

    Find your next renter with Zillow Rental Manager. Plus, with online applications, you can quickly screen prospective tenants – for free.

    Learn more

    $4,415/mo

    Rent Zestimate®

    Refinance and save

    $4,506/mo

    Est. payment

    Refinancing to a lower rate could help reduce your monthly payments and save thousands over the life of the loan.

    See today's rates

    $4,506/mo

    Est. payment

    Explore your selling options

    Work with a Zillow partner agent

    Leverage their expertise and Zillow's premium Showcase listings to get your home seen by more buyers.

    Get started

    List with your own agent

    Get your home in front of millions of buyers by listing it on Zillow.

    Learn how to do it

    Sell it yourself

    Take full control of how buyers see your home on Zillow by listing For Sale by Owner (FSBO).

    List your home

    What's special

    Sparkling poolOversized primary suitePeaceful retreatBarbecue areaExpansive screened-in patioLuxurious en-suite bath
    Welcome to 14531 Cedar Hill Dr., a stunning home located in the highly sought-after Orchard Hills community of Winter Garden. This spacious residence offers 5 bedrooms, 4 full bathrooms, and over 3,500 square feet of beautifully designed living space, perfect for both everyday living and entertaining. Enjoy a huge private backyard with no rear neighbors, creating a peaceful retreat ideal for relaxing or hosting gatherings. The expansive screened-in patio extends your living space outdoors, while inside you’ll find a massive loft/game room, perfect for movie nights, play space, or a home office setup. The oversized primary suite is a true sanctuary, featuring ample space to unwind and a luxurious en-suite bath. Additional bedrooms are generously sized, offering comfort and flexibility for family, guests, or multigenerational living. Residents of Orchard Hills enjoy resort-style amenities, including a sparkling pool, fitness center, dog park, playground, and barbecue area. Conveniently located near Horizon West and the popular Hamlin area, this home is just minutes from shopping, dining, entertainment, and downtown Winter Garden. This exceptional home combines space, privacy, and location—don’t miss the opportunity to make it yours!

    Zillow last checked:

    Listing updated:

    Listed by:

    Denise Pellegrino 352-978-9720,

    REAL BROKER, LLC 407-922-8986

    Bought with:

    Robert Tau, 3642068

    LPT REALTY, LLC

    Source: Stellar MLS,MLS#: O6408070MLS LogoOriginating MLS: Orlando Regional

    Facts & features

    Interior

    Bedrooms & bathrooms
    • Bedrooms: 5
    • Bathrooms: 4
    • Full bathrooms: 4
    Primary bedroom
    • Features: Walk-In Closet(s)
    • Level: Second
    Primary bedroom
    • Features: Walk-In Closet(s)
    • Level: Second
    Bedroom 2
    • Features: Built-in Closet
    • Level: First
    Bedroom 3
    • Features: Built-in Closet
    • Level: Second
    Bedroom 4
    • Features: Built-in Closet
    • Level: Second
    Dining room
    • Level: First
    Kitchen
    • Level: First
    Living room
    • Level: First
    Loft
    • Level: Second
    Heating
    • Central
    Cooling
    • Central Air
    Appliances
    • Included: Convection Oven, Dishwasher, Disposal, Dryer, Electric Water Heater, Microwave, Refrigerator, Washer
    • Laundry: Laundry Room
    Features
    • PrimaryBedroom Upstairs, Walk-In Closet(s)
    • Flooring: Granite, Tile
    • Doors: Sliding Doors
    • Has fireplace: No
    Interior area
    • Total structure area: 3,510
    • Total interior livable area: 3,510 sqft

    Property

    Parking
    • Total spaces: 2
    • Parking features: Garage - Attached
    • Attached garage spaces: 2
    Features
    • Levels: Two
    • Stories: 2
    • Exterior features: Private Yard, Sidewalk, Sprinkler Metered
    Lot
    • Size: 6,025 Square Feet
    Details
    • Parcel number: 092327584400650
    • Zoning: P-D
    • Special conditions: None

    Construction

    Type & style
    • Home type: SingleFamily
    • Property subtype: Single Family Residence
    Materials
    • Block, Stucco
    • Foundation: Block
    • Roof: Built-Up,Shingle
    Condition
    • New construction: No
    • Year built: 2014

    Utilities & green energy

    • Sewer: Public Sewer
    • Water: Public
    • Utilities for property: Cable Available, Phone Available

    Community & HOA

    Community
    • Features: Clubhouse, Dog Park, Fitness Center, Playground, Pool
    • Pet fee: $0 monthly
    • Subdivision: ORCHARD HILLS PH 1
    HOA
    • Has HOA: Yes
    • Services included: Maintenance Grounds, Pest Control, Pool Maintenance, Recreational Facilities
    • HOA fee: $187 monthly
    • HOA name: First Service Residential/Edward Paul Clark
    • HOA phone: 407-449-3537
    Location
    • Region: Winter Garden

    Financial & listing details

    • Price per square foot: $171/sqft
    • Tax assessed value: $621,730
    • Annual tax amount: $6,330
    • Date on market: 5/15/2026
    • Cumulative days on market: 34 days
    • Listing terms: Cash,Conventional,VA Loan
    • Ownership: Fee Simple
    • Total actual rent: 0
    • Road surface type: Asphalt, Paved

    Price history

    DateEventPrice
    7/15/2026Sold$600,000-14.2%$171/sqft
    Source: Stellar MLS #O6408070 Report a problem
    7/8/2026Contingent$699,000$199/sqft
    Source: Stellar MLS #O6408070 Report a problem
    6/18/2026Pending sale$699,000$199/sqft
    Source: Stellar MLS #O6408070 Report a problem
    6/3/2026Price change$699,000-6.7%$199/sqft
    Source: Stellar MLS #O6408070 Report a problem
    5/24/2026Price change$749,000-6.3%$213/sqft
    Source: Stellar MLS #O6408070 Report a problem
    5/15/2026Listed for sale$799,000+112.4%$228/sqft
    Source: Stellar MLS #O6408070 Report a problem
    12/10/2014Sold$376,253$107/sqft
    Source: Public Record Report a problem

    Public tax history

    YearProperty taxesTax assessment
    2024$6,044 +7.4%$380,091 +3%
    2023$5,626 +3.8%$369,020 +3%
    2022$5,421 +1.2%$358,272 +3%
    2021$5,359 +1%$347,837 +1.4%
    2020$5,306 +0.9%$343,035 +2.3%
    2019$5,261 +0.8%$335,323 +1.9%
    2018$5,222 $329,071 -5.1%
    2017$5,222 +1.3%$346,876 +4.2%
    2016$5,156 +2%$332,869 +2.9%
    2015$5,053 +887.4%$323,462 +1015.4%
    2014$512 $29,000
    Find assessor info on the county website

    Neighborhood: 34787

    Nearby schools

    GreatSchools rating
    Schools provided by the listing agent
    • Elementary: Keene Crossing Elementary
    • Middle: Bridgewater Middle
    • High: Windermere High School

    Source: Stellar MLS. This data may not be complete. We recommend contacting the local school district to confirm school assignments for this home.

    Get a cash offer in 3 minutes
    Find out how much your home could sell for in as little as 3 minutes with a no-obligation cash offer.
    Estimated market value
    $600,000
    Get a cash offer in 3 minutes
    Find out how much your home could sell for in as little as 3 minutes with a no-obligation cash offer.
    Estimated market value
    $600,000