Welcome to this beautifully recently updated 3-bedroom, 2.5-bathroom townhome in the highly desirable Avalon Park South community. As you step onto the charming covered front porch, it’s the perfect spot to enjoy your morning coffee or unwind with a book. Upon entering, you’re greeted by a bright and inviting dining area that seamlessly flows into the spacious living room, accented with fresh interior paint, new shiplap details, and updated light fixtures and ceiling fans. The open layout is complemented by newer luxury vinyl plank flooring throughout the first floor, creating a modern yet cozy atmosphere. Nearby, the convenient half bath and laundry room add to the home's functionality. The renovated kitchen is a highlight, featuring quartz countertops, a stylish backsplash, ample counter space, crisp white cabinetry, and updated lighting. Stainless steel appliances complete the space, all of which will stay with the home. Upstairs, newer carpet runs throughout the second floor and staircase, leading to three well-appointed bedrooms. The primary suite includes a huge walk-in closet and an updated en suite bathroom with a separate soaking tub, a seamless glass walk-in shower, dual quartz vanities, and generous under-sink storage. The two additional bedrooms offer flexible living space, perfect for a home office, guest room, or playroom. The upstairs guest bathroom has been updated with quartz countertops and modern fixtures. French doors from the main living space open to a private back patio courtyard, ideal for outdoor dining or relaxing. The two-car garage, located just beyond the courtyard, provides ample storage and convenience. Recent updates between 2020-2025 include new light fixtures and ceiling fans throughout, a new roof (2021), exterior paint (2022), a fenced yard (2020), a new water heater (2023), AC was replaced in (2015) and seamless glass in both full bathrooms for a sleek, modern touch. So much more, please check out the upgrade list attached. This stunning townhome is truly move-in ready and waiting for you to make it your own. Don’t miss this opportunity to live in one of the most sought-after communities in Avalon Park South! South Village offers a Fabulous Clubhouse, Fitness Center, Resort Style Pool w/ Waterfall, Basketball/Tennis/Pickleball/Racquetball Courts, Sand Volleyball & Playground. Avalon also features a Splash Pad, Community Pools, Gated Playground w/ Bathrooms, Jogging/Biking Trails, Dog Park & Football/Soccer/Baseball Fields. Zoned in Excellent Top-Rated Schools. Downtown Avalon provides Shops, Restaurants & Professional Services. Located near Downtown Orlando, 528, 417 & 408 toll roads, Waterford Lakes Town Center, UCF, Medical City, Lake Nona, Florida's beaches & Major Attractions. Basic Cable and Internet Included in HOA dues with Spectrum.
Sold for $400,000
$400,000
14531 CLARKSON DRIVE, ORLANDO, FL 32828
3beds
1,725sqft
Townhouse
Built in 2005
2,888 Square Feet Lot
$394,600 Zestimate®
$232/sqft
$2,370 Estimated rent
Home value
$394,600
$359,000 - $434,000
$2,370/mo
Zestimate® history
Owner options
List your home for rent
$2,370/mo
Rent Zestimate®
Find your next renter with Zillow Rental Manager. Plus, with online applications, you can quickly screen prospective tenants – for free.
$2,370/mo
Rent Zestimate®
Refinance and save
$3,216/mo
Est. payment
Refinancing to a lower rate could help reduce your monthly payments and save thousands over the life of the loan.
$3,216/mo
Est. payment
Explore your selling options
Work with a Zillow partner agent
Leverage their expertise and Zillow's premium Showcase listings to get your home seen by more buyers.
Get startedList with your own agent
Get your home in front of millions of buyers by listing it on Zillow.
Learn how to do itSell it yourself
Take full control of how buyers see your home on Zillow by listing For Sale by Owner (FSBO).
List your homeWhat's special
Zillow last checked:
Listing updated:
Listed by:
Crystal Adams 407-927-9610,
RE/MAX INNOVATION 407-281-1053
Bought with:
Jackie Millan, 3269917
KELLER WILLIAMS ADVANTAGE III
Source: Stellar MLS,MLS#: O6276007 Originating MLS: Orlando Regional
Originating MLS: Orlando Regional
Facts & features
Interior
Bedrooms & bathrooms
- Bedrooms: 3
- Bathrooms: 3
- Full bathrooms: 2
- 1/2 bathrooms: 1
Rooms
- Room types: Utility Room, Storage Rooms
Primary bedroom
- Features: Ceiling Fan(s), Dual Sinks, En Suite Bathroom, Garden Bath, Stone Counters, Walk-In Closet(s)
- Level: Second
- Area: 210 Square Feet
- Dimensions: 15x14
Bedroom 2
- Features: Ceiling Fan(s), Built-in Closet
- Level: Second
- Area: 121 Square Feet
- Dimensions: 11x11
Bedroom 3
- Features: Ceiling Fan(s), Built-in Closet
- Level: Second
- Area: 121 Square Feet
- Dimensions: 11x11
Kitchen
- Features: Breakfast Bar, Pantry, Stone Counters, Built-in Closet
- Level: First
- Area: 117 Square Feet
- Dimensions: 9x13
Living room
- Features: Ceiling Fan(s), Coat Closet
- Level: First
- Area: 374 Square Feet
- Dimensions: 17x22
Heating
- Electric
Cooling
- Central Air
Appliances
- Included: Dishwasher, Electric Water Heater, Microwave, Range, Refrigerator
- Laundry: Inside, Laundry Room
Features
- High Ceilings, Living Room/Dining Room Combo, Open Floorplan, PrimaryBedroom Upstairs, Solid Wood Cabinets, Stone Counters, Thermostat, Walk-In Closet(s)
- Flooring: Carpet, Vinyl
- Windows: Blinds
- Has fireplace: No
Interior area
- Total structure area: 1,725
- Total interior livable area: 1,725 sqft
Property
Parking
- Total spaces: 2
- Parking features: Garage Faces Rear
- Attached garage spaces: 2
Features
- Levels: Two
- Stories: 2
- Patio & porch: Covered, Front Porch, Rear Porch
- Exterior features: Sidewalk
- Pool features: Other
Lot
- Size: 2,888 Square Feet
- Features: In County, Sidewalk
- Residential vegetation: Mature Landscaping, Oak Trees, Trees/Landscaped
Details
- Parcel number: 082332103701200
- Zoning: P-D
- Special conditions: None
Construction
Type & style
- Home type: Townhouse
- Property subtype: Townhouse
Materials
- Block, Stucco
- Foundation: Slab
- Roof: Shingle
Condition
- New construction: No
- Year built: 2005
Utilities & green energy
- Sewer: Public Sewer
- Water: Public
- Utilities for property: BB/HS Internet Available, Cable Available, Electricity Available, Street Lights, Underground Utilities, Water Available
Community & HOA
Community
- Features: Clubhouse, Deed Restrictions, Dog Park, Fitness Center, Park, Playground, Pool, Racquetball, Sidewalks, Tennis Court(s)
- Security: Security System, Security System Owned
- Pet fee: $0 monthly
- Subdivision: AVALON PARK SOUTH PH 03
HOA
- Has HOA: Yes
- Amenities included: Basketball Court, Cable TV, Clubhouse, Fence Restrictions, Fitness Center, Maintenance, Park, Pickleball Court(s), Playground, Pool, Racquetball, Recreation Facilities, Sauna, Security, Tennis Court(s), Trail(s)
- Services included: Community Pool, Internet, Maintenance Grounds, Other, Pool Maintenance, Recreational Facilities, Security
- HOA fee: $294 monthly
- HOA name: Leland Management- Sara Cortes
- HOA phone: 407-249-9395
Location
- Region: Orlando
Financial & listing details
- Price per square foot: $232/sqft
- Tax assessed value: $349,732
- Annual tax amount: $4,088
- Date on market: 1/30/2025
- Cumulative days on market: 35 days
- Listing terms: Cash,Conventional,FHA,VA Loan
- Ownership: Fee Simple
- Total actual rent: 0
- Electric utility on property: Yes
- Road surface type: Paved, Asphalt
Price history
| Date | Event | Price |
|---|---|---|
| 8/18/2025 | Listing removed | $3,250$2/sqft |
Source: Zillow Rentals Report a problem | ||
| 8/13/2025 | Listed for rent | $3,250$2/sqft |
Source: Zillow Rentals Report a problem | ||
| 4/11/2025 | Sold | $400,000-2.4%$232/sqft |
Source:  Stellar MLS #O6276007 Report a problem Stellar MLS #O6276007 Report a problem | ||
| 3/6/2025 | Pending sale | $410,000$238/sqft |
Source: Stellar MLS #O6276007 Report a problem | ||
| 3/5/2025 | Price change | $410,000-1.2%$238/sqft |
Source: Stellar MLS #O6276007 Report a problem | ||
| 2/26/2025 | Price change | $415,000-1.2%$241/sqft |
Source: Stellar MLS #O6276007 Report a problem | ||
| 2/16/2025 | Price change | $420,000-2.3%$243/sqft |
Source: Stellar MLS #O6276007 Report a problem | ||
| 1/30/2025 | Listed for sale | $430,000+38.7%$249/sqft |
Source: Stellar MLS #O6276007 Report a problem | ||
| 7/17/2024 | Listing removed | $310,000-26.2%$180/sqft |
Source: Stellar MLS #O5951906 Report a problem | ||
| 11/9/2023 | Sold | $420,000-3.2%$243/sqft |
Source: Stellar MLS #O6133336 Report a problem | ||
| 10/8/2023 | Pending sale | $434,000$252/sqft |
Source: Stellar MLS #O6133336 Report a problem | ||
| 10/5/2023 | Price change | $434,000-0.7%$252/sqft |
Source: Stellar MLS #O6133336 Report a problem | ||
| 8/10/2023 | Listed for sale | $437,000+16.1%$253/sqft |
Source: Stellar MLS #O6133336 Report a problem | ||
| 8/3/2023 | Sold | $376,300+19.1%$218/sqft |
Source: Public Record Report a problem | ||
| 7/21/2021 | Sold | $316,000+1.9%$183/sqft |
Source: Public Record Report a problem | ||
| 6/19/2021 | Pending sale | $310,000$180/sqft |
Source: Stellar MLS #O5951906 Report a problem | ||
| 6/16/2021 | Listed for sale | $310,000+34.8%$180/sqft |
Source: Stellar MLS #O5951906 Report a problem | ||
| 5/25/2018 | Sold | $230,000$133/sqft |
Source: Public Record Report a problem | ||
| 3/17/2018 | Listed for sale | $230,000$133/sqft |
Source: COLONIALTOWN REALTY #O5560271 Report a problem | ||
| 3/17/2018 | Pending sale | $230,000$133/sqft |
Source: COLONIALTOWN REALTY #O5560271 Report a problem | ||
| 2/2/2018 | Listed for sale | $230,000+28%$133/sqft |
Source: COLONIALTOWN REALTY #O5560271 Report a problem | ||
| 9/6/2005 | Sold | $179,700$104/sqft |
Source: Public Record Report a problem | ||
Public tax history
| Year | Property taxes | Tax assessment |
|---|---|---|
| 2024 | $4,088 -22.9% | $269,019 -14% |
| 2023 | $5,305 +11.5% | $312,846 +10% |
| 2022 | $4,757 +74.7% | $284,405 +50.4% |
| 2021 | $2,723 +1.3% | $189,128 +1.4% |
| 2020 | $2,689 +1.5% | $186,517 +2.3% |
| 2019 | $2,649 +67.7% | $182,324 +57.5% |
| 2018 | $1,580 | $115,771 -36.6% |
| 2017 | $1,580 +1.8% | $182,471 +3.5% |
| 2016 | $1,552 +2% | $176,233 +6.9% |
| 2015 | $1,521 -3.6% | $164,830 +14.6% |
| 2014 | $1,578 +2% | $143,825 +17% |
| 2013 | $1,547 +0.8% | $122,910 +16% |
| 2012 | $1,534 -1.8% | $105,992 -1.4% |
| 2011 | $1,562 -14.6% | $107,500 -14.9% |
| 2010 | $1,829 | $126,262 -11.6% |
| 2009 | -- | $142,755 -24.2% |
| 2008 | $2,684 -2.6% | $188,228 -13.1% |
| 2007 | $2,756 -5.3% | $216,533 +24.3% |
| 2006 | $2,911 +281.9% | $174,170 +364.5% |
| 2005 | $762 +35.2% | $37,500 +50% |
| 2004 | $564 +80% | $25,000 +48.9% |
| 2003 | $313 | $16,785 |
Find assessor info on the county website
Neighborhood: Alafaya
Nearby homes
- $318,3003 bd3 ba1.4k sqft14527 Clarkson Dr #0, Orlando, FL 32828Off Market

- $359,2003 bd3 ba1.4k sqft14527 Clarkson Dr, Orlando, FL 32828Off Market
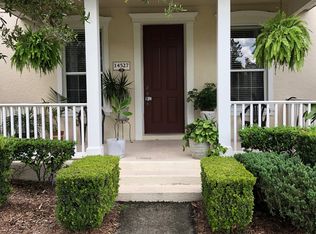
- $332,6002 bd2 ba1.1k sqft14535 Clarkson Dr, Orlando, FL 32828Off Market
- $373,8003 bd3 ba1.5k sqft14523 Clarkson Dr, Orlando, FL 32828Off Market

- $301,8002 bd2 ba1.1k sqft14539 Clarkson Dr, Orlando, FL 32828Off Market
- $398,0004 bd3 ba1.8k sqft14519 Clarkson Dr, Orlando, FL 32828Off Market
- $384,1003 bd2 ba1.7k sqft14543 Clarkson Dr, Orlando, FL 32828Off Market
- $457,2003 bd2 ba2k sqft14562 Michener Trl, Orlando, FL 32828Off Market
Nearby schools
GreatSchools rating
- 10/10Avalon Elementary SchoolGrades: K-5Distance: 0.6 mi
- 9/10Avalon Middle SchoolGrades: 6-8Distance: 0.8 mi
- 7/10Timber Creek High SchoolGrades: 9-12Distance: 1.6 mi
Schools provided by the listing agent
- Elementary: Avalon Elem
- Middle: Avalon Middle
- High: Timber Creek High
Source: Stellar MLS. This data may not be complete. We recommend contacting the local school district to confirm school assignments for this home.
Get a cash offer in 3 minutes
Find out how much your home could sell for in as little as 3 minutes with a no-obligation cash offer.
Estimated market value
$394,600
Get a cash offer in 3 minutes
Find out how much your home could sell for in as little as 3 minutes with a no-obligation cash offer.
Estimated market value
$394,600
- Florida
- Orange County
- Orlando
- 32828
- Alafaya
- 14531 CLARKSON DRIVE
Nearby cities
Nearby neighborhoods
Nearby zip codes
Other Orlando Topics
