Skip main navigation
Off market
  • $508,000

    14531 County Road 9, Summerdale, AL 36580

    3beds
    2baths
    1,803sqft
    Residential Detached
    Built in 2006
    0.9 Acres Lot
    $508,000 Zestimate®
    $282/sqft
    $2,015 Estimated rent

    Home value

    $508,000

    $472,000 - $544,000

    $2,015/mo

    Zestimate® history
    Loading
    Loading...

    Owner options

    List your home for rent

    $2,015/mo

    Rent Zestimate®

    Find your next renter with Zillow Rental Manager. Plus, with online applications, you can quickly screen prospective tenants – for free.

    Learn more

    $2,015/mo

    Rent Zestimate®

    Refinance and save

    $2,847/mo

    Est. payment

    Refinancing to a lower rate could help reduce your monthly payments and save thousands over the life of the loan.

    See today's rates

    $2,847/mo

    Est. payment

    Explore your selling options

    Work with a Zillow partner agent

    Leverage their expertise and Zillow's premium Showcase listings to get your home seen by more buyers.

    Get started

    List with your own agent

    Get your home in front of millions of buyers by listing it on Zillow.

    Learn how to do it

    Sell it yourself

    Take full control of how buyers see your home on Zillow by listing For Sale by Owner (FSBO).

    List your home

    What's special

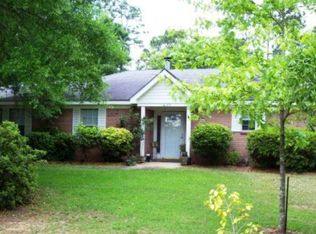
    Looking for the perfect property, if so this one has it all ! This unique property is a must see. This home sits on a large 100 x 300 lot and includes a deeded boat lot on fish river. There is a large metal building with double roll up doors, work benches with cabinetry and a loft for extra storage. The home itself has three nice size bedrooms and two baths, with wood flooring through out. The large sun room is all windows and doors to in lots of light and cool breezes. The beautiful kitchen has Corian counter tops, a Bosch dishwasher all wood cabinetry, a coffee bar and an island with storage. The home also features a two car drive through carport and large covered porches perfect for a swing to sit on those nice spring days . What makes this home really unique is the 1800 +/- sq ft Basement with endless possibilities . The basement is heated and cooled and has a separate craft/ hobby room with lots of cabinets. If you are looking for the home to please everyone in the family then you need to take a look at this one, it truly has it all.

    This property is off market, which means it's not currently listed for sale or rent on Zillow. This may be different from what's available on other websites or public sources.

    Facts & features

    Interior

    Bedrooms & bathrooms
    • Bedrooms: 3
    • Bathrooms: 2
    Heating
    • Heat pump, Electric
    Cooling
    • Central, Other
    Appliances
    • Included: Dishwasher, Garbage disposal, Microwave, Range / Oven, Refrigerator
    Features
    • Ceiling Fan(s), En-Suite, Split Bedroom Plan, Other, Living Room, Storage
    • Flooring: Hardwood, Linoleum / Vinyl
    Interior area
    • Total interior livable area: 1,803 sqft

    Property

    Parking
    • Total spaces: 2
    • Parking features: Carport, Garage - Attached
    Features
    • Patio & porch: Wrap Around, Front Porch, Side Porch, Rear Porch, Porch-Open
    • Exterior features: Vinyl
    • Spa features: Private
    • Waterfront features: Other-See Remarks, Water Depth (4 ft-)
    Lot
    • Size: 0.90 Acres
    Details
    • Additional structures: Barn(s), Storage
    • Parcel number: 5504180001029013

    Construction

    Type & style
    • Home type: SingleFamily
    • Architectural style: Craftsman
    • Property subtype: Residential Detached
    Materials
    • Other
    • Foundation: Slab
    • Roof: Metal
    Condition
    • Year built: 2006

    Utilities & green energy

    • Electric: Baldwin EMC
    • Sewer: Septic Tank
    • Water: Well
    • Utilities for property: Electricity Connected

    Community & neighborhood

    Security
    • Security features: Security Lights, Smoke Detector(s)
    Location
    • Region: Summerdale

    Other

    Other facts
    • Flooring: Wood, Vinyl
    • Roof: Metal
    • Sewer: Septic Tank
    • WaterSource: Well
    • Appliances: Dishwasher, Refrigerator, Disposal, Microwave, Electric Range, Electric Water Heater
    • InteriorFeatures: Ceiling Fan(s), En-Suite, Split Bedroom Plan, Other, Living Room, Storage
    • SpaYN: true
    • CarportYN: true
    • HeatingYN: true
    • Utilities: Electricity Connected
    • CoolingYN: true
    • ExteriorFeatures: Storage
    • ConstructionMaterials: Vinyl Siding
    • Heating: Heat Pump
    • Cooling: Heat Pump
    • CommunityFeatures: Water Access-Deeded
    • ArchitecturalStyle: Craftsman
    • ElectricOnPropertyYN: True
    • ParkingFeatures: Attached, Double Carport
    • CoveredSpaces: 2
    • OtherStructures: Barn(s), Storage
    • SpaFeatures: Private
    • SecurityFeatures: Security Lights, Smoke Detector(s)
    • PatioAndPorchFeatures: Wrap Around, Front Porch, Side Porch, Rear Porch, Porch-Open
    • MainLevelBedrooms: 0
    • WaterfrontFeatures: Other-See Remarks, Water Depth (4 ft-)
    • MlsStatus: Active
    • CoListAgentEmail: kes@remaxgs.com
    • Electric: Baldwin EMC
    • PropertySubType: Residential Detached

    Price history

    DateEventPrice
    6/15/2020Sold$345,000-3.9%$191/sqft
    Source: Baldwin Realtors #294978 Report a problem
    2/19/2020Listed for sale$359,000+33.7%$199/sqft
    Source: RE/MAX of Gulf Shores #294978 Report a problem
    5/8/2015Sold$268,500-4.1%$149/sqft
    Source: Baldwin Realtors #220815 Report a problem
    4/23/2015Pending sale$279,900$155/sqft
    Source: RE/MAX By The Bay #220815 Report a problem
    2/7/2015Listed for sale$279,900+0.5%$155/sqft
    Source: RE/MAX By The Bay #220815 Report a problem
    5/29/2014Listing removed$278,600$155/sqft
    Source: Owner Report a problem
    4/13/2014Price change$278,600-3.9%$155/sqft
    Source: Owner Report a problem
    3/28/2014Price change$289,900-3.3%$161/sqft
    Source: Owner Report a problem
    2/1/2014Price change$299,900-5.1%$166/sqft
    Source: Owner Report a problem
    1/30/2014Listed for sale$315,900$175/sqft
    Source: Owner Report a problem

    Public tax history

    YearProperty taxesTax assessment
    2025$1,339 +7.2%$49,060 +7%
    2024$1,249 -2.9%$45,860 -3.6%
    2023$1,287 $47,560 +29.2%
    2022-- $36,820 +6.7%
    2021$913 +2.8%$34,500 +3.6%
    2020$887 +7.1%$33,300 +6.7%
    2019$829 $31,200
    2018$829 +3.4%$31,200 +3.2%
    2017$801 $30,220 +24.2%
    2016$801 +25.9%$24,340 +4.8%
    2015$637 +32.8%$23,220 +24%
    2014$479 $18,720 +3.7%
    2013$479 $18,060 -3.6%
    2011-- $18,740 -3.3%
    2010-- $19,380 -18.5%
    2009$621 -14.8%$23,780 -14%
    2008$729 +8.7%$27,640 +8.1%
    2007$671 $25,560

    Find assessor info on the county website

    Neighborhood: 36580

    Nearby schools

    GreatSchools rating
    Schools provided by the listing agent
    • Elementary: Magnolia School
    • High: Foley High

    Source: The MLS. This data may not be complete. We recommend contacting the local school district to confirm school assignments for this home.

    Get a cash offer in 3 minutes
    Find out how much your home could sell for in as little as 3 minutes with a no-obligation cash offer.
    Estimated market value
    $508,000
    Get a cash offer in 3 minutes
    Find out how much your home could sell for in as little as 3 minutes with a no-obligation cash offer.
    Estimated market value
    $508,000