Welcome to this meticulously maintained 1.3-acre property, offering abundant space for your recreational vehicles and more. Tucked away in tranquility, this charming manufactured home boasts 3 bedrooms, 2 full bathrooms, and an inviting open living area with vaulted ceilings, fostering a sense of spaciousness and comfort. Enter the expansive eat-in kitchen, perfectly designed for memorable family gatherings. The primary bedroom retreat features a walk-in closet, ensuite bathroom with a garden tub, separate shower stall, and a secluded walkout deck—providing a serene haven for relaxation. Indulge in unwinding moments on the vast front and back porches, ideal for serene evenings or hosting guests. The durable flooring ensures effortless maintenance, while the fully fenced backyard guarantees security, complete with mechanical gated access points for added convenience. For the avid hobbyist or storage enthusiast, there's a generous garage with dedicated RV storage and workshop space. Additionally, the property includes a shed with an attached 2-car garage carport, complete with electric and water hookups. This home is being sold fully furnished, facilitating a seamless transition for its new owners. Featuring a durable metal roof from 2000, windows replaced in 2009 (excluding one bathroom window), and a reliable 2016 AC unit. Don't let this opportunity slip away to create your personal sanctuary. Schedule a viewing today before it's too late.
Sold for $260,000
$260,000
14531 DILBECK DRIVE, SPRING HILL, FL 34610
3beds
1,440sqft
Mobile Home
Built in 2000
1.3 Acres Lot
$-- Zestimate®
$181/sqft
$-- Estimated rent
Home value
Not available
Estimated sales range
Not available
Not available
Zestimate® history
Owner options
List your home for rent
Find your next renter with Zillow Rental Manager. Plus, with online applications, you can quickly screen prospective tenants – for free.
Refinance and save
$1,842/mo
Est. payment
Refinancing to a lower rate could help reduce your monthly payments and save thousands over the life of the loan.
$1,842/mo
Est. payment
Explore your selling options
Work with a Zillow partner agent
Leverage their expertise and Zillow's premium Showcase listings to get your home seen by more buyers.
Get startedList with your own agent
Get your home in front of millions of buyers by listing it on Zillow.
Learn how to do itSell it yourself
Take full control of how buyers see your home on Zillow by listing For Sale by Owner (FSBO).
List your homeWhat's special
Durable metal roofGenerous garageAbundant spaceMaster bedroom retreatVaulted ceilingsGarden tubWorkshop space
Zillow last checked:
Listing updated:
Listed by:
Connie Lucco 724-816-7715,
RE/MAX CHAMPIONS 727-807-7887
Bought with:
Connie Lucco, 3358904
RE/MAX CHAMPIONS
Source: Stellar MLS,MLS#: W7863003 Originating MLS: West Pasco
Originating MLS: West Pasco
Facts & features
Interior
Bedrooms & bathrooms
- Bedrooms: 3
- Bathrooms: 2
- Full bathrooms: 2
Rooms
- Room types: Utility Room
Primary bedroom
- Features: Ceiling Fan(s), Walk-In Closet(s)
- Level: First
- Dimensions: 15x22
Bedroom 2
- Features: Ceiling Fan(s), Walk-In Closet(s)
- Level: First
- Dimensions: 11x12
Bedroom 3
- Features: Ceiling Fan(s), Walk-In Closet(s)
- Level: First
- Dimensions: 11x12
Primary bathroom
- Features: Garden Bath, Tub with Separate Shower Stall
- Level: First
- Dimensions: 11x12
Kitchen
- Features: Ceiling Fan(s)
- Level: First
- Dimensions: 14x14
Laundry
- Level: First
- Dimensions: 5x7
Living room
- Features: Ceiling Fan(s)
- Level: First
- Dimensions: 15x22
Heating
- Electric
Cooling
- Central Air
Appliances
- Included: Dishwasher, Dryer, Electric Water Heater, Microwave, Range, Refrigerator, Washer
- Laundry: Electric Dryer Hookup, In Kitchen, Inside, Washer Hookup
Features
- Ceiling Fan(s), Chair Rail, Eating Space In Kitchen, High Ceilings, Primary Bedroom Main Floor, Solid Wood Cabinets, Split Bedroom, Thermostat, Walk-In Closet(s)
- Flooring: Carpet, Laminate
- Doors: Sliding Doors
- Has fireplace: Yes
- Fireplace features: Living Room, Wood Burning
- Furnished: Yes
Interior area
- Total structure area: 1,476
- Total interior livable area: 1,440 sqft
Property
Parking
- Total spaces: 4
- Parking features: Circular Driveway, Covered, Driveway, Guest, Off Street, On Street, Parking Pad, RV Garage, RV Access/Parking, Workshop in Garage
- Garage spaces: 2
- Carport spaces: 2
- Covered spaces: 4
- Has uncovered spaces: Yes
- Details: Garage Dimensions: 28x40
Features
- Levels: One
- Stories: 1
- Patio & porch: Covered, Deck, Front Porch, Patio, Rear Porch, Side Porch
- Exterior features: Irrigation System, Private Mailbox
- Fencing: Chain Link,Electric,Fenced
- Has view: Yes
- View description: Trees/Woods
Lot
- Size: 1.3 Acres
- Features: Cleared, In County, Level, Pasture, Private
- Residential vegetation: Mature Landscaping, Trees/Landscaped
Details
- Additional structures: RV/Boat Storage, Shed(s), Workshop
- Parcel number: 172411002000000R410
- Zoning: AR
- Special conditions: None
Construction
Type & style
- Home type: MobileManufactured
- Architectural style: Other
- Property subtype: Mobile Home
Materials
- Metal Siding
- Foundation: Pillar/Post/Pier
- Roof: Metal
Condition
- Completed
- New construction: No
- Year built: 2000
Utilities & green energy
- Sewer: Septic Tank
- Water: Well
- Utilities for property: BB/HS Internet Available, Cable Connected, Electricity Connected
Community & HOA
Community
- Security: Security Gate, Smoke Detector(s)
- Pet fee: $0 monthly
- Subdivision: SUNCOAST HIGHLANDS 08 UNREC
HOA
- Has HOA: No
Location
- Region: Spring Hill
Financial & listing details
- Price per square foot: $181/sqft
- Tax assessed value: $140,156
- Annual tax amount: $650
- Date on market: 3/16/2024
- Cumulative days on market: 2 days
- Listing terms: Cash,Conventional,FHA,VA Loan
- Ownership: Fee Simple
- Total actual rent: 0
- Electric utility on property: Yes
- Road surface type: Paved
- Body type: Double Wide
Price history
| Date | Event | Price |
|---|---|---|
| 4/19/2024 | Sold | $260,000$181/sqft |
Source:  Stellar MLS #W7863003 Report a problem Stellar MLS #W7863003 Report a problem | ||
| 3/20/2024 | Pending sale | $260,000$181/sqft |
Source: Stellar MLS #W7863003 Report a problem | ||
| 3/17/2024 | Listed for sale | $260,000$181/sqft |
Source: Stellar MLS #W7863003 Report a problem | ||
Public tax history
| Year | Property taxes | Tax assessment |
|---|---|---|
| 2022 | $662 +1.1% | $68,260 +6.1% |
| 2021 | $655 +1.6% | $64,350 +1.4% |
| 2020 | $645 +1.4% | $63,470 +2.3% |
| 2019 | $636 | $62,050 +1.9% |
| 2018 | $636 +1.7% | $60,902 |
| 2017 | $625 -0.4% | $60,902 +4.2% |
| 2016 | $628 +4.9% | $58,422 +2% |
| 2015 | $598 +2.2% | $57,283 -1% |
| 2014 | $586 | $57,854 -1.6% |
| 2013 | -- | $58,794 -1.6% |
| 2012 | -- | $59,723 -7.5% |
| 2011 | -- | $64,572 +14.5% |
| 2010 | -- | $56,384 -14.1% |
| 2009 | -- | $65,668 -26.3% |
| 2008 | -- | $89,157 -7.4% |
| 2007 | -- | $96,292 -0.3% |
| 2006 | -- | $96,570 +7.5% |
| 2005 | -- | $89,791 +47% |
| 2004 | -- | $61,078 -2.7% |
| 2003 | -- | $62,763 |
Find assessor info on the county website
Neighborhood: 34610
Nearby homes
- $260,000-- bd2 ba1.4k sqft14521 Dilbeck Dr, Spring Hill, FL 34610Sold
- $85,645-- bd-- ba-- sqft14521 Dilbeck Dr, Spring Hill, FL 34610Off Market
- $172,100-- bd2 ba876 sqft14530 Todd Trl, Spring Hill, FL 34610Off Market
- $294,7003 bd2 ba1.2k sqft14601 Dilbeck Dr, Spring Hill, FL 34610Off Market
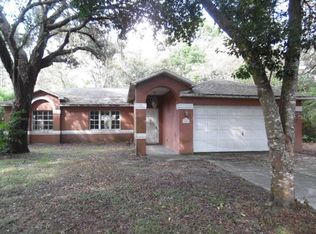
- $279,000-- bd2 ba750 sqft14540 Dilbeck Dr, Spring Hill, FL 34610Off Market
- $150,7533 bd2 ba1.5k sqft14501 Dilbeck Dr, Spring Hill, FL 34610Off Market
- $259,800-- bd2 ba1.5k sqft14447 Dilbeck Dr, Spring Hill, FL 34610Off Market
- $262,1003 bd2 ba1.3k sqft14506 Todd Trl, Spring Hill, FL 34610Off Market
Nearby schools
GreatSchools rating
- 5/10Shady Hills Elementary SchoolGrades: K-5Distance: 1.5 mi
- 4/10Crews Lake K-8 SchoolGrades: 6-8Distance: 3.2 mi
- 4/10Hudson High SchoolGrades: 6,9-12Distance: 5.4 mi
Schools provided by the listing agent
- Elementary: Shady Hills Elementary-PO
- Middle: Crews Lake Middle-PO
- High: Hudson High-PO
Source: Stellar MLS. This data may not be complete. We recommend contacting the local school district to confirm school assignments for this home.
- Florida
- Pasco County
- Spring Hill
- 34610
- 14531 DILBECK DRIVE
