Skip main navigation
For sale
  • $389,999

    14531 London Ln, Bowie, MD 20715

    3beds
    1,820sqft
    : 
    Loading
    Get pre-qualified
    Townhouse
    Built in 1987
    1,113 Square Feet Lot
    $388,900 Zestimate®
    $214/sqft
    $100/mo HOA

    What's special

    Updated finishesBeautifully updated homeGenerously sized bedrooms
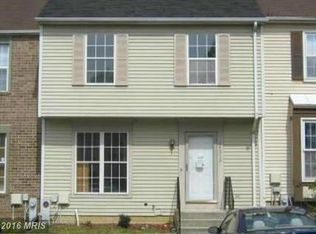
    Welcome to 14531 London Lane, Bowie, MD—a beautifully updated 3-bedroom, 3 full bath, 1 half bath home that combines modern upgrades with a convenient location. This home underwent a comprehensive renovation in 2017, offering updated finishes and move-in-ready appeal. Additional major improvements include a roof that is approximately 3 years old and windows that are approximately 3 years old, providing added value and peace of mind. Inside, you’ll find spacious living areas, generously sized bedrooms, and a functional layout designed for comfortable everyday living and entertaining. The fully finished spaces provide flexibility for a variety of lifestyles. Conveniently located less than 5 minutes from Bowie Town Center, you’ll enjoy easy access to shopping, dining, entertainment, parks, and major commuter routes. Motivated seller—don’t miss this fantastic opportunity to own a beautifully updated home in the heart of Bowie. Schedule your private tour today!
    9 days
    |
    425
    |
    31
    |

    Zillow last checked:

    Listing updated:

    Listed by:

    chrissy brown 202-389-8091,

    Keller Williams Capital Properties 202-243-7700

    Source: Bright MLS,MLS#: MDPG2209956MLS Logo

    Loading...

      Facts & features

      Interior

      Bedrooms & bathrooms
      • Bedrooms: 3
      • Bathrooms: 4
      • Full bathrooms: 3
      • 1/2 bathrooms: 1
      • Main level bathrooms: 1
      Rooms
      • Room types: Living Room, Dining Room, Primary Bedroom, Bedroom 2, Bedroom 3, Kitchen, Family Room, Foyer, Storage Room, Utility Room
      Primary bedroom
      • Features: Flooring - Carpet
      • Level: Upper
      Bedroom 2
      • Features: Flooring - Carpet
      • Level: Upper
      Bedroom 3
      • Features: Flooring - Carpet
      • Level: Upper
      Dining room
      • Features: Flooring - HardWood
      • Level: Main
      Family room
      • Features: Flooring - Carpet
      • Level: Lower
      Foyer
      • Features: Flooring - HardWood
      • Level: Main
      Kitchen
      • Features: Flooring - Tile/Brick
      • Level: Main
      Living room
      • Features: Flooring - HardWood
      • Level: Main
      Storage room
      • Features: Flooring - Concrete
      • Level: Lower
      Utility room
      • Features: Flooring - Concrete
      • Level: Lower
      Heating
      • Central, Electric
      Cooling
      • Central Air, Electric
      Appliances
      • Included: Dishwasher, Disposal, Exhaust Fan, Ice Maker, Microwave, Oven/Range - Electric, Refrigerator, Water Heater, Electric Water Heater
      Features
      • Combination Dining/Living, Chair Railings, Upgraded Countertops, Crown Molding, Primary Bath(s), Recessed Lighting, Floor Plan - Traditional, Flat, Dry Wall, Plaster Walls, Vaulted Ceiling(s)
      • Flooring: Wood
      • Doors: French Doors, Six Panel, Storm Door(s)
      • Windows: Bay/Bow, Double Pane Windows, Screens, Skylight(s), Wood Frames, Window Treatments
      • Basement: Partial
      • Has fireplace: No
      Interior area
      • Total structure area: 2,460
      • Total interior livable area: 1,820 sqft
      • Finished area above ground: 1,820
      • Finished area below ground: 0
      Video & virtual tour

      Property

      Parking
      • Parking features: None
      Accessibility
      • Accessibility features: Other
      Features
      • Levels: Three
      • Stories: 3
      • Patio & porch: Deck
      • Pool features: Community
      • Has view: Yes
      • View description: Trees/Woods
      Lot
      • Size: 1,113 Square Feet
      • Features: Backs - Open Common Area, Backs to Trees, Open Lot, Private, Wooded
      Details
      • Additional structures: Above Grade, Below Grade
      • Parcel number: 17070709501
      • Zoning: LCD
      • Special conditions: Standard

      Construction

      Type & style
      • Home type: Townhouse
      • Architectural style: Colonial
      • Property subtype: Townhouse
      Materials
      • Frame
      • Foundation: Slab
      Condition
      • New construction: No
      • Year built: 1987
      • Major remodel year: 2017

      Utilities & green energy

      • Sewer: Public Sewer
      • Water: Public

      Community & HOA

      Community
      • Subdivision: Princeton Square Plat Fo
      HOA
      • Has HOA: Yes
      • Amenities included: Reserved/Assigned Parking, Basketball Court, Common Grounds, Pool, Tennis Court(s), Tot Lots/Playground
      • Services included: Common Area Maintenance, Maintenance Grounds, Management, Reserve Funds, Road Maintenance, Snow Removal
      • HOA fee: $100 monthly
      Location
      • Region: Bowie
      • Municipality: Bowie

      Financial & listing details

      • Price per square foot: $214/sqft
      • Tax assessed value: $339,467
      • Annual tax amount: $5,590
      • Date on market: 7/10/2026
      • Listing agreement: Exclusive Right To Sell
      • Ownership: Fee Simple

        Estimated market value

        $388,900

        $369,000 - $408,000

        $3,083/mo

        Price history

        DateEventPrice
        7/10/2026Listed for sale$389,999+44.5%$214/sqft
        Source: Bright MLS #MDPG2209956 Report a problem
        8/15/2017Sold$269,900$148/sqft
        Source: Public Record Report a problem
        4/17/2017Listing removed$269,900$148/sqft
        Source: Fairfax Realty, Inc. #PG9886557 Report a problem
        4/11/2017Price change$269,900-1%$148/sqft
        Source: Fairfax Realty, Inc. #PG9886557 Report a problem
        4/6/2017Price change$272,500-0.2%$150/sqft
        Source: Fairfax Realty, Inc. #PG9886557 Report a problem
        3/21/2017Price change$273,000-0.7%$150/sqft
        Source: Fairfax Realty, Inc. #PG9886557 Report a problem
        3/16/2017Listed for sale$274,900+78.5%$151/sqft
        Source: Fairfax Realty, Inc. #PG9886557 Report a problem
        1/12/2017Sold$154,000-14.8%$85/sqft
        Source: Public Record Report a problem
        9/16/2016Listing removed$180,800$99/sqft
        Source: REALHome Services and Solutions #PG9720222 Report a problem
        8/20/2016Price change$180,800-5.2%$99/sqft
        Source: REALHome Services and Solutions #PG9720222 Report a problem
        7/21/2016Listed for sale$190,800+9.7%$105/sqft
        Source: Owners.com #PG9720222 Report a problem
        6/29/2016Sold$174,000+16%$96/sqft
        Source: Public Record Report a problem
        9/9/2015Listing removed$150,000$82/sqft
        Source: Sold 100 Real Estate Inc. #PG8727316 Report a problem
        8/26/2015Pending sale$150,000$82/sqft
        Source: Sold 100 Real Estate Inc. #PG8727316 Report a problem
        8/20/2015Listed for sale$150,000-43.4%$82/sqft
        Source: Sold 100 Real Estate Inc. #PG8727316 Report a problem
        8/4/2015Sold$265,000$146/sqft
        Source: Agent Provided Report a problem

        Public tax history

        YearProperty taxesTax assessment
        2025$4,657 +10.3%$327,300 +7.1%
        2024$4,223 +8.1%$305,600 +7.6%
        2023$3,906 +9.1%$283,900 +8.3%
        2022$3,582 +7.3%$262,200 +6.9%
        2021$3,337 +7.7%$245,367 +7.4%
        2020$3,099 +11.3%$228,533 +17.6%
        2019$2,783 $194,367
        2018-- $194,367 +9.8%
        2017$2,995 +17%$177,033 +10.9%
        2016$2,559 $159,700
        2015$2,559 $159,700
        2014$2,559 $159,700 -2.4%
        2013-- $163,600
        2012-- $163,600
        2011-- $163,600 -48.2%
        2010-- $316,090 +16.5%
        2009-- $271,416 +19.7%
        2008-- $226,743 +24.5%
        2007-- $182,070 +10.1%
        2006-- $165,416 +11.2%
        2005-- $148,763 +12.6%
        2004-- $132,110
        2003-- $132,110 +4.5%
        2002-- $126,440 +9.9%
        2001-- $115,100
        Find assessor info on the county website

        Monthly payment

        Est. payment

        Payment breakdown

        Explore the cost of this home by adjusting the details. Changes won't be saved.
        All calculations are estimates and provided by Zillow, Inc. for informational purposes only. Actual amounts may vary.
        HOA fees may include property taxes on listings classified as Co-Ops. Contact the listing agent and/or owner for fee details.
        Mortgage interest rates are dependent on a number of factors, including credit score, down payment, and repayment length. Interest rate data provided by Zillow Group Marketplace, Inc. as of 1/1/1970 from various mortgage lenders with which we have lead or other similar arrangements; the Estimated Payment is an average of those rates.
        See how much you could borrow to make a competitive offer.

        Climate risks

        Neighborhood: 20715

        Getting around

        7 / 100
        Car-Dependent
        22 / 100
        Minimal Transit
        29 / 100
        Somewhat Bikeable

        Nearby schools

        GreatSchools rating
        Schools provided by the listing agent
        • District: Prince George's County Public Schools

        Source: Bright MLS. This data may not be complete. We recommend contacting the local school district to confirm school assignments for this home.

        A local agent can set up tours, give advice and negotiate with sellers.

        Browse local experts

        Similar homes