Discover the epitome of luxury living in this stunning executive home, perfectly situated overlooking the 18th fairway of Ballantyne Country Club. Generously sized to offer versatile living arrangements - this residence offers abundant space for everyone. The gourmet kitchen is a chef's dream, featuring an island w/seating, desk area & large dining space complete w/cozy fireplace. Step outside to your private terrace w/newer stone flooring, piped gas line for grilling & easy access to the outdoor pool & fireplace. The main level boasts a lavish primary suite w/a spa-like bath & multiple closets, while the upper level offers additional bedrooms w/ensuite baths, family room leading to a balcony & office. The basement is a true showstopper, featuring a theater, wine cellar, bdrm, full bath w/steam shower & luxurious sauna. Two spacious 2-car garages & an outdoor oasis complete w/a saltwater pool, fireplace & golf course views, this home is the ultimate retreat! BCC membership optional.
Closed
$2,250,000
14531 Nolen Ln, Charlotte, NC 28277
6beds
7,888sqft
Single Family Residence
Built in 1999
0.44 Acres Lot
$2,254,000 Zestimate®
$285/sqft
$4,463 Estimated rent
Home value
$2,254,000
$2.10M - $2.43M
$4,463/mo
Zestimate® history
Owner options
List your home for rent
$4,463/mo
Rent Zestimate®
Find your next renter with Zillow Rental Manager. Plus, with online applications, you can quickly screen prospective tenants – for free.
$4,463/mo
Rent Zestimate®
Refinance and save
$14,189/mo
Est. payment
Refinancing to a lower rate could help reduce your monthly payments and save thousands over the life of the loan.
$14,189/mo
Est. payment
Explore your selling options
Work with a Zillow partner agent
Leverage their expertise and Zillow's premium Showcase listings to get your home seen by more buyers.
Get startedList with your own agent
Get your home in front of millions of buyers by listing it on Zillow.
Learn how to do itSell it yourself
Take full control of how buyers see your home on Zillow by listing For Sale by Owner (FSBO).
List your homeWhat's special
Outdoor poolCozy fireplaceGourmet kitchenPrivate terraceWine cellarLuxurious saunaSpa-like bath
Zillow last checked:
Listing updated:
Listed by:
Theresa Kistler tkistler@helenadamsrealty.com,
Helen Adams Realty
Bought with:
Veronica Dieckmann
Helen Adams Realty
Source: Canopy MLS as distributed by MLS GRID,MLS#: 4279498
Facts & features
Interior
Bedrooms & bathrooms
- Bedrooms: 6
- Bathrooms: 8
- Full bathrooms: 6
- 1/2 bathrooms: 2
- Main level bedrooms: 1
Primary bedroom
- Level: Main
Bedroom s
- Level: Upper
Bedroom s
- Level: Upper
Bedroom s
- Level: Upper
Bedroom s
- Level: Basement
Bathroom full
- Level: Main
Bathroom half
- Level: Main
Bathroom half
- Level: Main
Bathroom full
- Level: Upper
Bathroom full
- Level: Upper
Bathroom full
- Level: Upper
Bathroom full
- Level: Third
Bathroom full
- Level: Basement
Bar entertainment
- Level: Basement
Other
- Level: Third
Dining room
- Level: Main
Family room
- Level: Upper
Family room
- Level: Basement
Flex space
- Level: Basement
Great room
- Level: Main
Other
- Level: Main
Kitchen
- Level: Main
Laundry
- Level: Main
Living room
- Level: Main
Media room
- Level: Basement
Office
- Level: Upper
Other
- Level: Basement
Heating
- Natural Gas
Cooling
- Central Air
Appliances
- Included: Convection Oven, Dishwasher, Disposal, Double Oven, Exhaust Hood, Gas Cooktop, Microwave, Refrigerator with Ice Maker, Wall Oven
- Laundry: Laundry Chute, Laundry Room, Main Level
Features
- Drop Zone, Kitchen Island, Pantry, Sauna, Storage, Walk-In Closet(s), Wet Bar, Whirlpool
- Flooring: Carpet, Tile, Wood
- Doors: French Doors, Screen Door(s)
- Windows: Skylight(s)
- Basement: Finished
- Attic: Walk-In
- Fireplace features: Family Room, Great Room, Keeping Room, Outside, Recreation Room
Interior area
- Total structure area: 5,294
- Total interior livable area: 7,888 sqft
- Finished area above ground: 5,992
- Finished area below ground: 1,896
Property
Parking
- Total spaces: 4
- Parking features: Circular Driveway, Driveway, Attached Garage, Garage Faces Side, Garage on Main Level
- Attached garage spaces: 4
- Has uncovered spaces: Yes
- Details: Circular drive, Two 2-car garages - one on main level, one on basement level
Features
- Levels: Three Or More
- Stories: 3
- Patio & porch: Balcony, Covered, Front Porch, Rear Porch, Screened, Terrace
- Exterior features: In-Ground Irrigation
- Has private pool: Yes
- Pool features: Community, In Ground, Outdoor Pool, Pool/Spa Combo, Salt Water
- Fencing: Fenced
- Has view: Yes
- View description: Golf Course
Lot
- Size: 0.44 Acres
- Dimensions: 110 x 172 x 110 x 207
- Features: On Golf Course
Details
- Parcel number: 22312179
- Zoning: MX-1
- Special conditions: Standard
Construction
Type & style
- Home type: SingleFamily
- Architectural style: Transitional
- Property subtype: Single Family Residence
Materials
- Brick Full
- Roof: Shingle
Condition
- New construction: No
- Year built: 1999
Details
- Builder name: Dellinger
Utilities & green energy
- Sewer: Public Sewer
- Water: City
- Utilities for property: Cable Available, Electricity Connected, Fiber Optics
Community & HOA
Community
- Features: Cabana, Clubhouse, Dog Park, Fitness Center, Golf, Playground, Pond, Putting Green, Sidewalks, Sport Court, Street Lights, Tennis Court(s), Walking Trails
- Security: Security System
- Subdivision: Ballantyne Country Club
HOA
- Has HOA: Yes
- HOA fee: $1,007 semi-annually
- HOA name: BRPOA - First Services Residental
- HOA phone: 704-805-1781
Location
- Region: Charlotte
Financial & listing details
- Price per square foot: $285/sqft
- Tax assessed value: $1,635,060
- Annual tax amount: $12,712
- Date on market: 7/31/2025
- Cumulative days on market: 23 days
- Listing terms: Cash,Conventional
- Exclusions: Projector in Media room - screen will remain
- Electric utility on property: Yes
- Road surface type: Concrete, Paved
Price history
| Date | Event | Price |
|---|---|---|
| 9/22/2025 | Sold | $2,250,000-6.3%$285/sqft |
Source:  Canopy MLS as distributed by MLS GRID #4279498 Report a problem Canopy MLS as distributed by MLS GRID #4279498 Report a problem | ||
| 9/11/2025 | Pending sale | $2,400,000$304/sqft |
Source: Canopy MLS as distributed by MLS GRID #4279498 Report a problem | ||
| 7/31/2025 | Listed for sale | $2,400,000+108.7%$304/sqft |
Source: Canopy MLS as distributed by MLS GRID #4279498 Report a problem | ||
| 9/10/2020 | Sold | $1,150,000-4.2%$146/sqft |
Source: Canopy MLS as distributed by MLS GRID #3494698 Report a problem | ||
| 8/6/2020 | Pending sale | $1,199,997$152/sqft |
Source: Coldwell Banker Realty #3494698 Report a problem | ||
| 4/29/2020 | Price change | $1,199,997-4%$152/sqft |
Source: Coldwell Banker Residential Brokerage - Ballantyne #3494698 Report a problem | ||
| 9/2/2019 | Price change | $1,250,000-3.1%$158/sqft |
Source: Coldwell Banker Residential Brokerage - Ballantyne #3494698 Report a problem | ||
| 4/12/2019 | Listed for sale | $1,290,000+29.6%$164/sqft |
Source: Coldwell Banker Residential Brokerage #3494698 Report a problem | ||
| 7/27/2001 | Sold | $995,000$126/sqft |
Source: Public Record Report a problem | ||
Public tax history
| Year | Property taxes | Tax assessment |
|---|---|---|
| 2025 | $12,712 +1.4% | $1,635,060 |
| 2024 | $12,534 +3.3% | $1,635,060 |
| 2023 | $12,132 +10.3% | $1,635,060 +45.1% |
| 2022 | $11,003 +0.1% | $1,127,200 |
| 2021 | $10,992 | $1,127,200 +7.4% |
| 2020 | -- | $1,049,800 |
| 2019 | $10,222 -27.1% | $1,049,800 -1.3% |
| 2018 | $14,023 +1.5% | $1,063,300 |
| 2017 | $13,817 | $1,063,300 |
| 2016 | $13,817 | $1,063,300 |
| 2015 | $13,817 +0.7% | $1,063,300 |
| 2014 | $13,719 | $1,063,300 |
| 2013 | -- | $1,063,300 -0.1% |
| 2012 | -- | $1,064,100 |
| 2011 | -- | $1,064,100 -0.4% |
| 2010 | -- | $1,068,500 |
| 2009 | -- | $1,068,500 |
| 2008 | -- | $1,068,500 |
| 2007 | -- | $1,068,500 |
| 2006 | -- | $1,068,500 |
| 2005 | -- | $1,068,500 +2% |
| 2004 | -- | $1,047,700 |
| 2003 | -- | $1,047,700 +1.2% |
| 2002 | -- | $1,035,230 |
| 2001 | -- | $1,035,230 |
| 2000 | -- | $1,035,230 |
Find assessor info on the county website
Neighborhood: Ballantyne West
Nearby homes
- $2,188,8006 bd5 ba6.9k sqft14525 Nolen Ln, Charlotte, NC 28277Off Market
- $2,490,4006 bd6 ba7.2k sqft11364 Ballantyne Crossing Ave, Charlotte, NC 28277Off Market
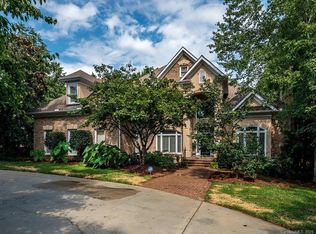
- $2,551,6006 bd9 ba7.7k sqft11356 Ballantyne Crossing Ave, Charlotte, NC 28277Off Market
- $1,613,3004 bd4 ba4.9k sqft14521 Nolen Ln, Charlotte, NC 28277Off Market
- $1,399,9005 bd4 ba4.6k sqft14530 Nolen Ln, Charlotte, NC 28277Off Market
- $1,462,0005 bd5 ba4.5k sqft14524 Nolen Ln, Charlotte, NC 28277Off Market
- $2,064,3006 bd5 ba7k sqft11348 Ballantyne Crossing Ave, Charlotte, NC 28277Off Market
- $1,750,0005 bd5 ba6k sqft14515 Nolen Ln, Charlotte, NC 28277Sold
Nearby schools
GreatSchools rating
- 8/10Ballantyne ElementaryGrades: K-5Distance: 0.7 mi
- 10/10Community House MiddleGrades: 6-8Distance: 1.8 mi
- 9/10Ardrey Kell HighGrades: 9-12Distance: 1.9 mi
Schools provided by the listing agent
- Elementary: Ballantyne
- Middle: Community House
- High: Ardrey Kell
Source: Canopy MLS as distributed by MLS GRID. This data may not be complete. We recommend contacting the local school district to confirm school assignments for this home.
Get a cash offer in 3 minutes
Find out how much your home could sell for in as little as 3 minutes with a no-obligation cash offer.
Estimated market value
$2,254,000
Get a cash offer in 3 minutes
Find out how much your home could sell for in as little as 3 minutes with a no-obligation cash offer.
Estimated market value
$2,254,000
Nearby cities
Nearby neighborhoods
Nearby zip codes
Other Charlotte Topics
