Skip main navigation
Sold for $550,000
  • $550,000

    14532 Kentish Fire St, Gainesville, VA 20155

    4beds
    2,418sqft
    Townhouse
    Built in 2006
    1,589 Square Feet Lot
    $562,100 Zestimate®
    $227/sqft
    $3,154 Estimated rent

    Home value

    $562,100

    Estimated sales range

    Not available

    $3,154/mo

    Zestimate® history
    Loading
    Loading...

    Owner options

    List your home for rent

    $3,154/mo

    Rent Zestimate®

    Find your next renter with Zillow Rental Manager. Plus, with online applications, you can quickly screen prospective tenants – for free.

    Learn more

    $3,154/mo

    Rent Zestimate®

    Refinance and save

    $3,439/mo

    Est. payment

    Refinancing to a lower rate could help reduce your monthly payments and save thousands over the life of the loan.

    See today's rates

    $3,439/mo

    Est. payment

    Explore your selling options

    Work with a Zillow partner agent

    Leverage their expertise and Zillow's premium Showcase listings to get your home seen by more buyers.

    Get started

    List with your own agent

    Get your home in front of millions of buyers by listing it on Zillow.

    Learn how to do it

    Sell it yourself

    Take full control of how buyers see your home on Zillow by listing For Sale by Owner (FSBO).

    List your home

    What's special

    Cozy natural gas fireplaceGranite countertopsBrand-new trex deckBrand-new bamboo flooringRenovated kitchenStainless steel appliances
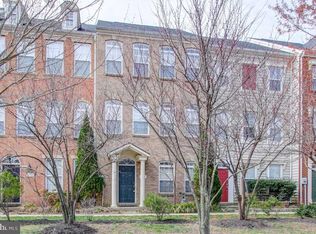
    STUNNING, METICULOUS, TURN-KEY & MOVE IN-READY! This 4-Bedroom, 4-Bath Colonial Townhome is located in a Prime Location with Top Schools – Fully Renovated and One of a Kind! Welcome to this beautifully upgraded Colonial-style townhome—the only home in the community featuring 4 bedrooms and 4 bathrooms! Perfectly situated in a desirable neighborhood with top-rated schools, this spacious and light-filled home offers luxurious upgrades, modern comfort, and timeless style. Step inside to over $7,000 in Brand-New bamboo flooring (2024) and completely renovated bathrooms, each showcasing high-end finishes. All four bedrooms are generously sized, offering ample space for rest, work, or play. The renovated kitchen is a true culinary delight—featuring stainless steel appliances, a brand-new refrigerator (June 2025), gas convection oven, built-in microwave, double sinks (2024), new garbage disposal (June 2024), elegant white cabinetry, new granite countertops (2024), glass subway tile backsplash, recessed lighting, and a large center island. The kitchen also offers a separate dining area and a newly added butler’s pantry/bar area (2024) with granite countertops and a wine refrigerator—perfect as a coffee bar or for entertaining guests. The spacious family room is filled with natural light and includes a cozy natural gas fireplace, double crown molding, recessed lighting, and two French doors leading to your brand-new Trex deck (2024)—an ideal space for outdoor dining and relaxation. Additional recent upgrades include a new washer and dryer (2024 costing $2400), New hot water heater (2023- costing $1200), Newer HVAC outdoor unit (2022 costing $8k), and a Brand-New Roof (2024, $13k). The home is complete with a 2-car garage, offering plenty of space and convenience. The HOA also provides an extra parking pass for a 3rd vehicle and you can park anywhere in the neighborhood as well as visitor parking. With every detail thoughtfully updated and the rare benefit of a fourth bedroom- a 36x36 closet as installed in this bedroom. If you wish to add a shower in this space, you can do so as the powder room is behind the closet. The 2nd SS refrigerator in the garage conveys (as-is, where-is)- works very well. This home stands out as a true gem in a prime location between Gainesville and Haymarket. Don’t miss your opportunity to make it yours! EXcellent location close to schools, shops, resturants, hospital and medical offices. Close to Rts, I-66 and 29.

    Zillow last checked:

    Listing updated:

    Listed by:

    Cherie Beatty 703-475-7930,

    Weichert, REALTORS

    Bought with:

    Elizabeth Bergquist, 0225076625

    Redfin Corporation

    Source: Bright MLS,MLS#: VAPW2097022MLS Logo

    Facts & features

    Interior

    Bedrooms & bathrooms
    • Bedrooms: 4
    • Bathrooms: 4
    • Full bathrooms: 2
    • 1/2 bathrooms: 2
    • Main level bathrooms: 1
    Primary bedroom
    • Features: Flooring - Bamboo, Ceiling Fan(s), Walk-In Closet(s), Window Treatments
    • Level: Upper
    Bedroom 1
    • Features: Ceiling Fan(s), Flooring - Bamboo
    • Level: Lower
    Bedroom 3
    • Features: Flooring - Bamboo, Window Treatments
    • Level: Upper
    Bedroom 4
    • Features: Flooring - Bamboo
    • Level: Upper
    Primary bathroom
    • Features: Countertop(s) - Solid Surface, Flooring - Ceramic Tile, Double Sink, Bathroom - Walk-In Shower
    • Level: Upper
    Bathroom 2
    • Features: Flooring - Bamboo
    • Level: Main
    Bathroom 3
    • Features: Bathroom - Tub Shower, Countertop(s) - Solid Surface, Flooring - Ceramic Tile
    • Level: Upper
    Family room
    • Features: Crown Molding, Fireplace - Gas, Flooring - Bamboo, Recessed Lighting, Window Treatments
    • Level: Main
    Half bath
    • Features: Countertop(s) - Solid Surface, Flooring - Ceramic Tile
    • Level: Lower
    Half bath
    • Level: Main
    Kitchen
    • Features: Breakfast Room, Built-in Features, Granite Counters, Double Sink, Flooring - Bamboo, Kitchen Island, Kitchen - Gas Cooking, Recessed Lighting, Breakfast Bar
    • Level: Main
    Laundry
    • Features: Flooring - Vinyl
    • Level: Upper
    Storage room
    • Features: Flooring - Ceramic Tile
    • Level: Lower
    Heating
    • Forced Air, Natural Gas
    Cooling
    • Ceiling Fan(s), Central Air, Electric
    Appliances
    • Included: Microwave, Dishwasher, Disposal, Dryer, Exhaust Fan, Refrigerator, Cooktop, Stainless Steel Appliance(s), Washer, Washer/Dryer Stacked, Gas Water Heater
    • Laundry: Dryer In Unit, Has Laundry, Hookup, Upper Level, Washer In Unit, Laundry Room
    Features
    • Attic, Bathroom - Tub Shower, Bathroom - Walk-In Shower, Breakfast Area, Built-in Features, Ceiling Fan(s), Chair Railings, Combination Kitchen/Dining, Crown Molding, Entry Level Bedroom, Family Room Off Kitchen, Open Floorplan, Kitchen - Gourmet, Kitchen Island, Kitchen - Table Space, Kitchenette, Primary Bath(s), Recessed Lighting, Upgraded Countertops, Wainscotting, Walk-In Closet(s), Dry Wall
    • Flooring: Bamboo, Ceramic Tile
    • Doors: French Doors, Insulated
    • Windows: Double Pane Windows, Insulated Windows, Screens, Palladian, Window Treatments
    • Basement: Full,Finished,Heated,Improved
    • Number of fireplaces: 1
    • Fireplace features: Gas/Propane
    Interior area
    • Total structure area: 2,518
    • Total interior livable area: 2,418 sqft
    • Finished area above ground: 1,618
    • Finished area below ground: 800

    Property

    Parking
    • Total spaces: 2
    • Parking features: Assigned, Asphalt, Driveway, On Street
    • Uncovered spaces: 2
    • Details: Assigned Parking
    Accessibility
    • Accessibility features: None
    Features
    • Levels: Three
    • Stories: 3
    • Patio & porch: Deck
    • Exterior features: Extensive Hardscape, Lighting, Sidewalks
    • Pool features: None
    Lot
    • Size: 1,589 sqft
    • Features: Front Yard, Landscaped, Level
    Details
    • Additional structures: Above Grade, Below Grade
    • Parcel number: 7397278352
    • Zoning: PMD
    • Special conditions: Standard

    Construction

    Type & style
    • Home type: Townhouse
    • Architectural style: Colonial
    • Property subtype: Townhouse
    Materials
    • Vinyl Siding
    • Foundation: Permanent
    • Roof: Architectural Shingle
    Condition
    • Excellent
    • New construction: No
    • Year built: 2006
    • Major remodel year: 2024

    Utilities & green energy

    • Sewer: Public Sewer
    • Water: Public
    • Utilities for property: Cable Connected, Natural Gas Available, Fiber Optic

    Community & neighborhood

    Location
    • Region: Gainesville
    • Subdivision: Village Place At Gainesville

    HOA & financial

    HOA
    • Has HOA: Yes
    • HOA fee: $116 monthly
    • Amenities included: Common Grounds, Jogging Path
    • Services included: Management, Trash, Snow Removal
    • Association name: ASSOCIATION COMMUNITY MANAGEMENT CORP

    Other

    Other facts
    • Listing agreement: Exclusive Right To Sell
    • Listing terms: Cash,Conventional,FHA,VA Loan
    • Ownership: Fee Simple

    Price history

    DateEventPrice
    8/25/2025Sold$550,000+0.9%$227/sqft
    Source: Bright MLS #VAPW2097022 Report a problem
    8/1/2025Pending sale$545,000$225/sqft
    Source: Bright MLS #VAPW2097022 Report a problem
    7/24/2025Contingent$545,000$225/sqft
    Source: Bright MLS #VAPW2097022 Report a problem
    7/18/2025Listed for sale$545,000+78.1%$225/sqft
    Source: Bright MLS #VAPW2097022 Report a problem
    6/2/2014Sold$306,000-2.8%$127/sqft
    Source: Public Record Report a problem
    5/18/2014Pending sale$314,900$130/sqft
    Source: CENTURY 21 New Millennium #PW8286739 Report a problem
    3/8/2014Listed for sale$314,900+34.6%$130/sqft
    Source: Century 21 New Millennium #PW8286739 Report a problem
    1/4/2010Sold$234,000-6.4%$97/sqft
    Source: Public Record Report a problem
    5/30/2009Listed for sale$249,900+8.7%$103/sqft
    Source: RE/MAX Premier #PW698009 Report a problem
    4/16/2009Listing removed$229,900$95/sqft
    Source: Listhub #PW6980009 Report a problem
    3/24/2009Price change$229,900-4.2%$95/sqft
    Source: Listhub #PW6980009 Report a problem
    3/5/2009Price change$239,900-4%$99/sqft
    Source: Listhub #PW6980009 Report a problem
    2/11/2009Listed for sale$249,900-35.6%$103/sqft
    Source: Listhub #PW6980009 Report a problem
    6/19/2006Sold$387,770$160/sqft
    Source: Public Record Report a problem

    Public tax history

    YearProperty taxesTax assessment
    2025-- $461,000 +3.3%
    2024-- $446,200 +3.2%
    2023-- $432,500 +4.4%
    2022$33 -99.2%$414,200 +16.6%
    2021$4,346 +4.8%$355,200 +5.8%
    2020$4,146 +115.4%$335,700 +5.3%
    2019$1,925 -48.2%$318,800 +3.6%
    2018$3,714 +1.5%$307,600 +1%
    2017$3,661 $304,600 +2%
    2016$3,661 +9.6%$298,600 +1.8%
    2015$3,341 $293,400 +10.3%
    2014$3,341 $266,100 +6.8%
    2013-- $249,200 +9.9%
    2012-- $226,700 +0.2%
    2010-- $226,200 -5.8%
    2009-- $240,000 -20.2%
    2008-- $300,600 -12.4%
    2007-- $343,200

    Find assessor info on the county website

    Neighborhood: 20155

    Nearby schools

    GreatSchools rating
    Schools provided by the listing agent
    • Elementary: Tyler
    • Middle: Bull Run
    • High: Battlefield
    • District: Prince William County Public Schools

    Source: Bright MLS. This data may not be complete. We recommend contacting the local school district to confirm school assignments for this home.

    Get a cash offer in 3 minutes
    Find out how much your home could sell for in as little as 3 minutes with a no-obligation cash offer.
    Estimated market value
    $562,100
    Get a cash offer in 3 minutes
    Find out how much your home could sell for in as little as 3 minutes with a no-obligation cash offer.
    Estimated market value
    $562,100