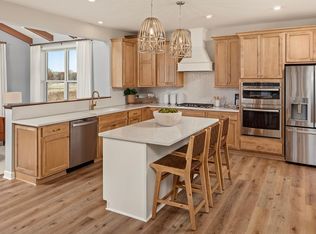
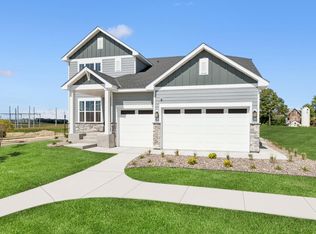
Conventional 4.875%/4.9249% APR if closing by July 30th with seller's preferred lender. FHA and VA options also available. Welcome to this stunning 5-bedroom, 3-bathroom home located at 14533 107th Place N in Maple Grove, MN. This 2-story new construction offers a perfect blend of modern design and functionality. As you step inside, you're greeted by a spacious open floorplan that seamlessly connects the living areas, providing a great space for both relaxing and entertaining. The kitchen features an elegant island, making meal prep a breeze while allowing for socializing with guests. The owner's bedroom is a luxurious retreat, complete with an en-suite bathroom that features a dual-sink vanity, adding convenience and style to your daily routine. Each of the 5 bedrooms offers comfort and privacy, making it an ideal setting for families or individuals looking for extra space. With a total size of 3,456 square feet, this home provides ample room for all your needs. There's even an oversized 3-car garage! Located in Maple Grove, a vibrant community known for its excellent schools, diverse dining options, and numerous parks, this home offers not just a place to live but a lifestyle to enjoy. With easy access to amenities and major roadways, you're conveniently situated to explore all that the area has to offer. Don't miss out on the opportunity to make this new construction gem your own. Contact us today to learn more or to schedule an appointment!
Pending
Price cut: $13K (6/20)
$695,000
14533 107th Pl N, Osseo, MN 55369
5beds
3,456sqft
Single Family
Built in 2026
8,712 Square Feet Lot
$692,900 Zestimate®
$201/sqft
$-- HOA
What's special
Spacious open floorplan
- 181 days |
- 296 |
- 13 |
Zillow last checked:
Listing updated:
Listed by:
Drew Shafer 612-325-2138,
M/I Homes
Source: NorthstarMLS as distributed by MLS GRID,MLS#: 7010549
Facts & features
Interior
Bedrooms & bathrooms
- Bedrooms: 5
- Bathrooms: 3
- Full bathrooms: 2
- 3/4 bathrooms: 1
Bedroom
- Level: Upper
- Area: 266 Square Feet
- Dimensions: 19 x 14
Bedroom 2
- Level: Upper
- Area: 192 Square Feet
- Dimensions: 16 x 12
Bedroom 3
- Level: Upper
- Area: 180 Square Feet
- Dimensions: 15 x 12
Bedroom 4
- Level: Upper
- Area: 132 Square Feet
- Dimensions: 11 x 12
Bedroom 5
- Level: Main
- Area: 160 Square Feet
- Dimensions: 10 x 16
Dining room
- Level: Main
- Area: 168 Square Feet
- Dimensions: 14 x 12
Family room
- Level: Main
- Area: 342 Square Feet
- Dimensions: 18 x 19
Flex room
- Level: Main
- Area: 196 Square Feet
- Dimensions: 14 x 14
Foyer
- Level: Main
- Area: 54 Square Feet
- Dimensions: 6 x 9
Kitchen
- Level: Main
- Area: 288 Square Feet
- Dimensions: 18 x 16
Heating
- Forced Air
Cooling
- Central Air
Appliances
- Included: Cooktop, Dishwasher, Exhaust Fan, Microwave, Refrigerator, Wall Oven
- Laundry: Laundry Room, Upper Level
Features
- Basement: Daylight,Storage Space,Sump Pump,Unfinished
- Number of fireplaces: 1
- Fireplace features: Family Room, Gas
Interior area
- Total structure area: 5,348
- Total interior livable area: 3,456 sqft
- Finished area above ground: 3,456
- Finished area below ground: 0
Property
Parking
- Total spaces: 3
- Parking features: Attached
- Attached garage spaces: 3
Accessibility
- Accessibility features: None
Features
- Levels: Two
- Stories: 2
Lot
- Size: 8,712 Square Feet
- Dimensions: 75 x 120 x 75 x 120
- Features: Sod Included in Price
Details
- Foundation area: 1892
- Parcel number: 0411922110028
- Zoning description: Residential-Single Family
Construction
Type & style
- Home type: SingleFamily
- Property subtype: Single Family
Condition
- New construction: Yes
- Year built: 2026
Details
- Builder name: HANS HAGEN HOMES AND M/I HOMES
Utilities & green energy
- Gas: Natural Gas
- Sewer: City Sewer/Connected
- Water: City Water/Connected
Community & HOA
Community
- Subdivision: Rush Hollow North
HOA
- Has HOA: No
Location
- Region: Osseo
Financial & listing details
- Price per square foot: $201/sqft
- Date on market: 1/19/2026
- Cumulative days on market: 80 days
Estimated market value
$692,900
$658,000 - $728,000
$4,193/mo
Price history
| Date | Event | Price |
|---|---|---|
| 6/27/2026 | Pending sale | $695,000$201/sqft |
Source:  NorthstarMLS as distributed by MLS GRID #7010549 Report a problem NorthstarMLS as distributed by MLS GRID #7010549 Report a problem | ||
| 6/20/2026 | Price change | $695,000-1.8%$201/sqft |
Source: NorthstarMLS as distributed by MLS GRID #7010549 Report a problem | ||
| 6/11/2026 | Price change | $708,000-1%$205/sqft |
Source: NorthstarMLS as distributed by MLS GRID #7010549 Report a problem | ||
| 5/19/2026 | Price change | $715,000+2.1%$207/sqft |
Source: NorthstarMLS as distributed by MLS GRID #7010549 Report a problem | ||
| 5/14/2026 | Price change | $699,990-3.4%$203/sqft |
Source: NorthstarMLS as distributed by MLS GRID #7010549 Report a problem | ||
| 5/6/2026 | Price change | $724,990-3.2%$210/sqft |
Source: NorthstarMLS as distributed by MLS GRID #7010549 Report a problem | ||
| 4/3/2026 | Price change | $749,000-3.1%$217/sqft |
Source:  M/I Homes Report a problem M/I Homes Report a problem | ||
| 3/12/2026 | Price change | $772,990-2.8%$224/sqft |
Source: NorthstarMLS as distributed by MLS GRID #7010549 Report a problem | ||
| 1/22/2026 | Price change | $795,000-0.9%$230/sqft |
Source: NorthstarMLS as distributed by MLS GRID #7010549 Report a problem | ||
| 1/19/2026 | Listed for sale | $802,030$232/sqft |
Source: NorthstarMLS as distributed by MLS GRID #7010549 Report a problem | ||
Public tax history
Tax history is unavailable.
Monthly payment
Est. payment
Payment breakdown
Explore the cost of this home by adjusting the details. Changes won't be saved.Climate risks
Neighborhood: 55369
Nearby schools
GreatSchools rating
- 8/10Fernbrook Elementary SchoolGrades: PK-5Distance: 1.2 mi
- 7/10Osseo Middle SchoolGrades: 6-8Distance: 3.2 mi
- 10/10Maple Grove Senior High SchoolGrades: 9-12Distance: 1.2 mi
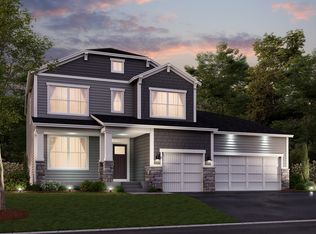
- $689,9905 bd4 ba3.9k sqft14503 107th Pl N, Maple Grove, MN 55369Pending
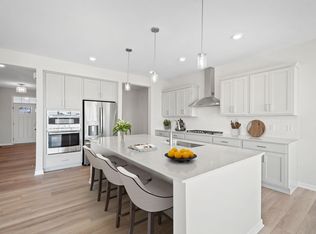
- $761,5355 bd4 ba5.3k sqft14453 107th Pl N, Osseo, MN 55369Sold
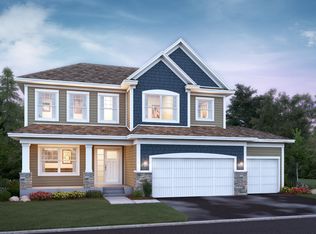
- $730,0004 bd4 ba3.4k sqft14433 107th Pl N, Maple Grove, MN 55369Sold
- $844,4255 bd4 ba4.3k sqft14470 107th Pl N, Osseo, MN 55369Sold
- $911,2505 bd5 ba4.7k sqft14530 107th Pl N, Maple Grove, MN 55369Sold
- $745,0004 bd4 ba3.6k sqft14550 107th Pl, Maple Grove, MN 55369Sold
- $752,8604 bd3 ba2.6k sqft14490 107th Pl N, Maple Grove, MN 55369Sold
- $737,945-- bd-- ba-- sqft14500 106th Ave N, Maple Grove, MN 55369Sold
A local agent can set up tours, give advice and negotiate with sellers.
Similar homes
- $724,0004 bd4 ba3.5k sqft10577 Minnesota Ln N, Maple Grove, MN 55369New Construction

 NorthstarMLS as distributed by MLS GRID
 - $659,0004 bd4 ba4.1k sqft14911 116th Ave N, Dayton, MN 55369New Construction
 NorthstarMLS as distributed by MLS GRID
 - $708,8884 bd4 ba3.4k sqft11549 Yuma Ln N, Osseo, MN 55369For Sale
 MLS ID #7071024, Danella Swanson Munoz, Counselor Realty, Inc.. NorthstarMLS as distributed by MLS GRID
 - $754,3654 bd4 ba3.3k sqft14740 115th Ave N, Dayton, MN 55369New Construction
 MLS ID #7075157, Lennar Minnesota, Lennar Sales Corp. NorthstarMLS as distributed by MLS GRID
 - $525,0003 bd3 ba2.4k sqft10586 Harbor Ln N, Maple Grove, MN 55369New ConstructionNorthstarMLS as distributed by MLS GRID
- $499,0002 bd2 ba1.8k sqft10594 Harbor Ln N, Maple Grove, MN 55369New ConstructionNorthstarMLS as distributed by MLS GRID
- $539,0005 bd4 ba2.5k sqft11657 Minnesota Ln N, Dayton, MN 55369New ConstructionMLS ID #7077165, Garrett Pennington, Weekley Homes, LLC. NorthstarMLS as distributed by MLS GRID
- from $699,9004 bd3 ba2.5k sqftKenton Plan, Evanswood, Maple Grove, MN 55311New ConstructionCreative Homes
- $684,7905 bd4 ba3.6k sqft14561 Minnesota Ln N, Dayton, MN 55327For SaleMLS ID #7096510, Stephanie Kahlstorf, M/I Homes. NorthstarMLS as distributed by MLS GRID
- $1,020,4474 bd5 ba4.5k sqft15120 109th Ave N, Osseo, MN 55369New ConstructionMLS ID #7074893, Brandon L. Rand, Coldwell Banker Realty. NorthstarMLS as distributed by MLS GRID
- $669,9004 bd3 ba2.9k sqft14709 Kingsview Ln N, Dayton, MN 55327New ConstructionMLS ID #7064028, Beth A Oberlander, Robert Thomas Homes, Inc.. NorthstarMLS as distributed by MLS GRID
- $650,0005 bd4 ba3.1k sqft13769 56th Pl N, Plymouth, MN 55446For SaleMLS ID #7050247, Joshua Nelson, Keller Williams Classic Rlty NW. NorthstarMLS as distributed by MLS GRID
- from $766,9005 bd3 ba3.2k sqftAugustine Plan, Evanswood, Maple Grove, MN 55311New ConstructionCreative Homes
- $839,9004 bd3 ba3.5k sqft10377 Shadyview Ln N, Maple Grove, MN 55311New ConstructionMLS ID #7071295, CJ Hansen, New Home Star. NorthstarMLS as distributed by MLS GRID
- $799,9004 bd4 ba3.3k sqft10261 Shadyview Ln N, Maple Grove, MN 55311New ConstructionNorthstarMLS as distributed by MLS GRID
- $599,0004 bd4 ba3k sqft5243 Randolph Ave NE, Otsego, MN 55374For SaleMLS ID #7099206, Alex Murray, Edina Realty, Inc.. NorthstarMLS as distributed by MLS GRID
- $699,9005 bd3 ba3.8k sqft23696 Vintage St NW, Saint Francis, MN 55070For SaleMLS ID #7082485, Allison Boreen, JPW Realty. NorthstarMLS as distributed by MLS GRID
- $799,9006 bd5 ba4.3k sqft12932 Bauer Dr N, Champlin, MN 55316For SaleMLS ID #7028445, Kerby & Cristina Real Estate Experts, RE/MAX Results. NorthstarMLS as distributed by MLS GRID
- $765,0004 bd3 ba3.1k sqft14523 Kingsview Ln N, Dayton, MN 55327New ConstructionMLS ID #6720923, Lesa L Rand, Coldwell Banker Realty. NorthstarMLS as distributed by MLS GRID
- from $788,0294 bd3 ba2.6k sqftMarion Plan, Evanswood, Maple Grove, MN 55311New ConstructionStonegate Builders
