Skip main navigation
For sale
  • $249,900

    14533 Dulce Avenue, Fort Pierce, FL 34951

    3beds
    1,756sqft
    : 
    Loading
    Get pre-qualified
    Single Family Residence
    Built in 2023
    5,663 Square Feet Lot
    $248,600 Zestimate®
    $142/sqft
    $-- HOA

    What's special

    Electric fireplaceIsland kitchenGranite countertopsDurable metal roofOpen floor planSpacious primary suiteVaulted ceilings
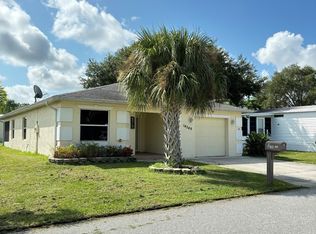
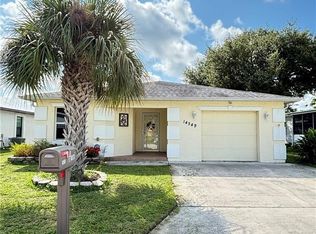
    ATTENTION BUYERS!!! NEXT BUYER WILL GET $550 LOCKED IN LIFETIME RENT ON THIS RESALE HOME. IT WILL NOT INCREASE AS LONG AS YOU OWN IT!! Built in 2023 and barely lived in, this stunning CBS home is immaculate and loaded with upgrades throughout. Featuring 3 bedrooms, 2 bathrooms, impact windows, a durable metal roof, and R-30 insulation, this home offers both comfort and peace of mind. Step inside to an open floor plan with vaulted ceilings and upgraded laminate/vinyl plank flooring throughout the main living areas. The island kitchen is a showstopper with shaker cabinets, granite countertops, additional cabinetry, shaker cabinets, and space for a wine fridge — perfect for entertaining. The spacious primary suite features a coffered ceiling and custom barn door, creating a luxurious retreat. Enjoy relaxing evenings on the screened-in patio with privacy blinds or cozy up by the electric fireplace. Additional upgrades include: • Oversized driveway • One-car garage plus golf cart garage • Electric blinds on the sliding doors • Granite countertops in kitchen and bathrooms • Metal roof & impact windows • Barely lived in and move-in ready Located in the highly desirable Spanish Lakes community, residents enjoy resort-style amenities including an 18-hole private golf course, clubhouse, swimming pools, tennis courts, pickleball, shuffleboard, billiards, fitness center, social clubs, community events, and more — all designed for active Florida living. This meticulously maintained home combines modern style, functionality, and an unbeatable opportunity with lifetime lot rent for the next owner!
    9 days
    |
    349
    |
    8
    |

    Zillow last checked:

    Listing updated:

    Listed by:

    Joanne C Canedo 772-867-1380,

    Canedo Realty

    Source: BeachesMLS,MLS#: B26033801MLS LogoOriginating MLS: BeachesMLS

    Loading...

      Facts & features

      Interior

      Bedrooms & bathrooms
      • Bedrooms: 3
      • Bathrooms: 2
      • Full bathrooms: 2
      • Main level bathrooms: 2
      • Main level bedrooms: 3
      Primary bedroom
      • Level: Main
      • Area: 224
      • Dimensions: 16 X 14
      Kitchen
      • Level: Main
      • Area: 198
      • Dimensions: 18 X 11
      Living room
      • Level: Main
      • Area: 560
      • Dimensions: 28 X 20
      Heating
      • Central
      Cooling
      • Central Air
      Appliances
      • Included: Cooktop, Dryer, Dishwasher, Electric Water Heater, Microwave, Oven, Range, Refrigerator, Water Heater, Washer
      • Laundry: Washer Hookup, Inside, Laundry Room
      Features
      • Built-in Features, Bedroom on Main Level, Eat-in Kitchen, Kitchen Island, Living/Dining Room, Vaulted Ceiling(s), Walk-In Closet(s)
      • Flooring: Carpet, Laminate, Tile, Wood
      • Windows: Blinds
      • Has fireplace: Yes
      • Fireplace features: Decorative
      Interior area
      • Total structure area: 2,485
      • Total interior livable area: 1,756 sqft
      Video & virtual tour

      Property

      Parking
      • Total spaces: 4
      • Parking features: Attached, Driveway, Garage, Golf Cart Garage, Garage Door Opener
      • Attached garage spaces: 2
      • Has uncovered spaces: Yes
      Accessibility
      • Accessibility features: None
      Features
      • Levels: One
      • Stories: 1
      • Fencing: None
      • Has view: Yes
      • View description: Garden
      • Waterfront features: None
      Lot
      • Size: 5,663 Square Feet
      Details
      • Parcel number: 130650110890004
      • On leased land: Yes
      • Lease amount: $550
      • Land lease expiration date: 4796668800000
      • Zoning: Planned Un
      • Special conditions: Standard
      • Other equipment: Satellite Dish

      Construction

      Type & style
      • Home type: SingleFamily
      • Architectural style: Ranch
      • Property subtype: Single Family Residence
      Materials
      • Block, Stucco
      • Foundation: Slab
      • Roof: Metal
      Condition
      • Resale
      • New construction: No
      • Year built: 2023

      Utilities & green energy

      • Sewer: Private Sewer
      • Water: Public, Other
      • Utilities for property: Cable Available, Electricity Connected, Phone Connected

      Community & HOA

      Community
      • Security: Smoke Detector(s), Security Guard
      • Senior community: Yes
      • Subdivision: SPANISH LAKES FAIRWAYS LEASEHOLD ESTATES
      HOA
      • Has HOA: No
      Location
      • Region: Fort Pierce

      Financial & listing details

      • Price per square foot: $142/sqft
      • Tax assessed value: $186,500
      • Annual tax amount: $2,666
      • Date on market: 7/2/2026
      • Cumulative days on market: 350 days
      • Listing terms: Cash,Conventional,FHA
      • Electric utility on property: Yes

        Estimated market value

        $248,600

        $236,000 - $261,000

        $2,500/mo

        Price history

        DateEventPrice
        5/28/2026Listed for sale$249,900$142/sqft
        Source: BeachesMLS #B26033801 Report a problem

        Public tax history

        Tax history is unavailable.

        Monthly payment

        Est. payment

        Payment breakdown

        Explore the cost of this home by adjusting the details. Changes won't be saved.
        All calculations are estimates and provided by Zillow, Inc. for informational purposes only. Actual amounts may vary.
        HOA fees may include property taxes on listings classified as Co-Ops. Contact the listing agent and/or owner for fee details.
        Mortgage interest rates are dependent on a number of factors, including credit score, down payment, and repayment length. Interest rate data provided by Zillow Group Marketplace, Inc. as of 1/1/1970 from various mortgage lenders with which we have lead or other similar arrangements; the Estimated Payment is an average of those rates.
        See how much you could borrow to make a competitive offer.

        Climate risks

        Neighborhood: 34951

        Getting around

        5 / 100
        Car-Dependent
        25 / 100
        Somewhat Bikeable

        Nearby schools

        GreatSchools rating

        A local agent can set up tours, give advice and negotiate with sellers.

        Browse local experts

        Similar homes