Professional pics coming soon! You don't want to miss this amazing property! This townhome in the Summerfield Villas subdivision has been completely renovated from top to bottom! The tastefully updated kitchen and bathrooms include new appliances, cabinets, hardware, light fixtures, sinks, and flooring! Enjoy the new carpet and fresh paint throughout the home. The open floor plan on the spacious main level includes a Family Room, Kitchen, Dining area and Bathroom. Upstairs, you will find the Primary Bedroom with a large walk in closet and 2 additional bedrooms. The full bath boasts a new bathtub, and tub enclosure, fixtures, lighting, sink...the works! The attached garage is shared with a neighbor and provides ample space for your vehicle and includes additional storage. One of the best features of this townhome is the LOCATION! Giving you easy access to I-225, Colfax, and schools. Additionally, several bus stops are within walking distance. The entire complex was painted, given new roofs, and gutters in 2021. The community is well-maintained and in beautiful condition.
Sold for $305,000
$305,000
14533 E 12th Avenue, Aurora, CO 80011
3beds
1,296sqft
Townhouse
Built in 1974
-- sqft lot
$275,100 Zestimate®
$235/sqft
$2,195 Estimated rent
Home value
$275,100
$261,000 - $289,000
$2,195/mo
Zestimate® history
Owner options
List your home for rent
$2,195/mo
Rent Zestimate®
Find your next renter with Zillow Rental Manager. Plus, with online applications, you can quickly screen prospective tenants – for free.
$2,195/mo
Rent Zestimate®
Refinance and save
$2,071/mo
Est. payment
Refinancing to a lower rate could help reduce your monthly payments and save thousands over the life of the loan.
$2,071/mo
Est. payment
Explore your selling options
Work with a Zillow partner agent
Leverage their expertise and Zillow's premium Showcase listings to get your home seen by more buyers.
Get startedList with your own agent
Get your home in front of millions of buyers by listing it on Zillow.
Learn how to do itSell it yourself
Take full control of how buyers see your home on Zillow by listing For Sale by Owner (FSBO).
List your homeWhat's special
Tub enclosureLarge walk in closetAmple spaceAdditional storageAttached garageSpacious main levelNew roofs
Zillow last checked:
Listing updated:
Listed by:
Cheryl Crown 925-640-1435 cherylcrownrealtor@gmail.com,
Worth Clark Realty,
Michelle Wise 720-985-8367,
Worth Clark Realty
Bought with:
Evan (Scott) Sterling
Compass - Denver
Source: REcolorado as distributed by MLS GRID,MLS#: 6398196
Facts & features
Interior
Bedrooms & bathrooms
- Bedrooms: 3
- Bathrooms: 2
- Full bathrooms: 1
- 1/2 bathrooms: 1
- Main level bathrooms: 1
Primary bedroom
- Level: Upper
Bedroom
- Level: Upper
Bedroom
- Level: Upper
Bathroom
- Level: Main
Bathroom
- Level: Upper
Dining room
- Level: Main
Family room
- Level: Main
Kitchen
- Level: Main
Heating
- Forced Air
Cooling
- Central Air
Appliances
- Included: Dishwasher, Oven, Refrigerator
Features
- Block Counters, Open Floorplan, Walk-In Closet(s)
- Flooring: Carpet, Laminate, Vinyl
- Has basement: No
- Common walls with other units/homes: End Unit
Interior area
- Total structure area: 1,296
- Total interior livable area: 1,296 sqft
- Finished area above ground: 1,296
Property
Parking
- Total spaces: 2
- Parking features: Exterior Access Door
- Attached garage spaces: 1
- Details: Off Street Spaces: 1
Features
- Levels: Two
- Stories: 2
- Patio & porch: Deck
- Exterior features: Private Yard
Details
- Parcel number: 031332494
- Special conditions: Standard
Construction
Type & style
- Home type: Townhouse
- Property subtype: Townhouse
- Attached to another structure: Yes
Materials
- Frame, Wood Siding
- Roof: Composition
Condition
- Updated/Remodeled
- Year built: 1974
Utilities & green energy
- Water: Public
- Utilities for property: Cable Available, Phone Available
Community & HOA
Community
- Subdivision: Summerfield Villas
HOA
- Has HOA: Yes
- Services included: Reserve Fund, Maintenance Grounds, Maintenance Structure, Sewer, Snow Removal, Trash, Water
- HOA fee: $308 monthly
- HOA name: Summerfield Villas HOA c/o LCM Pro Mgmt
- HOA phone: 303-221-1117
Location
- Region: Aurora
Financial & listing details
- Price per square foot: $235/sqft
- Tax assessed value: $318,000
- Annual tax amount: $1,371
- Date on market: 7/9/2023
- Listing terms: 1031 Exchange,Cash,Conventional
- Exclusions: Seller's Personal Property
- Ownership: Individual
- Electric utility on property: Yes
Price history
| Date | Event | Price |
|---|---|---|
| 8/4/2023 | Sold | $305,000$235/sqft |
Source:  REcolorado as distributed by MLS GRID #6398196 Report a problem REcolorado as distributed by MLS GRID #6398196 Report a problem | ||
Public tax history
| Year | Property taxes | Tax assessment |
|---|---|---|
| 2025 | $1,438 +3.1% | $19,875 +32.4% |
| 2024 | $1,395 +1.7% | $15,008 -20.5% |
| 2023 | $1,371 -3.1% | $18,874 +38.2% |
| 2022 | $1,416 | $13,657 -2.8% |
| 2021 | -- | $14,050 +3% |
| 2020 | $1,420 +53.6% | $13,642 |
| 2019 | $925 | -- |
| 2018 | $925 +15% | $8,748 |
| 2017 | $805 | $8,748 +31.5% |
| 2016 | -- | $6,655 |
| 2015 | -- | $6,655 +67.9% |
| 2014 | $604 +61.7% | $3,964 +4.3% |
| 2013 | $373 | $3,800 |
| 2012 | -- | $3,800 |
| 2011 | $344 +1.1% | $3,800 -10.6% |
| 2010 | $341 -55.5% | $4,250 |
| 2009 | $765 | $4,250 -55.5% |
| 2008 | -- | $9,552 |
| 2007 | -- | $9,552 -2.4% |
| 2006 | -- | $9,790 |
| 2005 | -- | $9,790 +4.9% |
| 2002 | $716 +27.3% | $9,330 +30.9% |
| 2001 | $563 | $7,130 |
Find assessor info on the county website
Neighborhood: Chambers Heights
Nearby homes
- $226,3002 bd2 ba1.1k sqft14535 E 12th Ave, Aurora, CO 80011Off Market
- $183,3742 bd1 ba1k sqft14531 E 12th Ave, Aurora, CO 80011Sold

- $270,1003 bd2 ba1.2k sqft14537 E 12th Ave, Aurora, CO 80011Off Market
- $240,0002 bd1 ba1k sqft14571 E 12th Ave, Aurora, CO 80011Sold
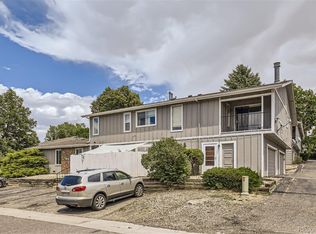
- $234,0003 bd1 ba1.2k sqft14525 E 12th Ave, Aurora, CO 80011Off Market
- $212,5002 bd1 ba1k sqft14521 E 12th Ave, Aurora, CO 80011Off Market
- $260,7003 bd2 ba1.2k sqft14527 E 12th Ave, Aurora, CO 80011Off Market
- $238,8002 bd2 ba1.1k sqft14523 E 12th Ave, Aurora, CO 80011Off Market
Nearby schools
GreatSchools rating
- 2/10Elkhart Elementary SchoolGrades: PK-5Distance: 0.2 mi
- 3/10East Middle SchoolGrades: 6-8Distance: 0.2 mi
- 2/10Hinkley High SchoolGrades: 9-12Distance: 0.5 mi
Schools provided by the listing agent
- Elementary: Elkhart
- Middle: East
- High: Hinkley
- District: Adams-Arapahoe 28J
Source: REcolorado as distributed by MLS GRID. This data may not be complete. We recommend contacting the local school district to confirm school assignments for this home.
Get a cash offer in 3 minutes
Find out how much your home could sell for in as little as 3 minutes with a no-obligation cash offer.
Estimated market value
$275,100
Get a cash offer in 3 minutes
Find out how much your home could sell for in as little as 3 minutes with a no-obligation cash offer.
Estimated market value
$275,100
- Colorado
- Arapahoe County
- Aurora
- 80011
- Chambers Heights
- 14533 E 12th Avenue
Nearby cities
Nearby neighborhoods
Nearby zip codes
Other Aurora Topics
