Do not miss out on this cape cod style home filled with character! With 2150 SQFT, this 4 bedroom 2 bath home has all the space you will ever need. Charming front porch leads to bright dining room with all new windows and original hardwood floors. Open kitchen has plenty of counter space, solid oak cabinets and all appliances are included. Oversize family room with sliding glass door opens up to a deck with fenced in backyard. Huge master suite boasts a Juliette balcony, walk-in closet and attached bathroom with separate shower and tub. 2 additional spacious bedrooms round off the upper level. Detached 2 car garage and wide driveway for plenty of parking. Many updated over the last few years include; New roof, windows, furnace, A/C unit, upstairs carpet and family room laminate flooring. Great location close to shopping, restaurants, parks and schools. Schedule your showing today before it's too late!!
Sold for $270,000
Price history
| Date | Event | Price |
|---|---|---|
| 9/13/2024 | Sold | $270,000+25.6%$126/sqft |
Source: Public Record Report a problem | ||
| 11/15/2021 | Sold | $215,000-4.4%$100/sqft |
Source:  MRED as distributed by MLS GRID #11182238 Report a problem MRED as distributed by MLS GRID #11182238 Report a problem | ||
| 10/7/2021 | Contingent | $225,000$105/sqft |
Source: MRED as distributed by MLS GRID #11182238 Report a problem | ||
| 10/3/2021 | Price change | $225,000-2.1%$105/sqft |
Source: MRED as distributed by MLS GRID #11182238 Report a problem | ||
| 9/27/2021 | Listed for sale | $229,900$107/sqft |
Source: MRED as distributed by MLS GRID #11182238 Report a problem | ||
| 9/23/2021 | Contingent | $229,900$107/sqft |
Source: MRED as distributed by MLS GRID #11182238 Report a problem | ||
| 9/21/2021 | Price change | $229,900-1.3%$107/sqft |
Source: MRED as distributed by MLS GRID #11182238 Report a problem | ||
| 9/7/2021 | Price change | $232,900-2.9%$108/sqft |
Source: MRED as distributed by MLS GRID #11182238 Report a problem | ||
| 9/1/2021 | Price change | $239,900-4%$112/sqft |
Source: MRED as distributed by MLS GRID #11182238 Report a problem | ||
| 8/7/2021 | Listed for sale | $249,900+48.8%$116/sqft |
Source: MRED as distributed by MLS GRID #11182238 Report a problem | ||
| 1/25/2019 | Sold | $168,000-4%$78/sqft |
Source: MRED as distributed by MLS GRID #10129427 Report a problem | ||
| 12/12/2018 | Pending sale | $174,999$81/sqft |
Source: HomeSmart Realty Group #10129427 Report a problem | ||
| 11/3/2018 | Listed for sale | $174,999+12.5%$81/sqft |
Source: HomeSmart Realty Group #10129427 Report a problem | ||
| 10/28/2016 | Sold | $155,500-4.5%$72/sqft |
Source: Public Record Report a problem | ||
| 9/12/2016 | Pending sale | $162,900$76/sqft |
Source: Harthside Realtors Inc. #09272001 Report a problem | ||
| 8/11/2016 | Price change | $162,900-1.2%$76/sqft |
Source: Harthside Realtors Inc. #09272001 Report a problem | ||
| 5/26/2016 | Price change | $164,900-2.9%$77/sqft |
Source: Harthside Realtors Inc. #09217245 Report a problem | ||
| 5/6/2016 | Listed for sale | $169,900$79/sqft |
Source: Harthside Realtors, Inc. #09217245 Report a problem | ||
| 9/30/2015 | Listing removed | $169,900$79/sqft |
Source: RE/MAX "10" OAK LAWN #09037697 Report a problem | ||
| 5/28/2015 | Listed for sale | $169,900+127.5%$79/sqft |
Source: RE/MAX 10 #08935471 Report a problem | ||
| 10/29/1993 | Sold | $74,666$35/sqft |
Source: Public Record Report a problem | ||
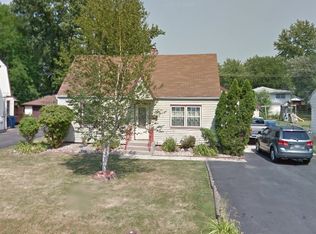
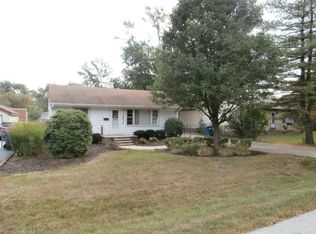
Nearby homes
Get a cash offer in 3 minutes
Find out how much your home could sell for in as little as 3 minutes with a no-obligation cash offer.
Estimated market value
$318,000
