Skip main navigation
Sold for $475,000
  • $475,000

    14533 ORCHID ISLAND DRIVE, ORLANDO, FL 32827

    3beds
    1,620sqft
    Townhouse
    Built in 2021
    2,641 Square Feet Lot
    $450,200 Zestimate®
    $293/sqft
    $2,367 Estimated rent

    Home value

    $450,200

    $414,000 - $491,000

    $2,367/mo

    Zestimate® history
    Loading
    Loading...

    Owner options

    List your home for rent

    $2,367/mo

    Rent Zestimate®

    Find your next renter with Zillow Rental Manager. Plus, with online applications, you can quickly screen prospective tenants – for free.

    Learn more

    $2,367/mo

    Rent Zestimate®

    Refinance and save

    $3,777/mo

    Est. payment

    Refinancing to a lower rate could help reduce your monthly payments and save thousands over the life of the loan.

    See today's rates

    $3,777/mo

    Est. payment

    Explore your selling options

    Work with a Zillow partner agent

    Leverage their expertise and Zillow's premium Showcase listings to get your home seen by more buyers.

    Get started

    List with your own agent

    Get your home in front of millions of buyers by listing it on Zillow.

    Learn how to do it

    Sell it yourself

    Take full control of how buyers see your home on Zillow by listing For Sale by Owner (FSBO).

    List your home

    What's special

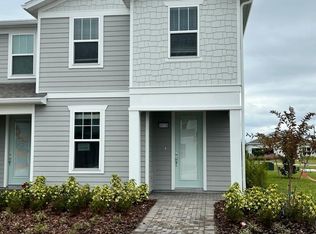
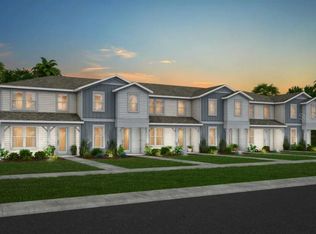
    Better than new - it has upgrades in every room. This home is a must see. This Foxtail end unit two-story townhome features 3 bedrooms, 2 full bathrooms, a powder room, an open concept kitchen, dining and gathering room, a private fenced rear courtyard, a 2-car rear-facing garage with epoxy upgraded floor, and all appliances. The kitchen has a large center designer island and upgraded gray cabinets with quartz countertops and designer tile backsplash. All onyx hardware and faucet in kitchen with top of the line upgraded onyx stainless refrigerator. Large pantry and storage closet under stairs. A powder room and laundry on the first floor with upgraded onyx stainless washer and dryer. Powder room with designer panels. The Owner's Suite features a spacious walk-in closet with wood storage system and en suite bathroom with a double sink with quartz countertop, upgraded cabinets and tile backsplash. Oversized shower with designer tile and border. Two additional bedrooms, the secondary bathroom and extra storage offered by a linen closet are on the the second floor. Gray Lumber wood-look vinyl flooring in the main living areas with cast iron upgraded spindles on the staircase, plantation shutters on all windows in living area, all ceiling fans and gray wood look tile in bathrooms. The Isles of Lake Nona is a gated, resort-style community located in the heart of Lake Nona, just minutes away from the Lake Nona Town Center and Medical City. Enjoy easy access to the 417, offering a quick commute to downtown, Disney, or beaches. Amenity center is complete with a Resort style pool with splash pad and clubhouse, a full-service fitness center, two playgrounds, and sports courts consisting of basketball, tennis, and pickleball. HOA includes landscaping , internet, gated entry, and access to all amenities.

    Zillow last checked:

    Listing updated:

    Listed by:

    Rocco Dinapoli 941-725-3011,

    BETTER HOMES AND GARDENS REAL ESTATE ATCHLEY PROPE 941-556-9100

    Bought with:

    Ye Kang, 3099844

    ONE STOP SERVICE REALTY INC

    Source: Stellar MLS,MLS#: A4573088MLS LogoOriginating MLS: Sarasota - Manatee

    Facts & features

    Interior

    Bedrooms & bathrooms
    • Bedrooms: 3
    • Bathrooms: 3
    • Full bathrooms: 2
    • 1/2 bathrooms: 1
    Rooms
    • Room types: Utility Room
    Primary bedroom
    • Features: En Suite Bathroom, Walk-In Closet(s)
    • Level: Second
    • Dimensions: 11.5x10.7
    Bedroom 2
    • Features: Built-in Closet
    • Level: Second
    • Dimensions: 9x9.6
    Bedroom 3
    • Features: Built-in Closet
    • Level: Second
    • Dimensions: 9.7x12.8
    Dining room
    • Features: Other
    • Level: First
    • Dimensions: 14.8x9.2
    Great room
    • Level: First
    • Dimensions: 13.3x15.3
    Kitchen
    • Level: First
    • Dimensions: 14x12
    Heating
    • Central, Electric
    Cooling
    • Central Air
    Appliances
    • Included: Dishwasher, Disposal, Electric Water Heater, Microwave, Range, Refrigerator
    • Laundry: Inside, Laundry Room
    Features
    • Ceiling Fan(s), Crown Molding, PrimaryBedroom Upstairs, Open Floorplan, Stone Counters, Walk-In Closet(s)
    • Flooring: Carpet, Ceramic Tile, Laminate
    • Windows: Blinds, Double Pane Windows, Insulated Windows, Shutters, Tinted Windows
    • Has fireplace: No
    • Common walls with other units/homes: End Unit
    Interior area
    • Total structure area: 2,275
    • Total interior livable area: 1,620 sqft

    Property

    Parking
    • Total spaces: 2
    • Parking features: Curb Parking
    • Garage spaces: 2
    Features
    • Levels: Two
    • Stories: 2
    • Patio & porch: Front Porch, Patio
    • Exterior features: Courtyard, Garden, Irrigation System, Lighting, Rain Gutters
    • Fencing: Vinyl
    Lot
    • Size: 2,641 Square Feet
    • Features: Landscaped
    • Residential vegetation: Trees/Landscaped
    Details
    • Additional structures: Other
    • Parcel number: 322431389000200
    • Zoning: PD/AN
    • Special conditions: None

    Construction

    Type & style
    • Home type: Townhouse
    • Architectural style: Traditional
    • Property subtype: Townhouse
    Materials
    • HardiPlank Type, Wood Frame, Wood Siding
    • Foundation: Slab
    • Roof: Shingle
    Condition
    • New construction: No
    • Year built: 2021
    Details
    • Builder model: Foxtail
    • Builder name: Pulte

    Utilities & green energy

    • Sewer: Public Sewer
    • Water: Public
    • Utilities for property: Cable Available, Electricity Available, Phone Available, Sewer Available, Underground Utilities

    Community & HOA

    Community
    • Features: Deed Restrictions
    • Security: Gated Community
    • Pet fee: $0 monthly
    • Subdivision: ISLES OF LAKE NONA
    HOA
    • Has HOA: Yes
    • Services included: Community Pool
    • HOA fee: $355 monthly
    • HOA name: Castle Group
    • HOA phone: 407-214-0627
    • Second HOA name: Laureate Park HOA
    • Second HOA phone: 407-705-2190
    Location
    • Region: Orlando

    Financial & listing details

    • Price per square foot: $293/sqft
    • Tax assessed value: $387,591
    • Annual tax amount: $4,688
    • Date on market: 6/22/2023
    • Cumulative days on market: 14 days
    • Listing terms: Cash,Conventional,FHA
    • Ownership: Fee Simple
    • Total actual rent: 0
    • Electric utility on property: Yes
    • Road surface type: Paved

    Price history

    DateEventPrice
    8/27/2025Listing removed$469,000$290/sqft
    Source: Stellar MLS #O6294272 Report a problem
    8/24/2025Price change$469,000-1.3%$290/sqft
    Source: Stellar MLS #O6294272 Report a problem
    6/4/2025Price change$475,000-5%$293/sqft
    Source: Stellar MLS #O6294272 Report a problem
    4/11/2025Price change$499,990-2%$309/sqft
    Source: Stellar MLS #O6294272 Report a problem
    4/2/2025Listed for sale$509,990+7.4%$315/sqft
    Source: Stellar MLS #O6294272 Report a problem
    9/10/2024Listing removed$3,200$2/sqft
    Source: Stellar MLS #O6233762 Report a problem
    8/19/2024Listed for rent$3,200+20.8%$2/sqft
    Source: Stellar MLS #O6233762 Report a problem
    11/23/2023Listing removed--
    Source: Zillow Rentals Report a problem
    11/10/2023Price change$2,650-5%$2/sqft
    Source: Zillow Rentals Report a problem
    11/8/2023Price change$2,790-6.7%$2/sqft
    Source: Zillow Rentals Report a problem
    10/25/2023Price change$2,990-3.5%$2/sqft
    Source: Zillow Rentals Report a problem
    10/16/2023Listed for rent$3,100$2/sqft
    Source: Zillow Rentals Report a problem
    9/28/2023Sold$475,000-3%$293/sqft
    Source: Stellar MLS #A4573088 Report a problem
    7/6/2023Pending sale$489,900$302/sqft
    Source: Stellar MLS #A4573088 Report a problem
    6/22/2023Listed for sale$489,900+39.7%$302/sqft
    Source: Stellar MLS #A4573088 Report a problem
    11/8/2021Sold$350,800$217/sqft
    Source: Public Record Report a problem

    Public tax history

    YearProperty taxesTax assessment
    2024$7,300 +30.5%$387,591 +30.6%
    2023$5,593 +19.3%$296,872 +3%
    2022$4,688 +357.9%$288,225 +620.6%
    2021$1,024 +200.1%$40,000 +166.7%
    2020$341 $15,000
    Find assessor info on the county website

    Neighborhood: City of Orlando-GOAA

    Nearby schools

    GreatSchools rating
    Schools provided by the listing agent
    • Elementary: Laureate Park Elementary
    • Middle: Lake Nona Middle School
    • High: Lake Nona High

    Source: Stellar MLS. This data may not be complete. We recommend contacting the local school district to confirm school assignments for this home.

    Get a cash offer in 3 minutes
    Find out how much your home could sell for in as little as 3 minutes with a no-obligation cash offer.
    Estimated market value
    $450,200
    Get a cash offer in 3 minutes
    Find out how much your home could sell for in as little as 3 minutes with a no-obligation cash offer.
    Estimated market value
    $450,200