OPEN HOUSE Saturday 3/21/26 11am -1pm. Welcome to this beautifully renovated single-level ranch home, offering the perfect blend of modern updates and timeless comfort. Featuring 3 spacious bedrooms and 2 fully updated bathrooms, this home has been thoughtfully refreshed from top to bottom, creating a truly move-in-ready opportunity.Step inside to discover a bright and inviting layout with fresh interior paint, new flooring, and stylish finishes throughout. The completely updated kitchen shines with modern cabinetry, sleek countertops, and new appliances, making it ideal for both everyday living and entertaining. The open living and dining areas are filled with natural light, creating a warm and welcoming atmosphere.Enjoy peace of mind with major upgrades already completed, including all-new plumbing throughout, a brand-new roof, new windows, and new siding, along with fresh exterior paint!Situated on a large level corner lot, the property offers added space, privacy, and versatility for outdoor living, gardening, or future improvements. With extensive updates and single-level convenience, this home combines comfort, style, and long-term value! [Home Energy Score = 5. HES Report at https://rpt.greenbuildingregistry.com/hes/OR10245890]
Sold
Zestimate®
$495,000
14533 SE Bunnell St, Milwaukie, OR 97267
3beds
1,260sqft
Residential, Single Family Residence
Built in 1969
8,712 Square Feet Lot
$495,000 Zestimate®
$393/sqft
$2,745 Estimated rent
Home value
$495,000
$470,000 - $520,000
$2,745/mo
Zestimate® history
Owner options
List your home for rent
$2,745/mo
Rent Zestimate®
Find your next renter with Zillow Rental Manager. Plus, with online applications, you can quickly screen prospective tenants – for free.
$2,745/mo
Rent Zestimate®
Refinance and save
$3,061/mo
Est. payment
Refinancing to a lower rate could help reduce your monthly payments and save thousands over the life of the loan.
$3,061/mo
Est. payment
Explore your selling options
Work with a Zillow partner agent
Leverage their expertise and Zillow's premium Showcase listings to get your home seen by more buyers.
Get startedList with your own agent
Get your home in front of millions of buyers by listing it on Zillow.
Learn how to do itSell it yourself
Take full control of how buyers see your home on Zillow by listing For Sale by Owner (FSBO).
List your homeWhat's special
Stylish finishes throughoutSleek countertopsModern cabinetryCompletely updated kitchenFresh interior paintNew flooringFresh exterior paint
Zillow last checked:
Listing updated:
Listed by:
Nic Isfeld 503-887-9877,
Better Homes & Gardens Realty,
Nicole Isfeld 503-425-9019,
Better Homes & Gardens Realty
Bought with:
Willy Seidel, 201263100
Premiere Property Group, LLC
Source: RMLS (OR),MLS#: 400225282
Facts & features
Interior
Bedrooms & bathrooms
- Bedrooms: 3
- Bathrooms: 2
- Full bathrooms: 2
- Main level bathrooms: 1
Rooms
- Room types: Bedroom 2, Bedroom 3, Dining Room, Family Room, Kitchen, Living Room, Primary Bedroom
Primary bedroom
- Features: Patio, Sliding Doors, Double Sinks, Vinyl Floor, Walkin Closet, Walkin Shower
- Level: Main
Bedroom 2
- Features: Closet, Vinyl Floor
- Level: Main
Bedroom 3
- Features: Closet, Vinyl Floor
- Level: Main
Dining room
- Features: Kitchen Dining Room Combo, Vinyl Floor
- Level: Main
Kitchen
- Features: Dishwasher, Eat Bar, Island, Kitchen Dining Room Combo, Microwave, Free Standing Range, Vinyl Floor
- Level: Main
Living room
- Features: Patio, Sliding Doors, Vinyl Floor
- Level: Main
Heating
- Forced Air
Cooling
- None
Appliances
- Included: Dishwasher, Free-Standing Range, Microwave, Electric Water Heater
- Laundry: Laundry Room
Features
- Closet, Kitchen Dining Room Combo, Eat Bar, Kitchen Island, Double Vanity, Walk-In Closet(s), Walkin Shower, Granite
- Flooring: Laminate, Vinyl
- Doors: Sliding Doors
- Windows: Vinyl Frames
- Basement: Crawl Space
Interior area
- Total structure area: 1,260
- Total interior livable area: 1,260 sqft
Property
Parking
- Parking features: Driveway, Off Street, Carport
- Has carport: Yes
- Has uncovered spaces: Yes
Accessibility
- Accessibility features: Minimal Steps, One Level, Walkin Shower, Accessibility
Features
- Levels: One
- Stories: 1
- Patio & porch: Patio
- Exterior features: Yard
- Has view: Yes
- View description: Seasonal
- Waterfront features: Seasonal
Lot
- Size: 8,712 Square Feet
- Features: Corner Lot, Level, SqFt 7000 to 9999
Details
- Parcel number: 00282946
- Zoning: R7
Construction
Type & style
- Home type: SingleFamily
- Architectural style: Ranch
- Property subtype: Residential, Single Family Residence
Materials
- Cement Siding, Lap Siding
- Foundation: Concrete Perimeter
- Roof: Composition
Condition
- Resale
- New construction: No
- Year built: 1969
Utilities & green energy
- Gas: Gas
- Sewer: Public Sewer
- Water: Public
Community & HOA
HOA
- Has HOA: No
Location
- Region: Milwaukie
Financial & listing details
- Price per square foot: $393/sqft
- Tax assessed value: $398,360
- Annual tax amount: $2,942
- Date on market: 3/18/2026
- Cumulative days on market: 13 days
- Listing terms: Cash,Conventional,FHA,VA Loan
- Road surface type: Paved
Price history
| Date | Event | Price |
|---|---|---|
| 5/5/2026 | Sold | $495,000+0%$393/sqft |
Source:  RMLS (OR) #400225282 Report a problem RMLS (OR) #400225282 Report a problem | ||
| 3/31/2026 | Pending sale | $494,996$393/sqft |
Source: RMLS (OR) #400225282 Report a problem | ||
| 3/19/2026 | Listed for sale | $494,996+57.1%$393/sqft |
Source: RMLS (OR) #400225282 Report a problem | ||
| 10/27/2025 | Sold | $315,000-8.7%$250/sqft |
Source: RMLS (OR) #245542639 Report a problem | ||
| 10/15/2025 | Pending sale | $345,000$274/sqft |
Source: RMLS (OR) #245542639 Report a problem | ||
| 10/9/2025 | Listed for sale | $345,000$274/sqft |
Source: RMLS (OR) #245542639 Report a problem | ||
Public tax history
| Year | Property taxes | Tax assessment |
|---|---|---|
| 2025 | $2,942 +3.6% | $153,565 +3% |
| 2024 | $2,839 +2.9% | $149,093 +3% |
| 2023 | $2,760 +5.6% | $144,751 +3% |
| 2022 | $2,613 +3.8% | $140,535 +3% |
| 2021 | $2,518 +3.2% | $136,442 +3% |
| 2020 | $2,441 +1.4% | $132,468 +3% |
| 2019 | $2,406 +14.1% | $128,610 +3% |
| 2018 | $2,109 | $124,864 +3% |
| 2017 | $2,109 +7% | $121,227 +3% |
| 2016 | $1,971 | $117,696 +3% |
| 2015 | $1,971 +2.9% | $114,268 +3% |
| 2014 | $1,916 +7.2% | $110,940 +3% |
| 2013 | $1,787 +2.3% | $107,709 +3% |
| 2012 | $1,747 -0.2% | $104,572 +3% |
| 2011 | $1,751 +5.6% | $101,526 +3% |
| 2010 | $1,658 +3.3% | $98,569 +3% |
| 2009 | $1,605 +6.4% | $95,698 +3% |
| 2008 | $1,509 +2% | $92,911 +3% |
| 2007 | $1,479 +11.4% | $90,205 +3% |
| 2006 | $1,327 +1.5% | $87,578 +3% |
| 2005 | $1,308 +2.9% | $85,027 +3% |
| 2004 | $1,272 +1.9% | $82,550 +3% |
| 2003 | $1,247 -1.3% | $80,146 +3% |
| 2002 | $1,264 +7.3% | $77,812 +3% |
| 2001 | $1,177 +3.3% | $75,546 +3% |
| 2000 | $1,139 | $73,346 |
Find assessor info on the county website
Neighborhood: Oak Grove
Nearby homes
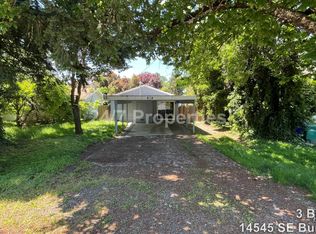
- $386,2003 bd1 ba1k sqft14545 SE Bunnell St, Milwaukie, OR 97267Off Market
- $19,8873 bd1 ba1.1k sqft14423 SE Bunnell St, Milwaukie, OR 97267Sold
- $428,6003 bd1 ba1.1k sqft2329 SE Park Entrance St, Milwaukie, OR 97267Off Market
- $453,0003 bd1 ba1.4k sqft14441 SE Bunnell St, Milwaukie, OR 97267Sold
- $356,7003 bd1 ba800 sqft2400 SE Maple St, Milwaukie, OR 97267Off Market
- $371,5003 bd1 ba1.1k sqft14540 SE Bunnell St, Milwaukie, OR 97267Off Market
- $452,8003 bd2 ba1.6k sqft2420 SE Laurel Ln, Portland, OR 97267Off Market
- $471,9003 bd2 ba1.4k sqft2350 SE Park Entrance St, Milwaukie, OR 97267Off Market
Nearby schools
GreatSchools rating
- 6/10Oak Grove Elementary SchoolGrades: K-5Distance: 0.5 mi
- 2/10Alder Creek Middle SchoolGrades: 6-8Distance: 2.2 mi
- 4/10Putnam High SchoolGrades: 9-12Distance: 1.9 mi
Schools provided by the listing agent
- Elementary: Oak Grove
- Middle: Alder Creek
- High: Putnam
Source: RMLS (OR). This data may not be complete. We recommend contacting the local school district to confirm school assignments for this home.
Get a cash offer in 3 minutes
Find out how much your home could sell for in as little as 3 minutes with a no-obligation cash offer.
Estimated market value
$495,000
Get a cash offer in 3 minutes
Find out how much your home could sell for in as little as 3 minutes with a no-obligation cash offer.
Estimated market value
$495,000
- Oregon
- Clackamas County
- Milwaukie
- 97267
- Oak Grove
- 14533 SE Bunnell St
Nearby cities
Nearby neighborhoods
Nearby zip codes
Other Milwaukie Topics
