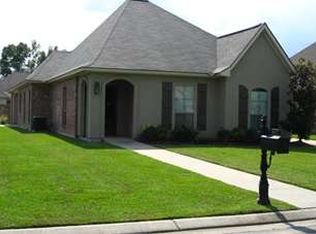
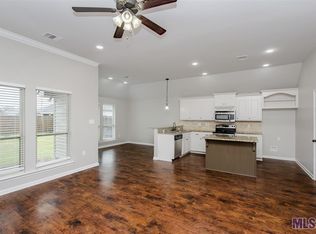
WOW WOW WOW! This home is amazing. From start to finish, you will see the details that make this home so special. The moment you drive up, experience the manicured yard, mature flower beds, and adorable accent popping front door. Right at the end of a road near a cul-de-sac. The back yard is the perfect place to enjoy family, grill on the covered back porch, and provides a nice outdoor storage space as well. The home is low maintenance with mostly brick and guttered on all sides. It's a well-designed and very functional floor plan. The moment you walk in, you will see the beautiful features just stand out. The living area is dressed with double crown molding, wood floors, stained mantle, built in bookshelf and a wood trimmed TV insert. The open concept kitchen features gorgeous, variated height custom cabinets, island with power, granite countertops, and stainless appliances. The split floor plan offers plenty of privacy with the master suite having a large in-suite bath with separate shower and large tub, dual vanities and a large walk-in closet. The guest/kids hall features two great rooms with sizable closets and a spacious guest bath. The roof is only 5 yrs old and FLOOD INSURANCE IS NOT REQUIRED. Don't miss out on this amazing home. Call today to book your showing.
Sold
Price Unknown
14533 Tanya Dr, Gonzales, LA 70737
3beds
1,428sqft
Single Family Residence, Residential
Built in 2009
6,534 Square Feet Lot
$261,300 Zestimate®
$--/sqft
$1,914 Estimated rent
Home value
$261,300
$246,000 - $280,000
$1,914/mo
Zestimate® history
Owner options
List your home for rent
$1,914/mo
Rent Zestimate®
Find your next renter with Zillow Rental Manager. Plus, with online applications, you can quickly screen prospective tenants – for free.
$1,914/mo
Rent Zestimate®
Refinance and save
$200/mo
Est. payment
Refinancing to a lower rate could help reduce your monthly payments and save thousands over the life of the loan.
$200/mo
Est. payment
Explore your selling options
Work with a Zillow partner agent
Leverage their expertise and Zillow's premium Showcase listings to get your home seen by more buyers.
Get startedList with your own agent
Get your home in front of millions of buyers by listing it on Zillow.
Learn how to do itSell it yourself
Take full control of how buyers see your home on Zillow by listing For Sale by Owner (FSBO).
List your homeWhat's special
Manicured yardMaster suiteSplit floor planStainless appliancesCustom cabinetsGranite countertopsCovered back porch
Zillow last checked:
Listing updated:
Listed by:
Shawn Wilson,
Mandy Benton Realty Group LLC
Source: ROAM MLS,MLS#: 2025010503
Facts & features
Interior
Bedrooms & bathrooms
- Bedrooms: 3
- Bathrooms: 2
- Full bathrooms: 2
Rooms
- Room types: Bathroom, Primary Bathroom, Bedroom, Primary Bedroom, Kitchen, Living Room
Primary bedroom
- Features: En Suite Bath, Ceiling 9ft Plus, Tray Ceiling(s), Walk-In Closet(s), Split
- Level: First
- Area: 196
- Dimensions: 14 x 14
Bedroom 1
- Level: First
- Area: 110.25
- Width: 10.5
Bedroom 2
- Level: First
- Area: 99.75
- Width: 9.5
Primary bathroom
- Features: Double Vanity, Separate Shower
Kitchen
- Features: Granite Counters, Tile Counters, Kitchen Island, Pantry, Cabinets Custom Built
- Level: First
- Area: 361
- Dimensions: 19 x 19
Living room
- Level: First
- Area: 361
- Dimensions: 19 x 19
Heating
- Central, Electric
Cooling
- Central Air, Ceiling Fan(s)
Appliances
- Included: Elec Stove Con, Dishwasher, Disposal, Microwave, Range/Oven, Refrigerator, Electric Water Heater, Range Hood
- Laundry: Laundry Room, Washer Hookup, Inside, Washer/Dryer Hookups
Features
- Built-in Features, Ceiling 9'+, Ceiling Varied Heights, Crown Molding
- Flooring: Ceramic Tile, Laminate
- Windows: Screens
- Attic: Walk-up
- Number of fireplaces: 1
- Fireplace features: Gas Log, Ventless
Interior area
- Total structure area: 1,909
- Total interior livable area: 1,428 sqft
Property
Parking
- Total spaces: 2
- Parking features: 2 Cars Park, Carport
- Has carport: Yes
Features
- Stories: 1
- Patio & porch: Porch, Patio
- Exterior features: Lighting, Rain Gutters
- Has spa: Yes
- Spa features: Bath
Lot
- Size: 6,534 Square Feet
- Dimensions: 50 x 129
- Features: No Outlet Lot, Landscaped
Details
- Parcel number: 20028652
- Special conditions: Standard
Construction
Type & style
- Home type: SingleFamily
- Architectural style: Traditional
- Property subtype: Single Family Residence, Residential
Materials
- Brick Siding, Stucco Siding, Wood Siding, Brick, Frame, Stucco
- Foundation: Slab
- Roof: Shingle
Condition
- New construction: No
- Year built: 2009
Utilities & green energy
- Gas: None
- Sewer: Comm. Sewer
- Water: Comm. Water
- Utilities for property: Cable Connected
Community & HOA
Community
- Security: Smoke Detector(s)
- Subdivision: East Creek Villas
HOA
- Has HOA: Yes
- Services included: Maint Subd Entry HOA
- HOA fee: $200 annually
Location
- Region: Gonzales
Financial & listing details
- Tax assessed value: $246,100
- Annual tax amount: $2,463
- Date on market: 6/5/2025
- Listing terms: Cash,Conventional,FHA,VA Loan
Price history
| Date | Event | Price |
|---|---|---|
| 7/17/2025 | Sold | -- |
Source:  ROAM MLS #2025010503 Report a problem ROAM MLS #2025010503 Report a problem | ||
| 6/10/2025 | Pending sale | $260,000$182/sqft |
Source: ROAM MLS #2025010503 Report a problem | ||
| 6/5/2025 | Listed for sale | $260,000+44.4%$182/sqft |
Source: ROAM MLS #2025010503 Report a problem | ||
| 5/28/2015 | Sold | -- |
Source: ROAM MLS #2015005623 Report a problem | ||
| 5/6/2015 | Listed for sale | $180,000$126/sqft |
Source: Villar And Company Real Estate #2015005623 Report a problem | ||
| 3/3/2010 | Sold | -- |
Source: Agent Provided Report a problem | ||
Public tax history
| Year | Property taxes | Tax assessment |
|---|---|---|
| 2025 | $2,463 +222.2% | $24,610 +43.7% |
| 2024 | $764 -0.2% | $17,130 +3% |
| 2023 | $766 -54.9% | $16,630 |
| 2022 | $1,699 +0% | $16,630 |
| 2021 | $1,699 +914.7% | $16,630 |
| 2020 | $167 -90.3% | $16,630 |
| 2019 | $1,718 +1.2% | $16,630 |
| 2018 | $1,698 +920.2% | $16,630 +33.8% |
| 2017 | $166 0% | $12,430 |
| 2015 | $166 -90.2% | $12,430 -25.3% |
| 2014 | $1,705 | $16,630 |
| 2013 | $1,705 +1% | $16,630 |
| 2012 | $1,689 -0.1% | $16,630 |
| 2011 | $1,690 +296% | $16,630 +296% |
| 2010 | $427 | $4,200 |
| 2009 | $427 | $4,200 |
Find assessor info on the county website
Neighborhood: 70737
Nearby homes
- $310,700-- bd-- ba1.6k sqft14539 Tanya Dr, Gonzales, LA 70737Off Market
- $283,9003 bd2 ba1.4k sqft14527 Tanya Dr, Gonzales, LA 70737Off Market
- $264,2004 bd2 ba1.5k sqft14543 Tanya Dr, Gonzales, LA 70737Off Market
- $286,7003 bd2 ba1.5k sqft14438 Tanya Dr, Gonzales, LA 70737Off Market
- $271,100-- bd-- ba1.3k sqft40486 Bailey Dr, Gonzales, LA 70737Off Market
- $278,4003 bd2 ba1.4k sqft14457 Tanya Dr, Gonzales, LA 70737Off Market
- $259,6003 bd2 ba1.4k sqft14441 Tanya, Gonzales, LA 70737Off Market
- $255,300-- bd-- ba1.3k sqft40480 Bailey Dr, Gonzales, LA 70737Off Market
Nearby schools
GreatSchools rating
- 9/10Sugar Mill PrimaryGrades: PK-5Distance: 1.3 mi
- 7/10Galvez Middle SchoolGrades: 6-8Distance: 2.5 mi
- NAPrairieville High SchoolGrades: 9-12Distance: 2.3 mi
Schools provided by the listing agent
- District: Ascension Parish
Source: ROAM MLS. This data may not be complete. We recommend contacting the local school district to confirm school assignments for this home.
Get a cash offer in 3 minutes
Find out how much your home could sell for in as little as 3 minutes with a no-obligation cash offer.
Estimated market value
$261,300
Get a cash offer in 3 minutes
Find out how much your home could sell for in as little as 3 minutes with a no-obligation cash offer.
Estimated market value
$261,300
- Louisiana
- Ascension Parish
- Gonzales
- 70737
- 14533 Tanya Dr
Nearby cities
Nearby zip codes
Other Gonzales Topics
