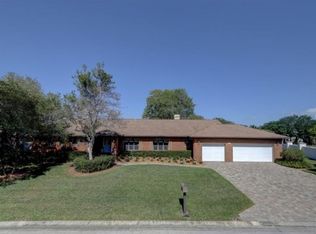
One or more photo(s) has been virtually staged. "Tudor Style" Nestled in a peaceful cul-de-sac within "The Sanctuary" of the custom-built Feather Sound community, this architecturally significant Tudor-style residence is truly one of a kind. Set on nearly half an acre, the dramatic field stone-and-timber front elevation creates a storybook presence that feels both grand and inviting. Offering over 3,100 square feet of thoughtfully designed living space, this custom home features three spacious en-suite bedrooms, 3½ bathrooms, a laundry room, plus a versatile bonus room - office/den and powder bath. The split floor plan provides both privacy and flexibility. The primary suite is a true showstopper, complete with a spa-inspired bath, expansive walk-in closet, and private courtyard access — perfect for morning coffee, meditation, or yoga. At the heart of the home, the kitchen flows seamlessly into the stunning great room, where vaulted ceilings with exposed wood beams and a wood-burning fireplace create warmth, drama, and architectural character. Arched openings lead to generous formal living and dining spaces, and upon entry, you are greeted with serene views of the pool. Designed for year-round Florida living, the outdoor space features a beautiful pool and outdoor kitchen — ideal for entertaining family and friends. Located with easy access to both Tampa and St. Petersburg, this private oasis offers convenience without sacrificing tranquility. Residents enjoy the proximity to Feather Sound Country Club, which offers golf, tennis, swimming, and social membership opportunities. Major updates include: New Roof (2022) HVAC (2023) Electrical Panel (2024) Homes with architectural integrity and character of this caliber are rare. This is more than a home — it’s a setting for making lasting memories.
Sold for $965,000
$965,000
14533 TEAL COURT, CLEARWATER, FL 33762
3beds
3,159sqft
Single Family Residence
Built in 1984
0.42 Acres Lot
$960,400 Zestimate®
$305/sqft
$5,784 Estimated rent
Home value
$960,400
$884,000 - $1.05M
$5,784/mo
Zestimate® history
Owner options
List your home for rent
$5,784/mo
Rent Zestimate®
Find your next renter with Zillow Rental Manager. Plus, with online applications, you can quickly screen prospective tenants – for free.
$5,784/mo
Rent Zestimate®
Refinance and save
$6,678/mo
Est. payment
Refinancing to a lower rate could help reduce your monthly payments and save thousands over the life of the loan.
$6,678/mo
Est. payment
Explore your selling options
Work with a Zillow partner agent
Leverage their expertise and Zillow's premium Showcase listings to get your home seen by more buyers.
Get startedList with your own agent
Get your home in front of millions of buyers by listing it on Zillow.
Learn how to do itSell it yourself
Take full control of how buyers see your home on Zillow by listing For Sale by Owner (FSBO).
List your homeWhat's special
Zillow last checked:
Listing updated:
Listed by:
William Thomas 813-335-2304,
COMPASS FLORIDA LLC 727-339-7902,
Derreck Thomas 813-405-7082,
COMPASS FLORIDA LLC
Bought with:
Mariah Marvel, 3344493
RE/MAX COLLECTIVE
Source: Stellar MLS,MLS#: TB8430163 Originating MLS: Suncoast Tampa
Originating MLS: Suncoast Tampa
Facts & features
Interior
Bedrooms & bathrooms
- Bedrooms: 3
- Bathrooms: 4
- Full bathrooms: 3
- 1/2 bathrooms: 1
Rooms
- Room types: Bonus Room, Den/Library/Office
Primary bedroom
- Features: Walk-In Closet(s)
- Level: First
- Area: 342 Square Feet
- Dimensions: 19x18
Bedroom 2
- Features: Built-in Closet
- Level: First
- Area: 224 Square Feet
- Dimensions: 14x16
Bedroom 3
- Features: Built-in Closet
- Level: First
- Area: 224 Square Feet
- Dimensions: 14x16
Family room
- Level: First
- Area: 891 Square Feet
- Dimensions: 33x27
Kitchen
- Level: First
- Area: 182 Square Feet
- Dimensions: 13x14
Living room
- Level: First
- Area: 304 Square Feet
- Dimensions: 19x16
Heating
- Central, Heat Pump
Cooling
- Central Air
Appliances
- Included: Dishwasher, Disposal, Dryer, Freezer, Ice Maker, Microwave, Refrigerator, Solar Hot Water, Washer, Water Softener
- Laundry: Electric Dryer Hookup, In Garage, Laundry Room, Washer Hookup
Features
- Ceiling Fan(s), Kitchen/Family Room Combo, Open Floorplan, Primary Bedroom Main Floor, Solid Wood Cabinets, Split Bedroom, Stone Counters, Thermostat, Vaulted Ceiling(s)
- Flooring: Carpet, Engineered Hardwood, Tile
- Doors: Outdoor Grill, Outdoor Kitchen, Sliding Doors
- Windows: Window Treatments
- Has fireplace: Yes
- Fireplace features: Family Room, Wood Burning
Interior area
- Total structure area: 4,373
- Total interior livable area: 3,159 sqft
Property
Parking
- Total spaces: 2
- Parking features: Driveway
- Attached garage spaces: 2
- Has uncovered spaces: Yes
Features
- Levels: One
- Stories: 1
- Patio & porch: Enclosed, Screened
- Exterior features: Lighting, Outdoor Grill, Outdoor Kitchen, Private Mailbox, Private Yard, Rain Gutters, Sidewalk
- Has private pool: Yes
- Pool features: Salt Water
- Fencing: Fenced
Lot
- Size: 0.42 Acres
- Dimensions: 88 x 145
- Residential vegetation: Trees/Landscaped
Details
- Parcel number: 023016275150000090
- Zoning: R-2
- Special conditions: None
Construction
Type & style
- Home type: SingleFamily
- Architectural style: Tudor
- Property subtype: Single Family Residence
Materials
- Block, Stucco
- Foundation: Slab
- Roof: Shingle
Condition
- New construction: No
- Year built: 1984
Utilities & green energy
- Sewer: Public Sewer
- Water: Public
- Utilities for property: Cable Available, Electricity Available, Public, Sewer Connected, Water Available
Community & HOA
Community
- Pet fee: $0 monthly
- Subdivision: FEATHER SOUND CUSTOM HOME SITE UNIT III
HOA
- Has HOA: Yes
- HOA fee: $21 monthly
- HOA name: Dean Bartles
- HOA phone: 727-251-7671
Location
- Region: Clearwater
Financial & listing details
- Price per square foot: $305/sqft
- Tax assessed value: $888,586
- Annual tax amount: $15,776
- Date on market: 3/5/2026
- Cumulative days on market: 27 days
- Listing terms: Cash,Conventional,VA Loan
- Ownership: Fee Simple
- Total actual rent: 0
- Electric utility on property: Yes
- Road surface type: Paved
Price history
| Date | Event | Price |
|---|---|---|
| 4/30/2026 | Sold | $965,000-10.2%$305/sqft |
Source:  Stellar MLS #TB8430163 Report a problem Stellar MLS #TB8430163 Report a problem | ||
| 4/1/2026 | Pending sale | $1,075,000$340/sqft |
Source: Stellar MLS #TB8430163 Report a problem | ||
| 3/26/2026 | Price change | $1,075,000-2.3%$340/sqft |
Source: Stellar MLS #TB8430163 Report a problem | ||
| 3/5/2026 | Listed for sale | $1,100,000+14%$348/sqft |
Source: Stellar MLS #TB8430163 Report a problem | ||
| 10/30/2024 | Sold | $965,000-8%$305/sqft |
Source: Stellar MLS #U8244068 Report a problem | ||
| 9/30/2024 | Pending sale | $1,049,000$332/sqft |
Source: Stellar MLS #U8244068 Report a problem | ||
| 9/4/2024 | Price change | $1,049,000-4.6%$332/sqft |
Source: Stellar MLS #U8244068 Report a problem | ||
| 8/7/2024 | Price change | $1,100,000-8.3%$348/sqft |
Source: Stellar MLS #U8244068 Report a problem | ||
| 5/30/2024 | Listed for sale | $1,200,000+136.2%$380/sqft |
Source: Stellar MLS #U8244068 Report a problem | ||
| 1/7/2009 | Sold | $508,000$161/sqft |
Source: Public Record Report a problem | ||
Public tax history
| Year | Property taxes | Tax assessment |
|---|---|---|
| 2025 | $16,433 +146.4% | $888,586 +131.2% |
| 2024 | $6,669 +1.6% | $384,383 +3% |
| 2023 | $6,560 +2.3% | $373,187 +3% |
| 2022 | $6,414 -2.2% | $362,317 +3% |
| 2021 | $6,561 +0.3% | $351,764 +1.4% |
| 2020 | $6,544 +1.7% | $346,907 +2.3% |
| 2019 | $6,437 | $339,108 +1.9% |
| 2018 | $6,437 +1.3% | $332,785 +2.1% |
| 2017 | $6,354 +2.6% | $325,940 +2.1% |
| 2016 | $6,194 -1.3% | $319,236 +0.7% |
| 2015 | $6,279 +0.5% | $317,017 +0.8% |
| 2014 | $6,245 +0.6% | $314,501 +1.5% |
| 2013 | $6,210 +0.1% | $309,853 +1.7% |
| 2012 | $6,204 | $304,674 -7.3% |
| 2011 | -- | $328,810 +1.5% |
| 2010 | -- | $323,951 -13.9% |
| 2009 | -- | $376,377 +41.3% |
| 2008 | $4,854 | $266,419 +3% |
| 2007 | -- | $258,659 -36.3% |
| 2005 | -- | $406,300 +15.1% |
| 2004 | $5,187 +0.1% | $353,000 +9.2% |
| 2003 | $5,184 +8.8% | $323,300 +2.2% |
| 2002 | $4,766 | $316,400 +13.4% |
| 2001 | $4,766 +7.8% | $279,000 +14.9% |
| 2000 | $4,420 | $242,900 |
Find assessor info on the county website
Neighborhood: 33762
Nearby homes
- $649,200-- bd3 ba2.5k sqft14521 Teal Ct, Clearwater, FL 33762Off Market
- $938,9004 bd4 ba3.3k sqft14534 Teal Ct, Clearwater, FL 33762Off Market
- $1,016,3004 bd4 ba3.1k sqft2811 Sandpiper Pl, Clearwater, FL 33762Off Market
- $276,900-- bd-- ba-- sqftFeather Sound Dr, Clearwater, FL 33762Off Market
- $283,000-- bd-- ba1.3k sqft14760 Feather Cove Ln, Clearwater, FL 33762Off Market
- $--1 bd1 ba713 sqft2400 Feather Sound Dr, Clearwater, FL 33762Off Market
- $736,500-- bd4 ba3k sqft14522 Teal Ct, Clearwater, FL 33762Off Market
- $315,7002 bd2 ba1.1k sqft14762 Feather Cove Ln, Clearwater, FL 33762Off Market
Nearby schools
GreatSchools rating
- 5/10High Point Elementary SchoolGrades: PK-5Distance: 2.6 mi
- 6/10Fitzgerald Middle SchoolGrades: 6-8Distance: 3.8 mi
- 3/10Pinellas Park High SchoolGrades: 9-12Distance: 3.6 mi
Schools provided by the listing agent
- Elementary: High Point Elementary-PN
- Middle: Fitzgerald Middle-PN
- High: Pinellas Park High-PN
Source: Stellar MLS. This data may not be complete. We recommend contacting the local school district to confirm school assignments for this home.
Get a cash offer in 3 minutes
Find out how much your home could sell for in as little as 3 minutes with a no-obligation cash offer.
Estimated market value
$960,400
Get a cash offer in 3 minutes
Find out how much your home could sell for in as little as 3 minutes with a no-obligation cash offer.
Estimated market value
$960,400
- Florida
- Pinellas County
- Clearwater
- 33762
- 14533 TEAL COURT
Nearby cities
Nearby neighborhoods
Nearby zip codes
Other Clearwater Topics
