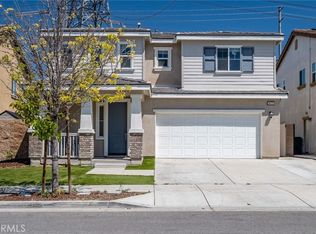
Welcome to 14533 Verona Place, Eastvale—a beautifully maintained four-bedroom, three-and-a-half-bathroom home in the gated Prado community. This residence features a high-ceiling living area filled with abundant natural light, creating an open and airy ambiance. The home is move-in ready, with an open-concept layout that seamlessly connects the kitchen, dining, and living areas.
A downstairs bedroom suite is ideal for guests or multigenerational living. Upstairs, you’ll find a versatile loft space, perfect for a home office, playroom, or additional living area. The spacious primary suite includes a walk-in closet and a well-appointed bathroom with dual vanities, a soaking tub, and a separate shower.
The backyard also features a motorized shade, allowing you to easily adjust the amount of sunlight to your preference.
Residents of the community enjoy resort-style amenities, including a pool, spa, barbecue area, playground, and walking trails. The home is conveniently located near the 15, 60, and 71 freeways, within the highly rated Corona-Norco Unified School District, and close to shopping and dining.
Under contract
Listed by: SONG MU • KEYUE WANG • Contact: 626-695-6722
Price cut: $24K (5/15)
$775,000
14533 Verona Pl, Eastvale, CA 92880
4beds
2,128sqft
Single Family Residence
Built in 2021
2,614 Square Feet Lot
$768,300 Zestimate®
$364/sqft
$182/mo HOA
What's special
- 88 days |
- 75 |
- 0 |
Zillow last checked:
Listing updated:
Listed by:
KEYUE WANG DRE #02111956 626-632-4577,
SONG MU
Source: CRMLS,MLS#: WS26086989 Originating MLS: California Regional MLS
Originating MLS: California Regional MLSFacts & features
Interior
Bedrooms & bathrooms
- Bedrooms: 4
- Bathrooms: 4
- Full bathrooms: 3
- 1/2 bathrooms: 1
- Main level bathrooms: 2
- Main level bedrooms: 1
Rooms
- Room types: Bedroom, Kitchen, Laundry, Living Room, Primary Bathroom, Primary Bedroom, Other
Bedroom
- Features: Bedroom on Main Level
Bathroom
- Features: Bathtub, Dual Sinks, Full Bath on Main Level, Separate Shower, Tub Shower, Walk-In Shower
Kitchen
- Features: Kitchen Island, Kitchen/Family Room Combo
Other
- Features: Walk-In Closet(s)
Heating
- Central, Solar
Cooling
- Central Air, Electric
Appliances
- Included: Built-In Range, Dishwasher, Gas Cooktop, Disposal, Gas Oven, Gas Water Heater, Microwave, Refrigerator, Range Hood
- Laundry: Washer Hookup, Gas Dryer Hookup, Upper Level
Features
- High Ceilings, Open Floorplan, Bedroom on Main Level, Walk-In Closet(s)
- Flooring: Carpet, Wood
- Windows: Wood Frames
- Has fireplace: No
- Fireplace features: None
- Common walls with other units/homes: No Common Walls
Interior area
- Total interior livable area: 2,128 sqft
Property
Parking
- Total spaces: 2
- Parking features: Direct Access, Door-Single, Garage, Garage Faces Side
- Attached garage spaces: 2
Accessibility
- Accessibility features: Safe Emergency Egress from Home, Parking
Features
- Levels: Two
- Stories: 2
- Entry location: FIRST LEVEL
- Pool features: Community, Association
- Has view: Yes
- View description: Neighborhood
Lot
- Size: 2,614 Square Feet
- Features: 0-1 Unit/Acre
Details
- Parcel number: 144061031
- Special conditions: Standard
Construction
Type & style
- Home type: SingleFamily
- Architectural style: Contemporary
- Property subtype: Single Family Residence
Materials
- Roof: Clay
Condition
- New construction: No
- Year built: 2021
Utilities & green energy
- Electric: Electricity - On Property
- Sewer: Public Sewer
- Water: Public
- Utilities for property: Electricity Connected, Natural Gas Connected, Water Connected
Community & HOA
Community
- Features: Urban, Gated, Pool
- Security: Gated Community, Key Card Entry
HOA
- Has HOA: Yes
- Amenities included: Outdoor Cooking Area, Barbecue, Picnic Area, Playground, Pool, Spa/Hot Tub
- HOA fee: $182 monthly
- HOA name: Seabreeze
- HOA phone: 951-744-5559
Location
- Region: Eastvale
Financial & listing details
- Price per square foot: $364/sqft
- Tax assessed value: $637,876
- Annual tax amount: $9,641
- Date on market: 4/25/2026
- Cumulative days on market: 88 days
- Listing terms: Cash,Cash to Existing Loan,Cash to New Loan,Conventional
- Inclusions: Refrigerator, Microwave, Dishwasher, Gas Range and Gas Cooktop.
Estimated market value
$768,300
$730,000 - $807,000
$3,774/mo
Price history
| Date | Event | Price |
|---|---|---|
| 5/29/2026 | Contingent | $775,000$364/sqft |
Source:  CRMLS #WS26086989 Report a problem CRMLS #WS26086989 Report a problem | ||
| 5/15/2026 | Price change | $775,000-3%$364/sqft |
Source: CRMLS #WS26086989 Report a problem | ||
| 4/25/2026 | Listed for sale | $799,000$375/sqft |
Source: CRMLS #WS26086989 Report a problem | ||
| 10/5/2025 | Listing removed | $799,000+0.5%$375/sqft |
Source:  SDMLS #WS25106958 Report a problem SDMLS #WS25106958 Report a problem | ||
| 6/30/2025 | Listed for sale | $795,000+32.2%$374/sqft |
Source: SDMLS #WS25106958 Report a problem | ||
| 8/19/2021 | Sold | $601,500$283/sqft |
Source: Public Record Report a problem | ||
Public tax history
| Year | Property taxes | Tax assessment |
|---|---|---|
| 2025 | $9,641 +2.7% | $637,876 +2% |
| 2024 | $9,390 +1% | $625,369 +2% |
| 2023 | $9,300 +1.6% | $613,107 +2% |
| 2022 | $9,156 +146.4% | $601,086 +437.6% |
| 2021 | $3,716 +121% | $111,805 +1% |
| 2020 | $1,681 | $110,659 |
Find assessor info on the county website
Monthly payment
Est. payment
Payment breakdown
Explore the cost of this home by adjusting the details. Changes won't be saved.Climate risks
Neighborhood: 92880
Nearby schools
GreatSchools rating
- 8/10Ronald Reagan ElementaryGrades: K-6Distance: 1.6 mi
- 8/10Dr. Augustine Ramirez Intermediate SchoolGrades: 7-8Distance: 0.9 mi
- 9/10Eleanor Roosevelt High SchoolGrades: 9-12Distance: 1.9 mi
- $704,0004 bd4 ba2k sqft14537 Verona Pl, Eastvale, CA 92880Off Market
- $691,3003 bd3 ba1.8k sqft14521 Verona Pl, Eastvale, CA 92880Off Market
- $680,2003 bd3 ba1.8k sqft14545 Verona Pl, Eastvale, CA 92880Off Market
- $754,5004 bd3 ba2.1k sqft14525 Verona Pl, Eastvale, CA 92880Off Market
- $695,9004 bd3 ba1.9k sqft14549 Verona Pl, Eastvale, CA 92880Off Market
- $562,9001 bd1 ba2.1k sqft14525 N Verona Pl SUITE 2, Corona, CA 92880Off Market
- $735,8004 bd3 ba2.1k sqft14541 Verona Pl, Eastvale, CA 92880Off Market
- $753,1004 bd4 ba1.9k sqft14553 Verona Pl, Eastvale, CA 92880Off Market
A local agent can set up tours, give advice and negotiate with sellers.
Similar homes
- $794,9904 bd3 ba2.5k sqft14717 Symphony Dr, Corona, CA 92880For Sale
 MLS ID #IG26105101, Jacqueline Smith, Fathom Realty Group, Inc.. CRMLS
 - $825,0004 bd3 ba2.3k sqft12846 Luna St, Eastvale, CA 92880For Sale
 MLS ID #IG26143471, Peter Abdelmesseh, Fiv Realty Co.. CRMLS
 - $839,0005 bd3 ba2.5k sqft6111 Rosewood Way, Corona, CA 92880For Sale
 MLS ID #WS26143729, WILLA YOU, Uhomes.com California, INC.. CRMLS
 - $749,9005 bd3 ba2.5k sqft5919 Silveira St, Corona, CA 92880For Sale
 MLS ID #RS26104038, Rose Paulino, C-21 Classic Estates. CRMLS
 - $739,9004 bd3 ba2.2k sqft3422 E Quintessa Privado, Ontario, CA 91762For SaleMLS ID #DW26141941, Krystopher Benyamein, Allstars Realty. CRMLS
- $950,0005 bd3 ba3k sqft12842 Clemson Dr, Corona, CA 92880For SaleMLS ID #WS26090238, JING WANG, REALTY MASTERS& ASSOC/CHINO. CRMLS
- $669,0003 bd3 ba1.5k sqft8697 Celebration St, Chino, CA 91708For SaleMLS ID #CV26078650, Christopher Fox, NEST REAL ESTATE. CRMLS
- $725,0004 bd3 ba2.1k sqft3661 S Nexa Paseo, Ontario, CA 91761For SaleMLS ID #IG26127000, Harveer Anand, Xclusif Realty. CRMLS
- $875,0004 bd3 ba2.7k sqft4924 S Grayson Way, Ontario, CA 91762For SaleMLS ID #CV26145454, Francesca Reyes, COLDWELL BANKER LEADERS. CRMLS
- $750,0003 bd3 ba1.9k sqft3909 S Oasis Paseo, Ontario, CA 91761For SaleMLS ID #PW26068360, Raul Ortiz Jr, King Realty Group Inc. CRMLS
- $739,0003 bd3 ba2k sqft16049 Tanzinite Ln, Chino, CA 91708For SaleMLS ID #CV26117775, Adriana Macedo, BERKSHIRE HATH HM SVCS CA PROP. CRMLS
- $766,0005 bd4 ba2.3k sqft2876 E Via Terrano, Ontario, CA 91764For SaleMLS ID #TR26120937, Ya Ting Chan, WeTrust Realty. CRMLS
- $799,0005 bd3 ba2.4k sqft2934 S Via Belamaria, Ontario, CA 91762For SaleMLS ID #OC26113434, Cecilia Feng, Latitude 33 Real Estate. CRMLS
- $849,0005 bd3 ba2.9k sqft4846 S Wilson Ave, Ontario, CA 91762For SaleMLS ID #AR26120200, Fay Xu, Real Brokerage Technologies, Inc. CRMLS
- $798,0003 bd3 ba1.9k sqft181 Promenade St, Pomona, CA 91767For SaleMLS ID #WS26159447, PEISHAN HE, Pinnacle Real Estate Group. CRMLS
- $848,0004 bd3 ba3.1k sqft4043 S Inglenook Way, Ontario, CA 91761For SaleMLS ID #IG26034496, Keniece Perscell, LPT Realty, Inc. CRMLS
- $695,0003 bd3 ba1.8k sqft8544 Exposition St, Chino, CA 91708For SaleMLS ID #DW26153504, Wilfred Olguin, eHomes. CRMLS
- $910,0005 bd3 ba2.8k sqft2832 E Howlett Ln, Ontario, CA 91762For SaleMLS ID #OC26062120, Peter Wang, Reali Estates Inc. CRMLS
- $709,0003 bd3 ba1.8k sqft3675 S Nexa Paseo, Ontario, CA 91761For SaleMLS ID #OC26048007, Yan Zhao, Real Broker. CRMLS
- $799,0004 bd3 ba2.4k sqft888 Julie Pl, Upland, CA 91786For SaleMLS ID #CV26150426, Luis Roman, ROMAN REALTY. CRMLS
Local buyer's agents are ready to help
