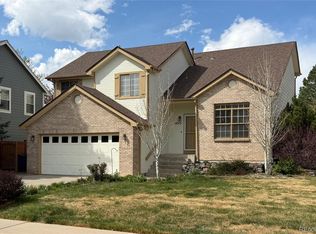
Now available in sought-after Maple Valley known for its access to the Ralston Creek Trail, nearby breweries, highly-rated school zone & convenient location. Beautifully renovated home w/ 3 car garage, newly finished basement, newer exterior paint, and incredible outdoor living spaces. The warm, neutral interior is loaded w/ upgrades including NEW FURNACE/AC 2023, TANKLESS HOT WATER HEATER, gorgeous hardwood floors, plantation shutters, craftsman-style baseboard & wood plank feature walls. Entertaining is easy from this completely renovated eat-in kitchen open to the family room. Custom cabinetry, SS appliances (w/ gas range), large coffee bar, farmhouse sink, subway tile backsplash, granite counters, breakfast bar & a tranquil view of the backyard make this kitchen shine. Cozy up to a gas fireplace in the family room w/volume ceiling & French doors that lead to a TREX deck & fabulous flagstone patio w/gas fire pit & BBQ area overlooking the expansive backyard. Upstairs you will find a HUGE primary suite w/vaulted ceiling, (2) walk-in closets & nicely appointed bath w/spa shower incl.body sprays, rainhead shower system & frameless enclosure, dual vanity, spa tub, & granite counters. Three more bedrooms w/ large closets & plenty of natural light. Another full bath w/ dual vanity & shower/tub combo. NEW finished basement with NEW ½ bath, NEW carpet, & Daylight windows provides plenty of room for a bedroom, office & media room plus storage. Calling all garage fanatics! 3-car garage w/rear overhead door, custom wall treatments, and utility water station set up for home brewing system. Professionally landscaped, fully fenced front and back yard features raised beds, flagstone pavers, mature trees, play area, and shed ready for your use and enjoyment. Location of this home is truly special w/front southern exposure (less snow shoveling!) and back of home adjacent to a private neighboring park. TRULY MOVE-IN READY IN PRIME LOCATION!
Sold for $900,000
$900,000
14533 W 69th Place, Arvada, CO 80004
4beds
3,599sqft
Single Family Residence
Built in 1992
7,405 Square Feet Lot
$874,900 Zestimate®
$250/sqft
$3,864 Estimated rent
Home value
$874,900
$814,000 - $936,000
$3,864/mo
Zestimate® history
Owner options
List your home for rent
$3,864/mo
Rent Zestimate®
Find your next renter with Zillow Rental Manager. Plus, with online applications, you can quickly screen prospective tenants – for free.
$3,864/mo
Rent Zestimate®
Refinance and save
$5,411/mo
Est. payment
Refinancing to a lower rate could help reduce your monthly payments and save thousands over the life of the loan.
$5,411/mo
Est. payment
Explore your selling options
Work with a Zillow partner agent
Leverage their expertise and Zillow's premium Showcase listings to get your home seen by more buyers.
Get startedList with your own agent
Get your home in front of millions of buyers by listing it on Zillow.
Learn how to do itSell it yourself
Take full control of how buyers see your home on Zillow by listing For Sale by Owner (FSBO).
List your homeWhat's special
Zillow last checked:
Listing updated:
Listed by:
Kristen Danzig 561-398-5931 KDinColorado@gmail.com,
JPAR Modern Real Estate
Bought with:
Victoria Macaskill, 40037575
Denver Homes
Source: REcolorado as distributed by MLS GRID,MLS#: 8033633
Facts & features
Interior
Bedrooms & bathrooms
- Bedrooms: 4
- Bathrooms: 4
- Full bathrooms: 2
- 1/2 bathrooms: 2
- Main level bathrooms: 1
Primary bedroom
- Description: Vaulted Ceilings, Large Picture Window W/Plantation Shutters,, 2 Walk-In Closets, Hardwood Floors
- Level: Upper
- Area: 250.66 Square Feet
- Dimensions: 16.6 x 15.1
Bedroom
- Description: Nice-Sized Bedroom With Large Window And Plantation Shutters
- Level: Upper
- Area: 161.06 Square Feet
- Dimensions: 12.11 x 13.3
Bedroom
- Description: Bedroom Features Plenty Of Closet Space And Natural Light
- Level: Upper
- Area: 130.98 Square Feet
- Dimensions: 11.8 x 11.1
Bedroom
- Description: Beautiful View Of Backyard, Walk In Closet, Plantation Shutters And Custom Wall Treatment
- Level: Upper
- Area: 168.84 Square Feet
- Dimensions: 12.6 x 13.4
Primary bathroom
- Description: Spacious Primary Suite W/Spa Tub And Shower (Rainhead, Body Sprays) Large Dual Vanity, Frameless Shower Enclosure And Custom Tile Work
- Level: Upper
- Area: 107.77 Square Feet
- Dimensions: 9.7 x 11.11
Bathroom
- Description: New Fixtures Including Pedestal Sink, Custom Light Fixture W/ Access To Laundry
- Level: Main
- Area: 28.62 Square Feet
- Dimensions: 5.3 x 5.4
Bathroom
- Description: Large Guest Bath With Dual Vanity, Tub/Shower Combo And Newer Fixtures
- Level: Upper
- Area: 58.56 Square Feet
- Dimensions: 12.2 x 4.8
Bathroom
- Description: New Addition! Tastefully Done 1/2 Bath With Everything New!
- Level: Basement
- Area: 54.51 Square Feet
- Dimensions: 6.9 x 7.9
Bonus room
- Description: Just Remodeled! New Everything! Daylight Windows, Plenty Of Space For Family Room, Office, Bedroom, Storage, Sealed Crawl Space
- Level: Basement
- Area: 590.4 Square Feet
- Dimensions: 16.4 x 36
Dining room
- Description: Open To The Living Room, Wood Clad Wall, And Views To The Backyard
- Level: Main
- Area: 147.32 Square Feet
- Dimensions: 12.7 x 11.6
Family room
- Description: Open To The Kitchen, Gas Fireplace, Volume Ceiling, And French Doors Leading Out To The Large Deck And Outdoor Entertaining Area
- Level: Main
- Area: 227.96 Square Feet
- Dimensions: 13.9 x 16.4
Kitchen
- Description: Completely Remodeled Eat-In Kitchen W/Custom Cabinetry, Granite, Coffee Bar, Farmhouse Sink, Lux Appliances, Subway Tile Backsplash, Breakfast Bar And Views To Backyard
- Level: Main
- Area: 185.32 Square Feet
- Dimensions: 16.4 x 11.3
Laundry
- Description: Outfitted With Cabinets, Storage, Newer Top Load Washer & Dryer Included
- Level: Main
Living room
- Description: Welcoming Space, Hardwood Floors, Wood Clad Wall, Plantation Shutter, & View Of Front Landscape
- Level: Main
- Area: 171.68 Square Feet
- Dimensions: 14.8 x 11.6
Heating
- Forced Air, Natural Gas
Cooling
- Attic Fan, Central Air
Appliances
- Included: Cooktop, Dishwasher, Disposal, Dryer, Gas Water Heater, Microwave, Oven, Range, Refrigerator, Self Cleaning Oven, Tankless Water Heater, Washer
Features
- Built-in Features, Ceiling Fan(s), Eat-in Kitchen, Five Piece Bath, Granite Counters, High Ceilings, High Speed Internet, Open Floorplan, Pantry, Primary Suite, Radon Mitigation System, Smoke Free, Solid Surface Counters, Stone Counters, Vaulted Ceiling(s), Walk-In Closet(s)
- Flooring: Tile, Wood
- Basement: Bath/Stubbed,Crawl Space,Daylight,Finished
- Number of fireplaces: 2
- Fireplace features: Family Room, Gas, Outside
Interior area
- Total structure area: 3,599
- Total interior livable area: 3,599 sqft
- Finished area above ground: 2,202
- Finished area below ground: 762
Property
Parking
- Total spaces: 3
- Parking features: Concrete, Exterior Access Door, Lighted
- Attached garage spaces: 3
Features
- Levels: Two
- Stories: 2
- Entry location: Garden
- Patio & porch: Covered, Deck, Front Porch, Patio
- Exterior features: Fire Pit, Garden, Gas Valve, Lighting, Playground, Private Yard, Rain Gutters, Smart Irrigation
- Fencing: Full
Lot
- Size: 7,405 Square Feet
- Features: Irrigated, Landscaped, Level, Sprinklers In Front, Sprinklers In Rear
- Residential vegetation: Grassed, Mixed
Details
- Parcel number: 184936
- Zoning: A-1
- Special conditions: Standard
Construction
Type & style
- Home type: SingleFamily
- Architectural style: Traditional
- Property subtype: Single Family Residence
Materials
- Frame
- Foundation: Slab
Condition
- Updated/Remodeled
- Year built: 1992
Details
- Builder name: Village Homes
Utilities & green energy
- Sewer: Public Sewer
- Water: Public
- Utilities for property: Cable Available, Electricity Connected, Internet Access (Wired), Natural Gas Connected, Phone Available
Green energy
- Energy efficient items: HVAC
Community & HOA
Community
- Security: Carbon Monoxide Detector(s), Radon Detector, Security System, Smoke Detector(s), Video Doorbell
- Subdivision: Maple Valley
HOA
- Has HOA: Yes
- HOA fee: $150 annually
- HOA name: MAPLE VALLEY HOA
- HOA phone: 720-432-7742
Location
- Region: Arvada
Financial & listing details
- Price per square foot: $250/sqft
- Tax assessed value: $743,489
- Annual tax amount: $4,103
- Date on market: 5/29/2025
- Listing terms: Cash,Conventional,FHA
- Exclusions: Workbench In Garage Does Not Convey
- Ownership: Individual
- Electric utility on property: Yes
- Road surface type: Paved
Price history
| Date | Event | Price |
|---|---|---|
| 6/24/2025 | Sold | $900,000+0.1%$250/sqft |
Source:  REcolorado as distributed by MLS GRID #8033633 Report a problem REcolorado as distributed by MLS GRID #8033633 Report a problem | ||
| 6/3/2025 | Pending sale | $899,000$250/sqft |
Source: REcolorado as distributed by MLS GRID #8033633 Report a problem | ||
| 5/27/2025 | Listed for sale | $899,000+92.3%$250/sqft |
Source: REcolorado as distributed by MLS GRID #8033633 Report a problem | ||
| 11/7/2016 | Sold | $467,500+3.9%$130/sqft |
Source: Public Record Report a problem | ||
| 9/22/2016 | Listed for sale | $449,900+26.6%$125/sqft |
Source: RE/MAX ALLIANCE #5622230 Report a problem | ||
| 8/31/2012 | Sold | $355,500-1.2%$99/sqft |
Source: Public Record Report a problem | ||
| 7/21/2012 | Listed for sale | $359,950+30.9%$100/sqft |
Source: RE/MAX Alliance #1113440 Report a problem | ||
| 12/27/2000 | Sold | $274,900$76/sqft |
Source: Public Record Report a problem | ||
Public tax history
| Year | Property taxes | Tax assessment |
|---|---|---|
| 2025 | $4,103 -0.1% | $46,468 +9.7% |
| 2024 | $4,108 +15.3% | $42,356 |
| 2023 | $3,565 -1.6% | $42,356 +16.4% |
| 2022 | $3,624 +10.1% | $36,399 -2.8% |
| 2021 | $3,292 | $37,447 +9.8% |
| 2020 | $3,292 +1.4% | $34,115 |
| 2019 | $3,248 +7.6% | $34,115 +10.6% |
| 2018 | $3,019 | $30,835 |
| 2017 | $3,019 +9.9% | $30,835 +8.1% |
| 2016 | $2,746 | $28,525 |
| 2015 | $2,746 +8.5% | $28,525 +14.1% |
| 2014 | $2,531 +6.9% | $25,003 |
| 2013 | $2,368 +2.1% | $25,003 +5.9% |
| 2012 | $2,318 +0.3% | $23,602 |
| 2011 | $2,312 +5.8% | $23,602 -0.4% |
| 2010 | $2,186 -5.6% | $23,690 |
| 2009 | $2,315 +0% | $23,690 -5.4% |
| 2008 | $2,315 +7.8% | $25,050 |
| 2007 | $2,149 +1% | $25,050 +8.8% |
| 2006 | $2,127 -10.4% | $23,020 -10.4% |
| 2005 | $2,373 +9.3% | $25,700 |
| 2004 | $2,172 +2.4% | $25,700 |
| 2003 | $2,121 +1.7% | $25,700 +4% |
| 2002 | $2,085 +6.3% | $24,700 +18.9% |
| 2001 | $1,961 -1% | $20,770 |
| 2000 | $1,980 | $20,770 |
Find assessor info on the county website
Neighborhood: Shadow Mountain
Nearby homes
- $671,9003 bd2 ba1.9k sqft7085 Gladolia St., Arvada, CO 80033Off Market
- $690,5003 bd3 ba1.8k sqft14553 W 69th Pl, Arvada, CO 80004Off Market
- $747,5004 bd4 ba2.3k sqft14513 W 69th Pl, Arvada, CO 80004Sold
- $693,5003 bd3 ba1.8k sqft14573 W 69th Pl, Arvada, CO 80004Off Market
- $779,0005 bd4 ba2.9k sqft7025 Gladiola St, Arvada, CO 80004For Sale
- $677,6003 bd3 ba1.8k sqft6945 N Gladiola St, Arvada, CO 80004Off Market
- $731,6003 bd3 ba2.1k sqft14552 W 69th Pl, Arvada, CO 80004Off Market
- $731,9003 bd3 ba2.4k sqft14572 W 69th Pl, Arvada, CO 80004Off Market
Nearby schools
GreatSchools rating
- 5/10Van Arsdale Elementary SchoolGrades: PK-5Distance: 1 mi
- 6/10Oberon Junior High SchoolGrades: 6-8Distance: 2.2 mi
- 10/10Ralston Valley High SchoolGrades: 9-12Distance: 1.5 mi
Schools provided by the listing agent
- Elementary: Van Arsdale
- Middle: Oberon
- High: Ralston Valley
- District: Jefferson County R-1
Source: REcolorado as distributed by MLS GRID. This data may not be complete. We recommend contacting the local school district to confirm school assignments for this home.
Get a cash offer in 3 minutes
Find out how much your home could sell for in as little as 3 minutes with a no-obligation cash offer.
Estimated market value
$874,900
Get a cash offer in 3 minutes
Find out how much your home could sell for in as little as 3 minutes with a no-obligation cash offer.
Estimated market value
$874,900
- Colorado
- Jefferson County
- Arvada
- 80004
- Shadow Mountain
- 14533 W 69th Place
