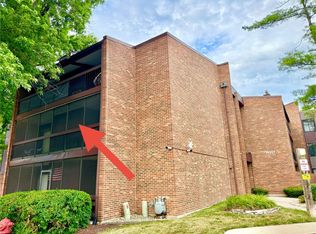
Stunning, move-in-ready 2-bedroom, 2-bath PENTHOUSE condo in the Scarborough Fare complex in Oak Forest, IL. featuring a loft! This penthouse offers an open-concept living and dining area, premium hardwood floors, and dramatic vaulted ceilings. A spiral staircase leads to the enormous loft (10x12) and finished attic space (20x12), perfect for a home office, spare bedroom, or additional storage. The unit has been impeccably maintained and features an in-unit foyer for added privacy. The primary suite includes a walk-in closet, private bath, vanity/makeup/ dressing area, and balcony access. The second bedroom offers a double closet, providing ample storage. The kitchen features quartz countertops, newer stainless steel appliances, a pantry, and a glass mosaic backsplash. Neutral colors throughout and a custom mirrored wall add to the home's appeal. While coin laundry is available, this condo also includes an in-unit laundry hookup ready for installation. Additional condo highlights include a beautiful stone gas fireplace, central air conditioning, and a large extended private balcony with stunning pond views, accessible from both the living room and the primary bedroom. This quiet, flexicore construction building offers secure access doors and extra unit storage conveniently located in the hallway. The property is professionally managed with a financially stable association. All utilities are included except electric. Low monthly assessments cover heat, water, gas, sewer, trash removal, lawn care, a community pool, tennis courts, fountains, clubhouse, walking paths, and pond maintenance. Two unassigned exterior parking spaces are included, with additional guest parking available. Prime location near forest preserves, bike trails, restaurants, library, shopping, country club, interstate access, Metra, and schools. Yes, investors can rent the condo to a tenant. Sold as-is. Seller willing to provide a home warranty. FHA approved.
Closed
$204,000
14533 Walden Ct #Penthouse 4, Oak Forest, IL 60452
2beds
1,100sqft
Condominium, Single Family Residence
Built in 1979
-- sqft lot
$202,200 Zestimate®
$185/sqft
$1,977 Estimated rent
Home value
$202,200
$192,000 - $212,000
$1,977/mo
Zestimate® history
Owner options
List your home for rent
$1,977/mo
Rent Zestimate®
Find your next renter with Zillow Rental Manager. Plus, with online applications, you can quickly screen prospective tenants – for free.
$1,977/mo
Rent Zestimate®
Refinance and save
$1,985/mo
Est. payment
Refinancing to a lower rate could help reduce your monthly payments and save thousands over the life of the loan.
$1,985/mo
Est. payment
Explore your selling options
Work with a Zillow partner agent
Leverage their expertise and Zillow's premium Showcase listings to get your home seen by more buyers.
Get startedList with your own agent
Get your home in front of millions of buyers by listing it on Zillow.
Learn how to do itSell it yourself
Take full control of how buyers see your home on Zillow by listing For Sale by Owner (FSBO).
List your homeWhat's special
Zillow last checked:
Listing updated:
Listed by:
Loreal Flowers, PSA,RENE 312-774-4230,
EXIT Strategy Realty
Bought with:
Julia Leon
KOMAR
Source: MRED as distributed by MLS GRID,MLS#: 12537763
Facts & features
Interior
Bedrooms & bathrooms
- Bedrooms: 2
- Bathrooms: 2
- Full bathrooms: 2
Rooms
- Room types: Loft, Attic
Primary bedroom
- Features: Flooring (Carpet), Window Treatments (All), Bathroom (Full)
- Level: Main
- Area: 238 Square Feet
- Dimensions: 17X14
Bedroom 2
- Features: Flooring (Carpet), Window Treatments (All)
- Level: Main
- Area: 140 Square Feet
- Dimensions: 14X10
Other
- Features: Flooring (Carpet), Window Treatments (All)
- Level: Attic
- Area: 216 Square Feet
- Dimensions: 12X18
Dining room
- Features: Flooring (Wood Laminate)
- Level: Main
- Area: 100 Square Feet
- Dimensions: 10X10
Kitchen
- Features: Kitchen (Galley, Pantry-Closet), Flooring (Porcelain Tile)
- Level: Main
- Area: 120 Square Feet
- Dimensions: 12X10
Laundry
- Features: Flooring (Porcelain Tile)
- Level: Main
- Area: 36 Square Feet
- Dimensions: 6X6
Living room
- Features: Flooring (Wood Laminate), Window Treatments (All)
- Level: Main
- Area: 180 Square Feet
- Dimensions: 12X15
Loft
- Features: Flooring (Carpet)
- Level: Main
- Area: 120 Square Feet
- Dimensions: 12X10
Heating
- Natural Gas, Forced Air
Cooling
- Central Air
Appliances
- Included: Range, Microwave, Dishwasher, Refrigerator, Washer, Dryer
- Laundry: Washer Hookup
Features
- Cathedral Ceiling(s), Flexicore
- Flooring: Laminate
- Windows: Screens
- Basement: None
- Number of fireplaces: 1
- Fireplace features: Gas Log, Gas Starter, Living Room
Interior area
- Total structure area: 0
- Total interior livable area: 1,100 sqft
Property
Parking
- Total spaces: 2
- Parking features: Unassigned, Yes, Owned
Accessibility
- Accessibility features: No Disability Access
Features
- Exterior features: Balcony
- Pool features: In Ground
Lot
- Features: Common Grounds, Cul-De-Sac, Nature Preserve Adjacent, Landscaped, Wooded
Details
- Parcel number: 28091001381230
- Special conditions: Bankruptcy Property,Court Approval Required
Construction
Type & style
- Home type: Condo
- Property subtype: Condominium, Single Family Residence
Materials
- Brick
- Roof: Asphalt
Condition
- New construction: No
- Year built: 1979
Details
- Builder model: PENTHOUSE
Utilities & green energy
- Sewer: Public Sewer
- Water: Lake Michigan
- Utilities for property: Cable Available
Community & HOA
Community
- Subdivision: Scarborough Fare
HOA
- Has HOA: Yes
- Amenities included: Bike Room/Bike Trails, Coin Laundry, Security Door Lock(s), Tennis Court(s), Clubhouse, In Ground Pool, Intercom, Trail(s)
- Services included: Heat, Water, Gas, Parking, Insurance, Security, Clubhouse, Pool, Exterior Maintenance, Snow Removal
- HOA fee: $459 monthly
Location
- Region: Oak Forest
Financial & listing details
- Price per square foot: $185/sqft
- Tax assessed value: $144,460
- Annual tax amount: $3,482
- Date on market: 1/6/2026
- Listing terms: Conventional
- Ownership: Condo
Price history
| Date | Event | Price |
|---|---|---|
| 3/18/2026 | Sold | $204,000+4.6%$185/sqft |
Source:  MRED as distributed by MLS GRID #12537763 Report a problem MRED as distributed by MLS GRID #12537763 Report a problem | ||
| 1/29/2026 | Contingent | $194,999$177/sqft |
Source: MRED as distributed by MLS GRID #12537763 Report a problem | ||
| 1/23/2026 | Price change | $194,999-2.5%$177/sqft |
Source: MRED as distributed by MLS GRID #12537763 Report a problem | ||
| 1/6/2026 | Listed for sale | $199,999+81.8%$182/sqft |
Source: MRED as distributed by MLS GRID #12537763 Report a problem | ||
| 11/2/2017 | Sold | $110,000+4.8%$100/sqft |
Source: MRED as distributed by MLS GRID #09773533 Report a problem | ||
| 10/21/2014 | Sold | $105,000+78%$95/sqft |
Source: Public Record Report a problem | ||
| 6/30/2014 | Sold | $59,000-60.9%$54/sqft |
Source: Public Record Report a problem | ||
| 10/31/2006 | Sold | $151,000+60.6%$137/sqft |
Source: Public Record Report a problem | ||
| 2/20/1998 | Sold | $94,000$85/sqft |
Source: Public Record Report a problem | ||
Public tax history
| Year | Property taxes | Tax assessment |
|---|---|---|
| 2024 | $3,772 +8.3% | $14,446 +0% |
| 2023 | $3,482 +29.6% | $14,445 +47.1% |
| 2022 | $2,687 +1.1% | $9,819 |
| 2021 | $2,657 -31.3% | $9,819 |
| 2020 | $3,866 +11.6% | $9,819 +14.1% |
| 2019 | $3,466 +1.7% | $8,604 |
| 2018 | $3,407 +64% | $8,604 |
| 2017 | $2,078 -47.8% | $8,604 -11.2% |
| 2016 | $3,982 +2.5% | $9,692 |
| 2015 | $3,887 +40.1% | $9,692 |
| 2014 | $2,774 +11.4% | $9,692 -0.7% |
| 2013 | $2,490 +2.2% | $9,763 |
| 2012 | $2,436 -16.6% | $9,763 -14% |
| 2011 | $2,922 -12.3% | $11,352 -21.3% |
| 2010 | $3,331 -21.4% | $14,421 |
| 2009 | $4,235 +6.3% | $14,421 -5% |
| 2008 | $3,983 +28.3% | $15,181 +29.9% |
| 2007 | $3,104 +1.2% | $11,689 |
| 2006 | $3,067 +47.9% | $11,689 |
| 2005 | $2,074 -1.7% | $11,689 +17.3% |
| 2004 | $2,109 +3% | $9,966 |
| 2003 | $2,048 +4.2% | $9,966 |
| 2002 | $1,965 +4.6% | $9,966 +3.6% |
| 2001 | $1,879 +2.1% | $9,621 |
| 2000 | $1,841 -1.4% | $9,621 |
| 1999 | $1,867 | $9,621 |
Find assessor info on the county website
Neighborhood: 60452
Nearby homes
- $175,0002 bd2 ba1k sqft14501 Central Ct APT M2, Oak Forest, IL 60452Sold
- $187,200-- bd-- ba369k sqft14501 Central Ct APT M3, Oak Forest, IL 60452Off Market
- $180,2002 bd2 ba970 sqft14501 Central Ct APT M4, Oak Forest, IL 60452Off Market

- $178,500-- bd-- ba369k sqft14501 Central Ct APT G1, Oak Forest, IL 60452Off Market
- $130,0001 bd2 ba800 sqft14501 Central Ct APT G3, Oak Forest, IL 60452Sold
- $179,0002 bd2 ba1k sqft14501 Central Ct APT G4, Oak Forest, IL 60452Off Market
- $178,100-- bd-- ba369k sqft14505 Central Ct #PENTHOUSE 3, Oak Forest, IL 60452Off Market
- $174,2002 bd2 ba1k sqft14505 Central Ct APT M1, Oak Forest, IL 60452Off Market
- $179,0002 bd2 ba1k sqft14505 Central Ct APT M2, Oak Forest, IL 60452Sold
Nearby schools
GreatSchools rating
- 7/10Kerkstra Elementary SchoolGrades: 1-5Distance: 0.6 mi
- 5/10Jack Hille Middle SchoolGrades: 6-8Distance: 0.7 mi
- 8/10Oak Forest High SchoolGrades: 9-12Distance: 0.8 mi
Schools provided by the listing agent
- District: 142
Source: MRED as distributed by MLS GRID. This data may not be complete. We recommend contacting the local school district to confirm school assignments for this home.
Get a cash offer in 3 minutes
Find out how much your home could sell for in as little as 3 minutes with a no-obligation cash offer.
Estimated market value
$202,200
Get a cash offer in 3 minutes
Find out how much your home could sell for in as little as 3 minutes with a no-obligation cash offer.
Estimated market value
$202,200
- Illinois
- Cook County
- Oak Forest
- 60452
- 14533 Walden Ct Unit Penthouse 4
Nearby cities
Nearby zip codes
Other Oak Forest Topics
