HIGHEST/BEST OFFERS by 4PM on Sunday, 2/01/26. Imagine walking into a home that instantly feels welcoming, inspiring, and effortlessly livable. This 5-bedroom, 3.5-bath home delivers on every level. A dramatic two-story foyer opens to an expansive great room filled with natural light, custom archways, crown molding, built-ins, plantation shutters, and newly refinished hardwood floors, all anchored by a striking two-sided fireplace that adds warmth and connection to the spaces it serves.
The kitchen is truly the heart of the home. Custom built-in cabinetry with accent lighting adds both function and character, while an oversized island with cooktop invites gathering. Granite countertops, stainless steel appliances, and a built-in oven and microwave make everyday living easy. The generous breakfast area overlooks the backyard, creating a peaceful setting for relaxed weekends. A dedicated main-level office provides the ideal work-from-home setup, and the first-floor primary suite offers comfort and convenience as a private retreat. Upstairs, four additional bedrooms are thoughtfully arranged alongside a bonus room, offering flexibility for a second home office, media room, or a creative space to fit your lifestyle. Throughout the home, abundant storage closets and well-planned spaces make staying organized effortless. Step outside and discover a park-like backyard that feels like a private escape. Brick paths wind past a koi pond with waterfall, over a charming bridge, and through beautifully landscaped, fenced grounds enhanced by thoughtful lighting and supported by a 12-zone irrigation system to keep everything lush and thriving. A fire pit sets the stage for long conversations and late evenings, making the outdoor space just as inviting as the interior. Located in the Skybrook Championship Golf community and just steps from the neighborhood park, this home offers the perfect blend of privacy, convenience, and an active lifestyle.
Closed
$773,000
14533 Westgreen Dr, Huntersville, NC 28078
5beds
3,399sqft
Single Family Residence
Built in 2002
0.42 Acres Lot
$773,100 Zestimate®
$227/sqft
$3,570 Estimated rent
Home value
$773,100
$719,000 - $827,000
$3,570/mo
Zestimate® history
Owner options
List your home for rent
$3,570/mo
Rent Zestimate®
Find your next renter with Zillow Rental Manager. Plus, with online applications, you can quickly screen prospective tenants – for free.
$3,570/mo
Rent Zestimate®
Refinance and save
$5,169/mo
Est. payment
Refinancing to a lower rate could help reduce your monthly payments and save thousands over the life of the loan.
$5,169/mo
Est. payment
Explore your selling options
Work with a Zillow partner agent
Leverage their expertise and Zillow's premium Showcase listings to get your home seen by more buyers.
Get startedList with your own agent
Get your home in front of millions of buyers by listing it on Zillow.
Learn how to do itSell it yourself
Take full control of how buyers see your home on Zillow by listing For Sale by Owner (FSBO).
List your homeWhat's special
Beautifully landscaped fenced groundsKoi pond with waterfallStriking two-sided fireplaceThoughtful lightingBrick pathsDedicated main-level officeCrown molding
Zillow last checked:
Listing updated:
Listed by:
Amy Robinson amy@carolinarealtycollective.com,
Southern Homes of the Carolinas, Inc
Bought with:
Anna Hutchins
Helen Adams Realty
Source: Canopy MLS as distributed by MLS GRID,MLS#: 4337773
Facts & features
Interior
Bedrooms & bathrooms
- Bedrooms: 5
- Bathrooms: 4
- Full bathrooms: 3
- 1/2 bathrooms: 1
- Main level bedrooms: 1
Primary bedroom
- Level: Main
Bedroom s
- Level: Upper
Bathroom full
- Level: Main
Bathroom half
- Level: Main
Bathroom full
- Level: Upper
Other
- Level: Upper
Breakfast
- Level: Main
Dining room
- Level: Main
Other
- Level: Main
Kitchen
- Level: Main
Laundry
- Level: Main
Media room
- Level: Upper
Office
- Level: Upper
Study
- Level: Main
Heating
- Central, Forced Air, Natural Gas
Cooling
- Ceiling Fan(s), Central Air, Multi Units
Appliances
- Included: Dishwasher, Disposal, Electric Cooktop, Gas Water Heater, Microwave, Wall Oven
- Laundry: Electric Dryer Hookup, Washer Hookup
Features
- Soaking Tub, Kitchen Island, Open Floorplan, Pantry, Storage, Walk-In Closet(s)
- Flooring: Carpet, Wood
- Doors: Storm Door(s)
- Windows: Insulated Windows
- Has basement: No
- Attic: Pull Down Stairs
- Fireplace features: Gas Log, Great Room, Kitchen, See Through
Interior area
- Total structure area: 3,399
- Total interior livable area: 3,399 sqft
- Finished area above ground: 3,399
- Finished area below ground: 0
Property
Parking
- Total spaces: 2
- Parking features: Driveway, Attached Garage, Garage Faces Side
- Attached garage spaces: 2
- Has uncovered spaces: Yes
Features
- Levels: Two
- Stories: 2
- Patio & porch: Deck, Patio
- Exterior features: Fire Pit, In-Ground Irrigation
- Pool features: Community
- Fencing: Back Yard
Lot
- Size: 0.42 Acres
- Dimensions: 36 x 242 x 120 x 221
- Features: Level, Private, Wooded
Details
- Additional structures: Shed(s)
- Parcel number: 02111613
- Zoning: R
- Special conditions: Standard
Construction
Type & style
- Home type: SingleFamily
- Architectural style: Transitional
- Property subtype: Single Family Residence
Materials
- Brick Partial, Fiber Cement
- Foundation: Crawl Space
Condition
- New construction: No
- Year built: 2002
Details
- Builder name: DR Horton
Utilities & green energy
- Sewer: Public Sewer
- Water: City
Community & HOA
Community
- Features: Cabana, Clubhouse, Fitness Center, Game Court, Golf, Picnic Area, Playground, Pond, Recreation Area, Sidewalks, Sport Court, Street Lights, Tennis Court(s), Walking Trails
- Security: Carbon Monoxide Detector(s), Smoke Detector(s)
- Subdivision: Skybrook
HOA
- Has HOA: Yes
- HOA fee: $565 annually
- HOA name: CAMS
- HOA phone: 877-672-2267
Location
- Region: Huntersville
Financial & listing details
- Price per square foot: $227/sqft
- Tax assessed value: $600,300
- Annual tax amount: $4,532
- Date on market: 1/30/2026
- Cumulative days on market: 2 days
- Listing terms: Cash,Conventional,FHA,VA Loan
- Exclusions: Downstairs Nest Thermostat
- Road surface type: Concrete, Paved
Price history
| Date | Event | Price |
|---|---|---|
| 3/4/2026 | Sold | $773,000+10.4%$227/sqft |
Source:  Canopy MLS as distributed by MLS GRID #4337773 Report a problem Canopy MLS as distributed by MLS GRID #4337773 Report a problem | ||
| 2/1/2026 | Pending sale | $699,900$206/sqft |
Source: Canopy MLS as distributed by MLS GRID #4337773 Report a problem | ||
| 1/30/2026 | Listed for sale | $699,900+72.2%$206/sqft |
Source: Canopy MLS as distributed by MLS GRID #4337773 Report a problem | ||
| 5/26/2016 | Sold | $406,500-0.8%$120/sqft |
Source: Canopy MLS as distributed by MLS GRID #3151420 Report a problem | ||
| 4/14/2016 | Pending sale | $409,900$121/sqft |
Source: Carolina Realty Solutions #3151420 Report a problem | ||
| 4/4/2016 | Price change | $409,900-2.4%$121/sqft |
Source: Carolina Realty Solutions #3151420 Report a problem | ||
| 3/1/2016 | Listed for sale | $419,900+58.5%$124/sqft |
Source: Carolina Realty Solutions #3151420 Report a problem | ||
| 3/21/2014 | Sold | $265,000-8.6%$78/sqft |
Source: Canopy MLS as distributed by MLS GRID #2194559 Report a problem | ||
| 1/18/2014 | Price change | $289,900-7.5%$85/sqft |
Source: Benham Real Estate Group #2194559 Report a problem | ||
| 1/10/2014 | Price change | $313,500-5%$92/sqft |
Source: Benham Real Estate Group #2194559 Report a problem | ||
| 12/19/2013 | Price change | $329,900-9.6%$97/sqft |
Source: Benham Real Estate Group #2194559 Report a problem | ||
| 11/27/2013 | Listed for sale | $364,900+34.8%$107/sqft |
Source: Benham Real Estate Group #2194559 Report a problem | ||
| 11/25/2013 | Sold | $270,792-4.1%$80/sqft |
Source: Public Record Report a problem | ||
| 1/31/2013 | Listing removed | $282,400$83/sqft |
Source: Keller Williams - Fort Mill #2109261 Report a problem | ||
| 12/14/2012 | Price change | $282,400+9%$83/sqft |
Source: Keller Williams - Fort Mill #2109261 Report a problem | ||
| 12/2/2012 | Price change | $259,200-8.2%$76/sqft |
Source: Keller Williams - Fort Mill #2109261 Report a problem | ||
| 11/17/2012 | Price change | $282,400+9%$83/sqft |
Source: Keller Williams - Fort Mill #2109261 Report a problem | ||
| 10/23/2012 | Pending sale | $259,200$76/sqft |
Source: Keller Williams of Charlotte #2109261 Report a problem | ||
| 10/17/2012 | Price change | $259,200-8.2%$76/sqft |
Source: Keller Williams of Charlotte #2109261 Report a problem | ||
| 9/29/2012 | Listed for sale | $282,400-25.7%$83/sqft |
Source: Keller Williams - Fort Mill #2109261 Report a problem | ||
| 7/3/2010 | Listing removed | $379,900$112/sqft |
Source: Home Ventures #903076 Report a problem | ||
| 12/3/2009 | Listed for sale | $379,900+28.8%$112/sqft |
Source: Home Ventures #903076 Report a problem | ||
| 11/27/2002 | Sold | $295,000$87/sqft |
Source: Public Record Report a problem | ||
Public tax history
| Year | Property taxes | Tax assessment |
|---|---|---|
| 2025 | $4,532 +1.4% | $600,300 |
| 2024 | $4,469 +9.1% | $600,300 |
| 2023 | $4,095 +12.1% | $600,300 +47.5% |
| 2022 | $3,654 +0.5% | $407,100 |
| 2021 | $3,637 +0.7% | $407,100 |
| 2020 | $3,612 +0.2% | $407,100 |
| 2019 | $3,606 -7.1% | $407,100 +23% |
| 2018 | $3,883 +2.1% | $331,000 |
| 2017 | $3,802 | $331,000 |
| 2016 | $3,802 | $331,000 |
| 2015 | $3,802 +0.1% | $331,000 |
| 2014 | $3,797 | -- |
| 2013 | -- | $331,000 |
| 2012 | -- | $331,000 |
| 2011 | -- | $331,000 -6.2% |
| 2010 | -- | $352,800 |
| 2009 | -- | $352,800 |
| 2008 | -- | $352,800 |
| 2007 | -- | -- |
| 2006 | -- | $352,800 |
| 2005 | -- | $352,800 |
| 2004 | -- | $352,800 |
Find assessor info on the county website
Neighborhood: 28078
Nearby homes
- $672,5004 bd3 ba2.8k sqft14521 Westgreen Dr, Huntersville, NC 28078Off Market

- $669,4004 bd2 ba3.1k sqft9730 Hillspring Dr, Huntersville, NC 28078Off Market
- $610,3003 bd2 ba2.5k sqft9722 Hillspring Dr, Huntersville, NC 28078Off Market

- $615,0004 bd2 ba2.5k sqft14509 Westgreen Dr, Huntersville, NC 28078Off Market
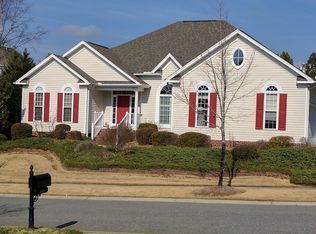
- $764,9005 bd4 ba4.1k sqft9714 Hillspring Dr, Huntersville, NC 28078Off Market
- $555,2003 bd3 ba2.4k sqft11216 Arlen Park Dr, Huntersville, NC 28078Off Market
- $756,0004 bd4 ba3k sqft14534 Westgreen Dr, Huntersville, NC 28078Off Market
- $578,0003 bd2 ba2.5k sqft11224 Arlen Park Dr, Huntersville, NC 28078Off Market
Nearby schools
GreatSchools rating
- 4/10Legette Blythe ElementaryGrades: PK-5Distance: 4.2 mi
- 2/10John M Alexander MiddleGrades: 6-8Distance: 4.3 mi
- 6/10North Mecklenburg HighGrades: 9-12Distance: 4.4 mi
Schools provided by the listing agent
- Elementary: Blythe
- Middle: J.M. Alexander
- High: North Mecklenburg
Source: Canopy MLS as distributed by MLS GRID. This data may not be complete. We recommend contacting the local school district to confirm school assignments for this home.
Get a cash offer in 3 minutes
Find out how much your home could sell for in as little as 3 minutes with a no-obligation cash offer.
Estimated market value
$773,100
Get a cash offer in 3 minutes
Find out how much your home could sell for in as little as 3 minutes with a no-obligation cash offer.
Estimated market value
$773,100
- North Carolina
- Mecklenburg County
- Huntersville
- 28078
- 14533 Westgreen Dr
Nearby cities
Nearby zip codes
Other Huntersville Topics
