$50k Price Adjustment! Rare Investment Opportunity – Two Homes on One Spacious Lot! Welcome to this exceptional property in Shoreline featuring two fully detached homes on a generous lot, offering incredible flexibility, income potential, and room to grow. The main residence is a custom-built 2,750 sq ft home with 5 bedrooms and 3.25 baths, including a spacious primary suite with a spa-inspired five-piece bath and private sauna. The home also features a gourmet kitchen with granite countertops, stainless steel appliances, a new HVAC system, and a large two-car garage. The detached second home provides an additional 1,010 sq ft with 2 bedrooms, 2 baths, and its own one-car garage—perfect for guests, extended living, or rental income. Having two homes on one property creates excellent opportunities for long-term rental or Airbnb income, a private space for a home-based business or office, or a flexible multi-generational living setup. Conveniently located just over a mile from the 145th Light Rail station with quick access to I-5, commuting to Seattle and the Eastside is simple and convenient.
Active
Listed by: John L. Scott, Inc. • Kimberly Shaeffer
$1,679,000
14534 27th Avenue NE, Shoreline, WA 98155
7beds
3,710sqft
Single Family Residence
Built in 2010
8,333 Square Feet Lot
$-- Zestimate®
$453/sqft
$-- HOA
What's special
Spacious primary suitePrivate saunaLarge two-car garageNew hvac systemStainless steel appliancesSpa-inspired five-piece bath
- 171 days
- 197
- 9
Zillow last checked:
Listing updated:
Listed by:
Kimberly Shaeffer,
John L. Scott, Inc.,
Andy Trang,
John L. Scott, Inc.
Source: NWMLS as distributed by MLS GRID,MLS#: 2491503
Facts & features
Interior
Bedrooms & bathrooms
- Bedrooms: 7
- Bathrooms: 6
- Full bathrooms: 4
- 3/4 bathrooms: 1
- 1/2 bathrooms: 1
- Main level bathrooms: 1
Primary bedroom
- Level: Second
Bedroom
- Level: Second
Bedroom
- Level: Second
Bedroom
- Level: Second
Bedroom
- Level: Second
Bathroom full
- Level: Second
Bathroom full
- Level: Second
Bathroom three quarter
- Level: Second
Other
- Level: Main
Den office
- Level: Main
Dining room
- Level: Main
Entry hall
- Level: Main
Family room
- Level: Main
Kitchen with eating space
- Level: Main
Living room
- Level: Main
Heating
- 90%+ High Efficiency, Electric, Natural Gas
Cooling
- 90%+ High Efficiency
Appliances
- Included: Dishwasher, Disposal, Double Oven, Dryer, Refrigerator, Stove(s)/Range(s), Trash Compactor, Washer, Dishwasher(s), Dryer(s), Garbage Disposal, Refrigerator(s), Washer(s)
Features
- Bath Off Primary, Dining Room, Sauna
- Flooring: Hardwood, Travertine, Carpet
- Windows: Dbl Pane/Storm Window
- Basement: None
- Has fireplace: No
Interior area
- Total structure area: 2,750
- Total interior livable area: 3,710 sqft
Property
Parking
- Total spaces: 3
- Parking features: Driveway, Attached Garage, RV Parking
- Has attached garage: Yes
- Covered spaces: 3
Features
- Levels: Two
- Stories: 2
- Entry location: Main
- Patio & porch: Second Kitchen, Bath Off Primary, Dbl Pane/Storm Window, Dining Room, Sauna, Walk-In Closet(s)
- Has spa: Yes
- Has view: Yes
- View description: Territorial
Lot
- Size: 8,333 Square Feet
- Features: Paved, Cable TV, Deck, Fenced-Partially, High Speed Internet, Hot Tub/Spa, RV Parking
- Topography: Level
- Residential vegetation: Brush, Garden Space
Details
- Additional structures: ADU Beds: 2, ADU Baths: 2
- Parcel number: 3500100115
- Zoning description: Jurisdiction: City
- Special conditions: Standard
Construction
Type & style
- Home type: SingleFamily
- Architectural style: Contemporary,2 Story
- Property subtype: Single Family Residence
Materials
- Cement Planked, Stucco, Cement Plank
- Foundation: Poured Concrete
- Roof: Composition
Condition
- Very Good
- Year built: 2010
Utilities & green energy
- Sewer: Sewer Connected, Company: Shoreline
- Water: Public, Company: Shoreline
Community & HOA
Community
- Subdivision: Briarcrest
Location
- Region: Shoreline
Financial & listing details
- Price per square foot: $453/sqft
- Tax assessed value: $1,233,000
- Annual tax amount: $11,992
- Date on market: 3/13/2026
- Cumulative days on market: 172 days
- Listing terms: Conventional
- Inclusions: Dishwasher(s), Double Oven, Dryer(s), Garbage Disposal, Refrigerator(s), Stove(s)/Range(s), Trash Compactor, Washer(s)
Estimated market value
Not available
Estimated sales range
Not available
Not available
Price history
| Date | Event | Price |
|---|---|---|
| 4/24/2026 | Price change | $1,679,000-2.9%$453/sqft |
Source:  NWMLS as distributed by MLS GRID #2491503 Report a problem NWMLS as distributed by MLS GRID #2491503 Report a problem | ||
| 3/13/2026 | Listed for sale | $1,729,900+1135.6%$466/sqft |
Source: NWMLS as distributed by MLS GRID #2491503 Report a problem | ||
| 5/15/2009 | Sold | $140,000-27.2%$38/sqft |
Source: NWMLS as distributed by MLS GRID #29047475 Report a problem | ||
| 12/15/2008 | Sold | $192,189-31.1%$52/sqft |
Source: Public Record Report a problem | ||
| 5/1/2007 | Sold | $279,000+64.1%$75/sqft |
Source: Public Record Report a problem | ||
| 7/19/2002 | Sold | $170,000+132.9%$46/sqft |
Source: Public Record Report a problem | ||
| 12/20/1996 | Sold | $73,000$20/sqft |
Source: Public Record Report a problem | ||
Public tax history
| Year | Property taxes | Tax assessment |
|---|---|---|
| 2025 | $13,053 +2.6% | $1,233,000 +4.8% |
| 2024 | $12,721 +6.1% | $1,176,000 +14.7% |
| 2023 | $11,992 -1.4% | $1,025,000 -13.3% |
| 2022 | $12,165 +10.6% | $1,182,000 +22.9% |
| 2021 | $10,995 +4.8% | $962,000 +15.5% |
| 2020 | $10,491 -5.9% | $833,000 -7.1% |
| 2019 | $11,148 +12.1% | $897,000 +10.2% |
| 2018 | $9,943 +6.9% | $814,000 +8.1% |
| 2017 | $9,302 +28.5% | $753,000 +7.1% |
| 2016 | $7,242 | $703,000 +9.2% |
| 2015 | $7,242 | $644,000 +17.1% |
| 2014 | $7,242 | $550,000 +16.3% |
| 2013 | $7,242 | $473,000 +8% |
| 2012 | -- | $438,000 +109.6% |
| 2009 | -- | $209,000 +6.1% |
| 2007 | -- | $197,000 +9.4% |
| 2006 | -- | $180,000 +8.4% |
| 2005 | -- | $166,000 +40.7% |
| 2001 | $1,754 -3.7% | $118,000 +4.4% |
| 2000 | $1,821 | $113,000 |
Find assessor info on the county website
Monthly payment
Est. payment
Payment breakdown
Explore the cost of this home by adjusting the details. Changes won't be saved.Climate risks
Neighborhood: Briarcrest
Nearby schools
Schools provided by the listing agent
- Elementary: Briarcrest Elem
- Middle: Kellogg Mid
- High: Shorecrest High
Source: NWMLS as distributed by MLS GRID. This data may not be complete. We recommend contacting the local school district to confirm school assignments for this home.
Similar homes
- $1,578,0004 bd3 ba2.5k sqft8205 NE 128th Street, Kirkland, WA 98034Active
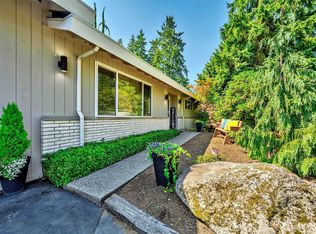 MLS ID #2571445, Candy Hulse. NWMLS as distributed by MLS GRID
 - $1,625,0004 bd3 ba3k sqftParadise Lake Estates, Woodinville, WA 98077Active
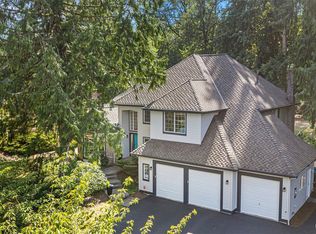 MLS ID #2568638, Leslie Cady. NWMLS as distributed by MLS GRID
 - $1,495,0005 bd4 ba4.1k sqft15201 Simonds Road NE, Kenmore, WA 98028Active
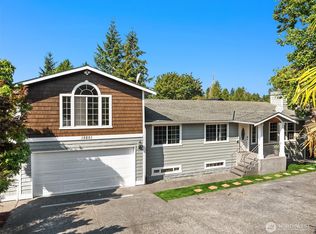 MLS ID #2566888, Kelly Pournoor. NWMLS as distributed by MLS GRID
 - $1,499,9507 bd3 ba2.9k sqft5702 218th Street SE, Woodinville, WA 98072Active
 MLS ID #2559725, Lisa Shilling. NWMLS as distributed by MLS GRID
