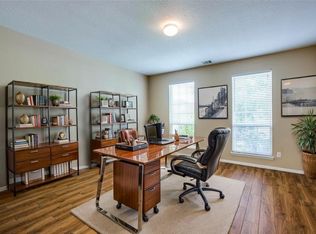
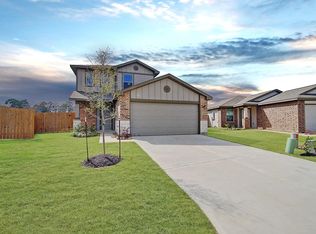
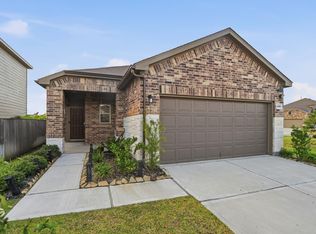
Check out this like-new 4 bedroom / 3 bathroom home in Mavera! Wood-look tile flooring throughout the common areas. Open kitchen features granite countertops and stainless appliances with double ovens. Refrigerator, washer, and dryer included. Large living room with a gas fireplace is great for relaxing. Primary bedroom at the rear of the home has walk-in closet and en-suite bathroom with separate shower, soaking tub, and dual sinks. Three other bedrooms share two separate bathrooms. Covered patio perfect for entertaining. No rear neighbors! Schedule your private tour today! Room sizes are approximate. Terms: $150 Admin Fee Due At Lease Signing. Enrollment In Resident Benefit Package Mandatory At Cost Of $30/Month. Online ACH Payments Required. Debit/Credit Card/Money Order/Cashiers Check Monthly Rental Payments Will Incur Processing Fees. See Attachments Or Agent For Full Details.
Copyright notice - Data provided by HAR.com 2022 - All information provided should be independently verified.
House for rent
$2,345/moFees may apply
14534 Clementine Hall Dr, Conroe, TX 77302
4beds
2,231sqft
Price may not include required fees and charges. Learn more|
Singlefamily
Available now
Cats, dogs OK
Air conditioner, electric
Electric dryer hookup laundry
2 Attached garage spaces parking
Natural gas
What's special
Granite countertopsOpen kitchenWalk-in closet
- 12 days |
- -- |
- -- |
Zillow last checked:
Listing updated:
Travel times

Let’s turn your rent into credit progress
Build credit history with every on-time payment and get credit for the payment you’re already making.
Facts & features
Interior
Bedrooms & bathrooms
- Bedrooms: 4
- Bathrooms: 3
- Full bathrooms: 3
Rooms
- Room types: 1 Living Area, Living Area - 1 St Floor, Utility Room
Heating
- Natural Gas
Cooling
- Air Conditioner, Electric
Appliances
- Included: Dishwasher, Double Oven, Dryer, Electric Oven, Garbage Disposal, Gas Range, Microwave Oven, Range, Refrigerator, Washer
- Laundry: Electric Dryer Hookup, In Unit, Washer Hookup
Features
- All Bedrooms Down, Ceiling Fan(s), Primary Bed - 1st Floor, Split Plan, Walk In Closet, Walk-In Closet(s)
- Flooring: Carpet, Tile
Interior area
- Total interior livable area: 2,231 sqft
Property
Parking
- Total spaces: 2
- Parking features: Attached, Driveway, Garage, Open
- Has attached garage: Yes
- Has uncovered spaces: Yes
- Details: Contact manager
Features
- Stories: 1
- Exterior features: All Bedrooms Down, Primary Bed - 1 St Floor, Split Plan
Lot
- Features: Subdivided
Details
- Additional structures: Garage(s)
- Parcel number: 71110400400
Construction
Type & style
- Home type: SingleFamily
- Architectural style: Traditional
- Property subtype: SingleFamily
Condition
- Year built: 2024
Community & HOA
Location
- Region: Conroe
Financial & listing details
- Lease term: Long Term,12 Months


Price history
| Date | Event | Price |
|---|---|---|
| 9/11/2026 | Listed for rent | $2,345-13.1%$1/sqft |
Source:  HAR #78234450 Report a problem HAR #78234450 Report a problem | ||
| 6/28/2025 | Listing removed | $2,700$1/sqft |
Source: HAR #72220385 Report a problem | ||
| 5/29/2025 | Listed for rent | $2,700$1/sqft |
Source: HAR #72220385 Report a problem | ||
| 3/31/2025 | Listing removed | $370,370$166/sqft |
Source:  Pulte Report a problem Pulte Report a problem | ||
| 3/27/2025 | Price change | $370,370-1.2%$166/sqft |
Source: Pulte Report a problem | ||
| 2/16/2025 | Price change | $374,870-8.7%$168/sqft |
Source: Pulte Report a problem | ||
| 1/17/2025 | Listed for sale | $410,370$184/sqft |
Source: Pulte Report a problem | ||
Neighborhood: 77302
Nearby schools
GreatSchools rating
- 6/10San Jacinto Elementary SchoolGrades: PK-4Distance: 1.6 mi
- 4/10Moorhead Junior High SchoolGrades: 7-8Distance: 2.7 mi
- 4/10Caney Creek High SchoolGrades: 9-12Distance: 3 mi