Skip main navigation
Off market
  • $1,151,500

    14534 Gateside Dr, Fort Wayne, IN 46814

    5beds
    4baths
    3,904sqft
    SingleFamily
    Built in 2014
    -- sqft lot
    $1,151,500 Zestimate®
    $295/sqft
    $3,722 Estimated rent

    Home value

    $1,151,500

    $1.07M - $1.24M

    $3,722/mo

    Zestimate® history
    Loading
    Loading...

    Owner options

    List your home for rent

    $3,722/mo

    Rent Zestimate®

    Find your next renter with Zillow Rental Manager. Plus, with online applications, you can quickly screen prospective tenants – for free.

    Learn more

    $3,722/mo

    Rent Zestimate®

    Refinance and save

    $7,229/mo

    Est. payment

    Refinancing to a lower rate could help reduce your monthly payments and save thousands over the life of the loan.

    See today's rates

    $7,229/mo

    Est. payment

    Explore your selling options

    Work with a Zillow partner agent

    Leverage their expertise and Zillow's premium Showcase listings to get your home seen by more buyers.

    Get started

    List with your own agent

    Get your home in front of millions of buyers by listing it on Zillow.

    Learn how to do it

    Sell it yourself

    Take full control of how buyers see your home on Zillow by listing For Sale by Owner (FSBO).

    List your home

    What's special

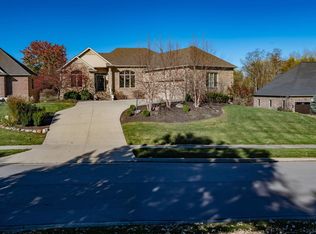
    Beautifully crafted by Hamed Homes, this exemplary estate boasts an open floor plan and is perfectly situated on a partially wooded lot, bordering a nature preserve in the highly coveted, Heron Preserve subdivision. This home, sitting on a cul-de-sac, bermed to the west, and backing up to the neighborhood's nature preserve, is well placed in this beautifully quiet setting. The oversized garages and additional work space afford the homeowner with ample room between vehicles and help to further the aesthetic appeal of the home. Enter through the custom, 8 ft double doors into the open foyer, outlined in custom trim and over-sized crown molding, providing a platform for the keen attention to detail throughout the remainder of the home. The home is adorned with a myriad of unique design components including; two kitchen islands complete with granite surfacing, a litany of solid wood trim accents/crown molding/coffered ceilings, and hand-crafted built-in shelving throughout the house. The great room lends itself to housing 1, of 2, fireplaces in the home and provides a pristine view of the nature preserve behind the home. The soaring coffered ceiling and large expanse of windows help to further amplify the open floor plan. The gourmet kitchen is truly one of a kind, with two oversized islands, custom crafted walk-in pantry and cooktop hood, wet bar, and Electrolux stainless steel appliances. The mudroom, adjacent to the walk-in pantry and oversized laundry room, house the custom made, hand crafted lockers, perfectly appointed to help organize and store seasonal clothing. The master wing is simply breathtaking. 10' ft custom-trimmed ceilings and a plethora of windows provide a strong sense of natural lighting and showcase the beauty of the lot. The walk-in master shower is truly one of a kind, featuring multiple shower and rain heads, affording the perfect configuration for both him and her. The master closet presents 3 rows of shelving and a built-in dresser, ensuring the homeowner has ample space for seasonal storage. The upstairs houses a unique walk-in attic space, both heated and cooled, providing a vast amount of additional storage. The walk-out lower level is equipped with the home's 2nd full-size kitchen, 2nd fireplace, and a bedroom suite complete with its own walk-in closet and full bath - perfect for guests and/or a night of entertaining. Come see the superior aesthetics and structural stability found to be standard in every Hamed built home.

    This property is off market, which means it's not currently listed for sale or rent on Zillow. This may be different from what's available on other websites or public sources.
    Facts & features

    Interior

    Bedrooms & bathrooms
    • Bedrooms: 5
    • Bathrooms: 4.5
    Heating
    • Other
    Cooling
    • Central
    Features
    • Basement: Finished
    • Has fireplace: Yes
    • Fireplace features: Electric
    Interior area
    • Total interior livable area: 3,904 sqft

    Property

    Parking
    • Parking features: Garage - Attached
    Details
    • Parcel number: 021118400022000038

    Construction

    Type & style
    • Home type: SingleFamily
    Materials
    • masonry
    • Roof: Asphalt
    Condition
    • Year built: 2014

    Community & HOA

    HOA
    • Has HOA: Yes
    • HOA fee: $208 monthly
    Location
    • Region: Fort Wayne

    Financial & listing details

    • Price per square foot: $295/sqft
    • Tax assessed value: $1,065,300
    • Annual tax amount: $9,927

    Price history

    Price history is unavailable.

    Public tax history

    YearProperty taxesTax assessment
    2025$9,927 +6.3%$1,065,300 +1.4%
    2024$9,342 +7%$1,050,600 -0.5%
    2023$8,733 +14.6%$1,056,300 +3.9%
    2022$7,620 +4.8%$1,016,300 +17.1%
    2021$7,274 -2.1%$868,100 +5.5%
    2020$7,431 +4.5%$823,200 +1.1%
    2019$7,110 -5.8%$813,900 +3.1%
    2018$7,549 -1%$789,300 +0.7%
    2017$7,625 -11.2%$783,700 +1.1%
    2016$8,590 +22819.5%$774,800 +35118.2%
    2014$37 -5.3%$2,200
    2013$40 -3.2%$2,200
    2011$41 $2,200
    2010-- $2,200
    2007-- $2,200
    2005-- $2,200
    2004-- $2,200
    Find assessor info on the county website

    Neighborhood: 46814

    Nearby schools

    GreatSchools rating
    Get pre-qualified for a loan
    At Zillow Home Loans, we can pre-qualify you in as little as 5 minutes with no impact to your credit score.

    An equal housing lender. NMLS #10287.

    Sell for more on Zillow
    Get a Zillow Showcase℠ listing at no additional cost and you could sell for .
    $1,151,500
    2% more
    +$23,030
    With Zillow Showcase(estimated)
    $1,174,530