Open House March 21, 2026 1pm to 4pm. Axe-throwing target installed for fun, unique outdoor entertaining. Go check it out! Welcome to 14534 Gunter Avenue, where every moment becomes a lasting memory in this beautifully designed and meticulously maintained home. Built in 2005 and offering 3,021 square feet of comfortable living space, this four-bedroom, three-bath residence with a three-car garage features an open floor plan and soaring ceilings that create a warm, inviting atmosphere from the moment you step inside. To your left, a formal dining room sets the tone for elegant gatherings, flowing into a chef's kitchen equipped with Cambria quartz countertops, a gas cooktop, double oven, wall oven, built-in microwave, refrigerator, and garbage disposal. The kitchen opens into a sunny eat-in area, perfect for casual family meals and entertaining. Privately located on one side of the home, the spacious primary suite features tray ceilings, two walk-in closets, and a luxurious suite bathroom with a separate soaking tub and shower, plus a dual-sink vanity. On the opposite side of the home are three additional bedrooms-two of which are connected by a Jack-and-Jill bathroom, while the fourth sits near a full hallway bath. All bedrooms include their own walk-in closets, providing generous storage. A versatile game room adds flexible space for relaxing, entertaining, or working from home. Step outside to your private backyard retreat, featuring an 8-foot deep in-ground chlorine pool with a peaceful waterfall-perfect for cooling off and enjoying summer days. A covered cabana with a built-in TV and string lights creates an ideal space for outdoor lounging and entertaining. The fully fenced yard is surrounded by beautiful landscaping and mature trees, offering both beauty and privacy. This home is packed with thoughtful upgrades, including solar panel screens on all windows for added energy efficiency, built-in shelving in the garage, a whole-home water softener and filtration system, and complete private fencing around the property. The roof was installed in February of 2022, providing peace of mind for years to come. Additionally, the aerobic septic system was is serviced every 3 months, and the sprinkler system was fully serviced in March 2026 to ensure smooth operation. Blending comfort, functionality, and quality care, 14534 Gunter Avenue is more than a home-it's a lifestyle, and it's ready for you to make it your own.
Sold
Price Unknown
14534 Gunter Ave, San Antonio, TX 78254
4beds
3,021sqft
Single Family Residence
Built in 2005
0.54 Acres Lot
$639,200 Zestimate®
$--/sqft
$3,050 Estimated rent
Home value
$639,200
$601,000 - $678,000
$3,050/mo
Zestimate® history
Owner options
List your home for rent
$3,050/mo
Rent Zestimate®
Find your next renter with Zillow Rental Manager. Plus, with online applications, you can quickly screen prospective tenants – for free.
$3,050/mo
Rent Zestimate®
Refinance and save
$145/mo
Est. payment
Refinancing to a lower rate could help reduce your monthly payments and save thousands over the life of the loan.
$145/mo
Est. payment
Explore your selling options
Work with a Zillow partner agent
Leverage their expertise and Zillow's premium Showcase listings to get your home seen by more buyers.
Get startedList with your own agent
Get your home in front of millions of buyers by listing it on Zillow.
Learn how to do itSell it yourself
Take full control of how buyers see your home on Zillow by listing For Sale by Owner (FSBO).
List your homeWhat's special
Open floor planFully fenced yardGarbage disposalPrivate backyard retreatBuilt-in microwaveFormal dining roomCambria quartz countertops
Zillow last checked:
Listing updated:
Listed by:
Jessica Cross TREC #765659 (210) 919-3831,
United Realty Group of Texas, LLC
Source: LERA MLS,MLS#: 1950541
Facts & features
Interior
Bedrooms & bathrooms
- Bedrooms: 4
- Bathrooms: 3
- Full bathrooms: 3
Primary bedroom
- Area: 256
- Dimensions: 16 x 16
Bedroom 2
- Area: 144
- Dimensions: 12 x 12
Bedroom 3
- Area: 144
- Dimensions: 12 x 12
Bedroom 4
- Area: 168
- Dimensions: 14 x 12
Primary bathroom
- Features: Tub/Shower Separate, Separate Vanity, Soaking Tub
- Area: 144
- Dimensions: 12 x 12
Family room
- Area: 400
- Dimensions: 20 x 20
Kitchen
- Area: 156
- Dimensions: 12 x 13
Living room
- Area: 600
- Dimensions: 20 x 30
Heating
- Central, Electric
Cooling
- Two Central
Appliances
- Included: Range, Refrigerator, Disposal, Dishwasher, Plumbed For Ice Maker, Water Softener Owned, Electric Water Heater
- Laundry: Main Level, Washer Hookup, Dryer Connection
Features
- Two Living Area, Liv/Din Combo, Study/Library, Game Room, Utility Room Inside, 1st Floor Lvl/No Steps, High Ceilings, Open Floorplan, All Bedrooms Downstairs, Walk-In Closet(s), Master Downstairs
- Flooring: Carpet, Ceramic Tile
- Windows: Window Coverings
- Has basement: No
- Has fireplace: No
- Fireplace features: Not Applicable
Interior area
- Total interior livable area: 3,021 sqft
Property
Parking
- Total spaces: 3
- Parking features: Three Car Garage, Garage Door Opener, Converted Garage
- Garage spaces: 3
Features
- Levels: One
- Stories: 1
- Has private pool: Yes
- Pool features: In Ground
Lot
- Size: 0.54 Acres
Details
- Parcel number: 044511010290
Construction
Type & style
- Home type: SingleFamily
- Property subtype: Single Family Residence
Materials
- Brick, Siding
- Foundation: Slab
- Roof: Composition
Condition
- Pre-Owned
- New construction: No
- Year built: 2005
Details
- Builder name: Lennar
Utilities & green energy
- Water: Water System
Community & HOA
Community
- Features: Jogging Trails, Bike Trails
- Security: Smoke Detector(s)
- Subdivision: Windgate Ranch
HOA
- Has HOA: Yes
- HOA fee: $145 quarterly
- HOA name: WILDGATE RANCH
Location
- Region: San Antonio
Financial & listing details
- Tax assessed value: $565,330
- Annual tax amount: $10,382
- Date on market: 3/20/2026
- Cumulative days on market: 305 days
- Listing terms: Conventional,FHA,VA Loan,Cash
Price history
| Date | Event | Price |
|---|---|---|
| 5/1/2026 | Sold | -- |
Source:  LERA MLS #1950541 Report a problem LERA MLS #1950541 Report a problem | ||
| 4/6/2026 | Pending sale | $645,000$214/sqft |
Source: LERA MLS #1950541 Report a problem | ||
| 3/28/2026 | Contingent | $645,000$214/sqft |
Source: LERA MLS #1950541 Report a problem | ||
| 3/20/2026 | Listed for sale | $645,000$214/sqft |
Source: LERA MLS #1950541 Report a problem | ||
| 3/4/2026 | Listing removed | $645,000$214/sqft |
Source: LERA MLS #1911405 Report a problem | ||
| 3/1/2026 | Price change | $645,000-5.8%$214/sqft |
Source: LERA MLS #1911405 Report a problem | ||
| 11/1/2025 | Price change | $685,000-2.1%$227/sqft |
Source: LERA MLS #1911405 Report a problem | ||
| 9/29/2025 | Listed for sale | $700,000$232/sqft |
Source: LERA MLS #1911405 Report a problem | ||
| 9/28/2025 | Listing removed | $700,000$232/sqft |
Source: LERA MLS #1868003 Report a problem | ||
| 5/19/2025 | Listed for sale | $700,000+72.8%$232/sqft |
Source: LERA MLS #1868003 Report a problem | ||
| 4/28/2016 | Sold | -- |
Source: Agent Provided Report a problem | ||
| 12/18/2015 | Price change | $405,000-2.4%$134/sqft |
Source: Smart Group, REALTORS #1150593 Report a problem | ||
| 12/3/2015 | Listed for sale | $415,000+22.4%$137/sqft |
Source: Smart Group, REALTORS #1150593 Report a problem | ||
| 9/2/2009 | Sold | -- |
Source: LERA MLS #44006_782333 Report a problem | ||
| 6/16/2009 | Listed for sale | $339,000$112/sqft |
Source: Phyllis Browning Company #782333 Report a problem | ||
Public tax history
| Year | Property taxes | Tax assessment |
|---|---|---|
| 2025 | $8,319 -0.8% | $565,330 +3.5% |
| 2024 | $8,383 +4.4% | $546,160 +6.3% |
| 2023 | $8,027 -7.4% | $513,827 +10% |
| 2022 | $8,668 -2.6% | $467,115 +10% |
| 2021 | $8,899 | $424,650 +1.8% |
| 2020 | $8,899 +5.2% | $417,110 +6.2% |
| 2019 | $8,459 | $392,750 +3% |
| 2018 | $8,459 -1.2% | $381,290 -0.9% |
| 2017 | $8,566 +12.2% | $384,890 +6.2% |
| 2016 | $7,632 +6.3% | $362,590 +3% |
| 2015 | $7,177 | $351,940 +6.6% |
| 2014 | $7,177 | $330,300 +6.6% |
| 2013 | -- | $309,990 -1.2% |
| 2012 | -- | $313,720 +0.6% |
| 2011 | -- | $311,960 -1.5% |
| 2010 | -- | $316,830 +2.6% |
| 2009 | -- | $308,850 +6.4% |
| 2008 | -- | $290,230 -1% |
| 2007 | -- | $293,150 +14.7% |
| 2006 | -- | $255,690 +883.4% |
| 2005 | -- | $26,000 |
Find assessor info on the county website
Neighborhood: 78254
Nearby homes
- $516,3003 bd2 ba2.3k sqft14524 Gunter Ave, San Antonio, TX 78254Off Market
- $524,4005 bd4 ba4k sqft14544 Gunter Ave, San Antonio, TX 78254Off Market
- $670,9004 bd3 ba2.9k sqft14525 Besinger Way, San Antonio, TX 78254For Sale
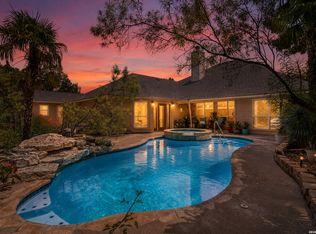
- $536,0004 bd4 ba3.1k sqft14535 Besinger Way, San Antonio, TX 78254Off Market

- $443,0003 bd3 ba2.4k sqft14515 Besinger Way, San Antonio, TX 78254Off Market
- $650,0004 bd4 ba2.9k sqft14514 Gunter Ave, San Antonio, TX 78254For Sale
- $100-- bd-- ba-- sqftMount Meyer, San antonio, TX 78254Off Market
- $624,5004 bd4 ba3.2k sqft14525 Gunter Ave, San Antonio, TX 78254Off Market
Nearby schools
GreatSchools rating
- 8/10Henderson Elementary SchoolGrades: PK-5Distance: 0.4 mi
- 5/10Straus MiddleGrades: 6-8Distance: 1.2 mi
- 6/10Harlan High SchoolGrades: 9-12Distance: 1 mi
Schools provided by the listing agent
- Elementary: Henderson
- Middle: Folks
- High: Taft
- District: Northside
Source: LERA MLS. This data may not be complete. We recommend contacting the local school district to confirm school assignments for this home.
Get a cash offer in 3 minutes
Find out how much your home could sell for in as little as 3 minutes with a no-obligation cash offer.
Estimated market value
$639,200
Get a cash offer in 3 minutes
Find out how much your home could sell for in as little as 3 minutes with a no-obligation cash offer.
Estimated market value
$639,200
- Texas
- Bexar County
- San Antonio
- 78254
- 14534 Gunter Ave
Nearby cities
Nearby neighborhoods
Nearby zip codes
Other San Antonio Topics
