MLS# 21360279 - Built by Pacesetter Homes - Ready Now! ~ One story 4-bedroom, 3-bathroom home in Pilot Point for sale. The open-concept layout features raised ceilings in the family room and luxury vinyl plank flooring in the main living areas. The kitchen features white cabinetry, a black painted island, Misty Carrera quartz countertops, a picket tile backsplash, and GE stainless steel appliances including a gas cooktop, built-in oven, and microwave. You’ll love the added touches like pendant lighting over the island, a single-bowl sink, pot and pan drawers, and a pull-out trash bin. Glass French doors open to a private study—perfect for working from home. The master suite includes a large glass-enclosed tile shower with a built-in seat and upgraded shower head. Secondary bathrooms feature upgraded oval sinks, and additional lighting has been added in the family and master bedrooms for a brighter feel. Outside, enjoy the extended covered patio, ideal for relaxing or entertaining. From the 8-foot front door to the white rocker switches throughout, this home is full of smart, stylish details.
For sale
Price cut: $9K (8/31)
$409,920
14534 Lovelace St, Pilot Pt, TX 75009
4beds
2,192sqft
Single Family Residence
Built in 2025
5,662 Square Feet Lot
$-- Zestimate®
$187/sqft
$71/mo HOA
What's special
Extended covered patioMisty carrera quartz countertopsWhite rocker switches throughoutPicket tile backsplashBlack painted islandPot and pan drawersPull-out trash bin
- 53 days
- 125
- 13
Zillow last checked:
Listing updated:
Listed by:
Randol Vick 0719432 214-301-3053,
Randol J. Vick, Broker 214-301-3053
Source: NTREIS,MLS#: 21360279
Facts & features
Interior
Bedrooms & bathrooms
- Bedrooms: 4
- Bathrooms: 3
- Full bathrooms: 3
Primary bedroom
- Features: Dual Sinks, Double Vanity, En Suite Bathroom, Separate Shower, Walk-In Closet(s)
- Level: First
- Dimensions: 16 x 14
Bedroom
- Level: First
- Dimensions: 13 x 10
Bedroom
- Level: First
- Dimensions: 10 x 11
Dining room
- Level: First
- Dimensions: 11 x 10
Kitchen
- Features: Kitchen Island, Pantry
- Level: First
- Dimensions: 11 x 15
Living room
- Level: First
- Dimensions: 16 x 18
Office
- Level: First
- Dimensions: 11 x 10
Heating
- Central, Heat Pump, Natural Gas
Cooling
- Central Air, Ceiling Fan(s), Heat Pump
Appliances
- Included: Built-In Gas Range, Dishwasher, Electric Oven, Disposal, Gas Water Heater, Microwave
- Laundry: Washer Hookup, Electric Dryer Hookup, Laundry in Utility Room
Features
- Double Vanity, High Speed Internet, Kitchen Island, Pantry, Wired for Data, Walk-In Closet(s)
- Flooring: Carpet, Ceramic Tile, Luxury Vinyl Plank
- Has basement: No
- Has fireplace: No
Interior area
- Total interior livable area: 2,192 sqft
Video & virtual tour
Property
Parking
- Total spaces: 4
- Parking features: Garage, Garage Door Opener
- Attached garage spaces: 2
- Carport spaces: 2
Features
- Levels: One
- Stories: 1
- Patio & porch: Covered
- Exterior features: Rain Gutters
- Pool features: None, Community
- Fencing: Fenced,Wood
Lot
- Size: 5,662 Square Feet
- Dimensions: 50 x 115
Details
- Parcel number: R1038763
Construction
Type & style
- Home type: SingleFamily
- Architectural style: Traditional,Detached
- Property subtype: Single Family Residence
Materials
- Brick, Frame, Radiant Barrier, Rock, Stone, Vinyl Siding
- Foundation: Slab
- Roof: Composition
Condition
- New Construction
- Year built: 2025
Utilities & green energy
- Utilities for property: Underground Utilities
Green energy
- Energy efficient items: Rain/Freeze Sensors, Thermostat
- Indoor air quality: Ventilation
Community & HOA
Community
- Features: Playground, Park, Pool, Sidewalks, Trails/Paths
- Security: Prewired, Carbon Monoxide Detector(s)
- Subdivision: Creekview Meadows
HOA
- Has HOA: Yes
- Services included: All Facilities
- HOA fee: $850 annually
- HOA name: Essex Management Association
- HOA phone: 972-428-2030
Location
- Region: Pilot Pt
Financial & listing details
- Price per square foot: $187/sqft
- Date on market: 8/14/2026
- Cumulative days on market: 54 days
Estimated market value
Not available
Estimated sales range
Not available
$2,778/mo
Price history
| Date | Event | Price |
|---|---|---|
| 8/31/2026 | Price change | $409,920-2.2%$187/sqft |
Source: NTREIS #21360279 Report a problem | ||
| 8/14/2026 | Listed for sale | $418,930$191/sqft |
Source: NTREIS #21360279 Report a problem | ||
Public tax history
Tax history is unavailable.
Monthly payment
Est. payment
Payment breakdown
Explore the cost of this home by adjusting the details. Changes won't be saved.Climate risks
Neighborhood: 75009
Nearby schools
Schools provided by the listing agent
- Elementary: Tommie Dobie Bothwell
- Middle: Jerry & Linda Moore
- High: Celina
- District: Celina ISD
Source: NTREIS. This data may not be complete. We recommend contacting the local school district to confirm school assignments for this home.
Similar homes
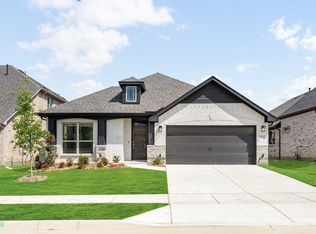
- $414,0004 bd3 ba2.4k sqft14542 Jemison St, Pilot Pt, TX 75009New Construction
 NTREIS
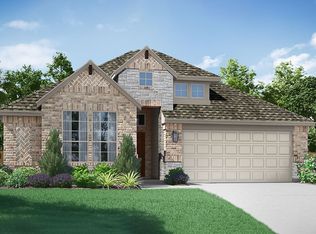
 - $449,9804 bd3 ba2.1k sqft5709 Burford Ln, Celina, TX 75009New Construction
 NTREIS
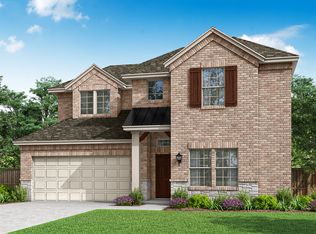
 - from $447,9004 bd2 ba2.8k sqftGarland Plan, Creekview Meadows, Pilot Point, TX 76258New Construction
 Pacesetter Homes
 - from $415,9003 bd2 ba1.8k sqftMcKinney Plan, Sutton Fields, Celina, TX 75009New Construction
 Pacesetter Homes
