Skip main navigation
Sold for $560,000
  • $560,000

    14534 Potanow Trl, Orlando, FL 32837

    3beds
    2,365sqft
    Single Family Residence
    Built in 1989
    8,057 Square Feet Lot
    $558,600 Zestimate®
    $237/sqft
    $3,081 Estimated rent

    Home value

    $558,600

    $508,000 - $614,000

    $3,081/mo

    Zestimate® history
    Loading
    Loading...

    Owner options

    List your home for rent

    $3,081/mo

    Rent Zestimate®

    Find your next renter with Zillow Rental Manager. Plus, with online applications, you can quickly screen prospective tenants – for free.

    Learn more

    $3,081/mo

    Rent Zestimate®

    Refinance and save

    $4,106/mo

    Est. payment

    Refinancing to a lower rate could help reduce your monthly payments and save thousands over the life of the loan.

    See today's rates

    $4,106/mo

    Est. payment

    Explore your selling options

    Work with a Zillow partner agent

    Leverage their expertise and Zillow's premium Showcase listings to get your home seen by more buyers.

    Get started

    List with your own agent

    Get your home in front of millions of buyers by listing it on Zillow.

    Learn how to do it

    Sell it yourself

    Take full control of how buyers see your home on Zillow by listing For Sale by Owner (FSBO).

    List your home

    What's special

    Large inground poolBreakfast barGarden tubSeparate showerVaulted and high ceilingsLarge master bedroomLarge walk-in closet
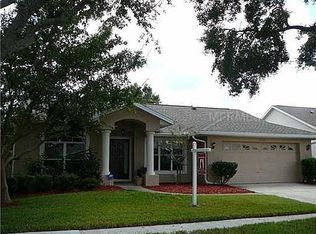
    Welcome to the highly desired community of Hunter's Creek. This meticulously maintained, 2 story home has 3 bedrooms and 2.5 baths, a spacious open floor plan with vaulted and high ceilings, solid wood cabinets and vanities, kitchen/dining room combo with breakfast bar and exterior French door, large master bedroom with large walk-in closet and exterior French door, large master bath with a garden tub, separate shower, and closet toilet. 2nd bedroom is 10x16.5 with 5x10 walk-in closet, 3rd bedroom is 10x15.5 with 6x10 walk-in closet, a large bonus room that can be used as 4th bedroom. Large inground pool, and over-sized screened enclosure. Many owner upgrades that include; New architectural roof and 6" gutters 2021, Aluminum wrapped facia 2021, Exterior paint 2021, Whole house water softener and pre-filter 2023, Irrigation system totally upgraded 2023, Upgraded fireplace 2024, All new windows and doors with transferable warranty 2023, 2 new heat-pump systems and ductwork with transferable warranty installed 2023, New 50 gal electric water heater 2022, New sod, pavers, and landscaping 2024, Vinyl fence with 2 gates 2021, and too much more to list here. For complete list of upgrades see "Upgrades List" attachment. Conveniently located in the amazing, family-oriented community of Hunter's Creek, just minutes from Disney, Universal, SeaWorld, and the Orlando International Airport, along with "A" rated schools, restaurants & shopping. Sold in As-Is condition. All room sizes and HOA information to be confirmed by buyer and/or buyer’s agent during the inspection period.

    Zillow last checked:

    Listing updated:

    Listed by:

    David Thomas 407-608-2720,

    JASON MITCHELL REAL ESTATE FLO 754-307-0607

    Bought with:

    Joao Sa Pereira, 3539931

    LA ROSA REALTY INTERNACIONAL L

    Source: Stellar MLS,MLS#: O6239614MLS LogoOriginating MLS: Suncoast Tampa

    Facts & features

    Interior

    Bedrooms & bathrooms
    • Bedrooms: 3
    • Bathrooms: 3
    • Full bathrooms: 2
    • 1/2 bathrooms: 1
    Primary bedroom
    • Features: Ceiling Fan(s), Walk-In Closet(s)
    • Level: First
    • Area: 210 Square Feet
    • Dimensions: 14x15
    Primary bathroom
    • Features: Dual Sinks
    • Level: First
    • Area: 132 Square Feet
    • Dimensions: 11x12
    Bathroom 2
    • Features: Walk-In Closet(s)
    • Level: Second
    • Area: 165 Square Feet
    • Dimensions: 10x16.5
    Bathroom 3
    • Features: Walk-In Closet(s)
    • Level: Second
    • Area: 155 Square Feet
    • Dimensions: 10x15.5
    Bonus room
    • Features: No Closet
    • Level: Second
    • Area: 195.75 Square Feet
    • Dimensions: 13.5x14.5
    Dining room
    • Level: First
    • Area: 247 Square Feet
    • Dimensions: 13x19
    Kitchen
    • Features: Pantry
    • Level: First
    • Area: 182 Square Feet
    • Dimensions: 13x14
    Laundry
    • Level: First
    • Area: 45 Square Feet
    • Dimensions: 6x7.5
    Living room
    • Features: Ceiling Fan(s)
    • Level: First
    • Area: 384 Square Feet
    • Dimensions: 16x24
    Heating
    • Central, Electric, Heat Pump
    Cooling
    • Central Air
    Appliances
    • Included: Dishwasher, Disposal, Electric Water Heater, Exhaust Fan, Ice Maker, Microwave, Range, Refrigerator, Water Softener
    • Laundry: Inside, Laundry Room
    Features
    • Ceiling Fan(s), High Ceilings, Open Floorplan, Primary Bedroom Main Floor, Solid Wood Cabinets, Vaulted Ceiling(s), Walk-In Closet(s)
    • Flooring: Carpet, Ceramic Tile, Laminate
    • Doors: French Doors
    • Has fireplace: Yes
    • Fireplace features: Wood Burning
    Interior area
    • Total structure area: 2,876
    • Total interior livable area: 2,365 sqft

    Property

    Parking
    • Total spaces: 2
    • Parking features: Garage - Attached
    • Attached garage spaces: 2
    Features
    • Levels: Two
    • Stories: 2
    • Exterior features: Irrigation System, Rain Gutters, Sidewalk, Sprinkler Metered
    • Has private pool: Yes
    • Pool features: Gunite, In Ground, Screen Enclosure
    • Fencing: Vinyl
    • Waterfront features: Lake
    Lot
    • Size: 8,057 Square Feet
    Details
    • Parcel number: 322429360100080
    • Zoning: P-D
    • Special conditions: None

    Construction

    Type & style
    • Home type: SingleFamily
    • Property subtype: Single Family Residence
    Materials
    • Block, Stucco
    • Foundation: Slab
    • Roof: Shingle
    Condition
    • New construction: No
    • Year built: 1989

    Utilities & green energy

    • Sewer: Public Sewer
    • Water: Public
    • Utilities for property: Cable Connected, Electricity Connected, Fiber Optics, Public, Sewer Connected, Sprinkler Meter, Street Lights, Underground Utilities, Water Connected

    Community & HOA

    Community
    • Features: Fishing, Lake, Association Recreation - Owned, Clubhouse, Deed Restrictions, Dog Park, Park, Playground, Racquetball, Tennis Court(s)
    • Pet fee: $0 monthly
    • Subdivision: HUNTERS CREEK TR 235A PH 01
    HOA
    • Has HOA: Yes
    • Services included: Recreational Facilities, Sewer, Trash
    • HOA fee: $103 monthly
    • HOA name: Hunter's Creek Community Association
    • HOA phone: 407-240-6000
    Location
    • Region: Orlando

    Financial & listing details

    • Price per square foot: $237/sqft
    • Tax assessed value: $435,231
    • Annual tax amount: $3,004
    • Date on market: 9/7/2024
    • Cumulative days on market: 226 days
    • Listing terms: Cash,Conventional,FHA,VA Loan
    • Ownership: Fee Simple
    • Total actual rent: 0
    • Electric utility on property: Yes
    • Road surface type: Asphalt, Concrete

    Price history

    DateEventPrice
    6/24/2025Sold$560,000-0.9%$237/sqft
    Source: Stellar MLS #O6239614 Report a problem
    4/24/2025Pending sale$565,000$239/sqft
    Source: Stellar MLS #O6239614 Report a problem
    4/16/2025Price change$565,000-1.7%$239/sqft
    Source: Stellar MLS #O6239614 Report a problem
    4/4/2025Price change$574,999-0.9%$243/sqft
    Source: Stellar MLS #O6239614 Report a problem
    3/31/2025Listed for sale$579,999$245/sqft
    Source: Stellar MLS #O6239614 Report a problem
    3/28/2025Pending sale$579,999$245/sqft
    Source: Stellar MLS #O6239614 Report a problem
    3/24/2025Price change$579,999-3.2%$245/sqft
    Source: Stellar MLS #O6239614 Report a problem
    11/25/2024Price change$599,000-1.8%$253/sqft
    Source: Stellar MLS #O6239614 Report a problem
    10/14/2024Price change$610,000-1.6%$258/sqft
    Source: Stellar MLS #O6239614 Report a problem
    9/22/2024Price change$620,000-0.8%$262/sqft
    Source: Stellar MLS #O6239614 Report a problem
    9/8/2024Listed for sale$625,000+202.7%$264/sqft
    Source: Stellar MLS #O6239614 Report a problem
    10/6/2010Sold$206,500-0.7%$87/sqft
    Source: Public Record Report a problem
    6/16/2010Listed for sale$208,000$88/sqft
    Source: Superlative, Inc. #O4950002 Report a problem
    5/14/2010Listing removed$208,000$88/sqft
    Source: Keller Williams Classic Realty #O4950002 Report a problem
    4/2/2010Price change$208,000-2.8%$88/sqft
    Source: Keller Williams Classic Realty #O4950002 Report a problem
    3/17/2010Price change$214,000-2.3%$90/sqft
    Source: Keller Williams Classic Realty #O4950002 Report a problem
    12/9/2009Listed for sale$219,000-11%$93/sqft
    Source: Superlative, Inc. #O4950002 Report a problem
    10/12/2004Sold$246,000+67.3%$104/sqft
    Source: Public Record Report a problem
    5/7/1996Sold$147,000$62/sqft
    Source: Public Record Report a problem

    Public tax history

    YearProperty taxesTax assessment
    2024$11,160 +271.5%$214,943 +3%
    2023$3,004 +4.6%$208,683 +3%
    2022$2,872 +1.8%$202,605 +3%
    2021$2,821 +0.8%$196,704 +1.4%
    2020$2,799 +1.5%$193,988 +2.3%
    2019$2,757 +1.4%$189,627 +1.9%
    2018$2,719 0%$186,091 -26.4%
    2017$2,719 +1.6%$253,010 +1.9%
    2016$2,675 +1.3%$248,214 +5.7%
    2015$2,642 -3.3%$234,915 +14.9%
    2014$2,734 +1.9%$204,508 +6%
    2013$2,684 +0.9%$192,999 +13.3%
    2012$2,659 -0.4%$170,371 -0.2%
    2011$2,671 -20.5%$170,651 -3%
    2010$3,358 $175,878 -11.4%
    2009-- $198,447 -29.7%
    2008$4,980 -13.9%$282,287 -15.6%
    2007$5,785 +7.4%$334,535 +8.6%
    2006$5,387 +38.2%$308,141 +56.7%
    2005$3,898 +13.6%$196,634 +13%
    2004$3,430 -0.3%$174,002 +1.3%
    2003$3,441 +38.2%$171,750 +3.6%
    2002$2,490 -1.3%$165,819 +11.1%
    2001$2,523 +2.6%$149,314 +6.3%
    2000$2,460 $140,429
    Find assessor info on the county website

    Neighborhood: Hunters Creek

    Nearby schools

    GreatSchools rating
    Schools provided by the listing agent
    • Elementary: Hunter's Creek Elem
    • Middle: Hunter's Creek Middle
    • High: Freedom High School

    Source: Stellar MLS. This data may not be complete. We recommend contacting the local school district to confirm school assignments for this home.

    Get a cash offer in 3 minutes
    Find out how much your home could sell for in as little as 3 minutes with a no-obligation cash offer.
    Estimated market value
    $558,600
    Get a cash offer in 3 minutes
    Find out how much your home could sell for in as little as 3 minutes with a no-obligation cash offer.
    Estimated market value
    $558,600