From the elegant paver driveway to the professionally designed desert landscaping with an automatic sprinkler system and custom lighting, this meticulously maintained home showcases exceptional pride of ownership. Every detail has been thoughtfully upgraded to provide the perfect blend of comfort, style, and functionality.
Enjoy year-round comfort with central heating and air conditioning, enhanced by elegant crown molding throughout the home. The beautifully remodeled kitchen is both stylish and functional, featuring newer stainless steel appliances, soft-close pull-out shelving, and abundant storage. Updated bathrooms offer tasteful finishes, including a beautifully tiled walk-in shower.
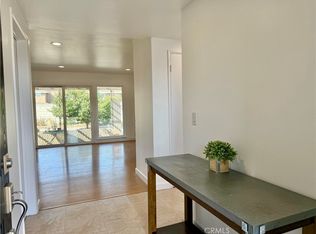
Ceiling fans in every room, along with dual-pane windows throughout, provide enhanced comfort and energy efficiency. The inviting entry welcomes you with oversized tile flooring and a warm fireplace, creating an elegant first impression that flows seamlessly into the spacious living areas.
This exceptional home has been lovingly maintained with quality upgrades throughout. Every detail has been carefully considered, making this truly a must-see property to fully appreciate the craftsmanship, care, and attention invested in every corner.
Paid off Solar Panels with Battery Backup!!!!!
Sold for $825,000
Listed by: CENTURY 21 LOIS LAUER REALTY • Kelly Wyatt • Contact: 909-224-3985
Bought with: Dream Realty & Investments Inc
$825,000
14534 Rimgate Dr, Whittier, CA 90604
3beds
1,247sqft
Single Family Residence
Built in 1956
5,908 Square Feet Lot
$820,600 Zestimate®
$662/sqft
$3,611 Estimated rent
Home value
$820,600
$747,000 - $903,000
$3,611/mo
Zestimate® history
Owner options
List your home for rent
$3,611/mo
Rent Zestimate®
Find your next renter with Zillow Rental Manager. Plus, with online applications, you can quickly screen prospective tenants – for free.
$3,611/mo
Rent Zestimate®
Refinance and save
$5,536/mo
Est. payment
Refinancing to a lower rate could help reduce your monthly payments and save thousands over the life of the loan.
$5,536/mo
Est. payment
Explore your selling options
Work with a Zillow partner agent
Leverage their expertise and Zillow's premium Showcase listings to get your home seen by more buyers.
Get startedList with your own agent
Get your home in front of millions of buyers by listing it on Zillow.
Learn how to do itSell it yourself
Take full control of how buyers see your home on Zillow by listing For Sale by Owner (FSBO).
List your homeWhat's special
Warm fireplaceElegant paver drivewayDual-pane windows throughoutOversized tile flooringBeautifully remodeled kitchenProfessionally designed desert landscapingNewer stainless steel appliances
Zillow last checked:
Listing updated:
Listed by:
Kelly Wyatt DRE #01226335 909-224-3985,
CENTURY 21 LOIS LAUER REALTY
Bought with:
Julia Jae, DRE #02018385
Dream Realty & Investments Inc
Source: CRMLS,MLS#: IG26155105 Originating MLS: California Regional MLS
Originating MLS: California Regional MLSFacts & features
Interior
Bedrooms & bathrooms
- Bedrooms: 3
- Bathrooms: 2
- Full bathrooms: 1
- 1/2 bathrooms: 1
- Main level bathrooms: 2
- Main level bedrooms: 3
Rooms
- Room types: Bedroom, Kitchen, Primary Bathroom
Bedroom
- Features: All Bedrooms Down
Bedroom
- Features: Bedroom on Main Level
Bathroom
- Features: Full Bath on Main Level, Multiple Shower Heads
Kitchen
- Features: Granite Counters, Self-closing Cabinet Doors, Self-closing Drawers
Heating
- Central
Cooling
- Central Air
Appliances
- Included: Dishwasher, Gas Cooktop, Disposal, Gas Water Heater, Microwave
- Laundry: Electric Dryer Hookup, Gas Dryer Hookup
Features
- Built-in Features, Breakfast Area, Block Walls, Ceiling Fan(s), Eat-in Kitchen, Granite Counters, Track Lighting, All Bedrooms Down, Bedroom on Main Level
- Flooring: Carpet, Tile
- Windows: Blinds, Double Pane Windows, Plantation Shutters
- Has fireplace: Yes
- Fireplace features: Family Room
- Common walls with other units/homes: No Common Walls
Interior area
- Total interior livable area: 1,247 sqft
Property
Parking
- Total spaces: 2
- Parking features: Door-Multi, Driveway Level, Driveway, Garage, Garage Door Opener, Storage
- Attached garage spaces: 2
Features
- Levels: One
- Stories: 1
- Entry location: 1
- Pool features: None
- Fencing: Block,Vinyl
Lot
- Size: 5,908 Square Feet
- Features: Drip Irrigation/Bubblers, Sprinkler System
Details
- Parcel number: 8152020026
- Special conditions: Standard
Construction
Type & style
- Home type: SingleFamily
- Property subtype: Single Family Residence
Materials
- Stucco
- Roof: Composition
Condition
- New construction: No
- Year built: 1956
Utilities & green energy
- Electric: Photovoltaics Seller Owned
- Sewer: Public Sewer
- Water: Public
- Utilities for property: Cable Connected, Electricity Connected, Natural Gas Connected, Sewer Connected, Water Connected
Community & HOA
Community
- Features: Street Lights, Sidewalks
Location
- Region: Whittier
Financial & listing details
- Price per square foot: $662/sqft
- Tax assessed value: $156,234
- Date on market: 7/28/2026
- Cumulative days on market: 14 days
- Listing terms: Submit
Price history
| Date | Event | Price |
|---|---|---|
| 9/16/2026 | Sold | $825,000$662/sqft |
Source:  CRMLS #IG26155105 Report a problem CRMLS #IG26155105 Report a problem | ||
| 8/18/2026 | Contingent | $825,000$662/sqft |
Source: CRMLS #IG26155105 Report a problem | ||
Public tax history
| Year | Property taxes | Tax assessment |
|---|---|---|
| 2026 | -- | $156,234 +2% |
| 2025 | $2,421 +10.2% | $153,172 +2% |
| 2024 | $2,197 +1.6% | $150,169 +2% |
| 2023 | $2,161 +2.2% | $147,226 +2% |
| 2022 | $2,115 +2.2% | $144,341 +2% |
| 2021 | $2,070 +1.1% | $141,512 +1% |
| 2020 | $2,048 | $140,062 +2% |
| 2019 | $2,048 +7.6% | $137,317 +2% |
| 2018 | $1,903 | $134,625 +2% |
| 2017 | $1,903 +1.9% | $131,986 +2% |
| 2016 | $1,868 +4.2% | $129,399 +1.5% |
| 2015 | $1,793 +1.8% | $127,456 +2% |
| 2014 | $1,760 | $124,960 +2.5% |
| 2012 | -- | $121,958 +2% |
| 2011 | -- | $119,568 +0.8% |
| 2010 | -- | $118,676 -0.2% |
| 2009 | -- | $118,959 +2% |
| 2008 | -- | $116,627 +2% |
| 2007 | -- | $114,341 +2% |
| 2006 | -- | $112,100 |
| 2005 | -- | $112,100 +4% |
| 2004 | -- | $107,749 +1.9% |
| 2003 | -- | $105,775 +2% |
| 2002 | -- | $103,702 +4% |
| 2000 | -- | $99,676 |
Find assessor info on the county website
Neighborhood: South Whittier
Nearby homes
- $763,9003 bd2 ba1.2k sqft14540 Rimgate Dr, Whittier, CA 90604Off Market
- $809,9003 bd2 ba1.7k sqft14528 Rimgate Dr, Whittier, CA 90604Off Market
- $788,8883 bd2 ba1.2k sqft14518 Rimgate Dr, Whittier, CA 90604Sold
- $753,1003 bd2 ba1.2k sqft14544 Rimgate Dr, Whittier, CA 90604Off Market
- $829,5004 bd2 ba1.6k sqft14524 Rimgate Dr, Whittier, CA 90604Off Market
- $754,8003 bd2 ba1.2k sqft14529 Rimgate Dr, Whittier, CA 90604Off Market
- $780,6003 bd2 ba1.2k sqft14550 Rimgate Dr, Whittier, CA 90604Off Market
- $846,4004 bd2 ba1.8k sqft10240 Homage Ave, Whittier, CA 90604Off Market
Nearby schools
GreatSchools rating
- 6/10Mulberry Elementary SchoolGrades: K-5Distance: 0.6 mi
- 7/10Hillview Middle SchoolGrades: 6-8Distance: 1 mi
- 7/10California High SchoolGrades: 9-12Distance: 0.2 mi
Schools provided by the listing agent
- High: Whittier
Source: CRMLS. This data may not be complete. We recommend contacting the local school district to confirm school assignments for this home.
Get a cash offer in 3 minutes
Find out how much your home could sell for in as little as 3 minutes with a no-obligation cash offer.
Estimated market value
$820,600
Get a cash offer in 3 minutes
Find out how much your home could sell for in as little as 3 minutes with a no-obligation cash offer.
Estimated market value
$820,600
- California
- Los Angeles County
- Whittier
- 90604
- South Whittier
- 14534 Rimgate Dr
