A few new neighbors are making their way to the area, bringing added convenience and value along with them! With exciting growth, future amenities, and a welcoming neighborhood, this home offers the opportunity to enjoy both comfort today and convenience tomorrow. Move in with confidence knowing major updates are already complete, including a high-efficiency furnace and A/C installed in June 2025, a new privacy fence added in November 2025. And roof in 2013 (13 yrs old). This inviting 2-story home features a functional layout with a country kitchen and large island, formal dining room, comfortable family room, 3 bedrooms, 2.5 bathrooms, and a large versatile loft. Outside, enjoy a large patio and fully fenced backyard perfect for relaxing or entertaining. A spacious park with a playground is also within walking distance, adding to your leisure. With nearby shopping, dining, and everyday conveniences near, this home offers the perfect blend of comfort, value, and future potential. Schedule your showing today!
Pending
Price cut: $9K (7/1)
$318,000
14535 Bramkrist Dr, Fishers, IN 46038
3beds
2,284sqft
Residential, Single Family Residence
Built in 2002
6,969 Square Feet Lot
$-- Zestimate®
$139/sqft
$31/mo HOA
What's special
New privacy fenceLarge patioLarge versatile loftCountry kitchenFormal dining roomComfortable family roomFully fenced backyard
- 83 days |
- 968 |
- 85 |
Likely to sell faster than
Zillow last checked:
Listing updated:
Listed by:
Kisha Dixon 317-537-7929,
Carpenter, REALTORS®
Source: MIBOR as distributed by MLS GRID,MLS#: 22094805
Facts & features
Interior
Bedrooms & bathrooms
- Bedrooms: 3
- Bathrooms: 3
- Full bathrooms: 2
- 1/2 bathrooms: 1
- Main level bathrooms: 1
Primary bedroom
- Level: Upper
- Area: 272 Square Feet
- Dimensions: 17x16
Bedroom 2
- Level: Upper
- Area: 140 Square Feet
- Dimensions: 14x10
Bedroom 3
- Level: Upper
- Area: 130 Square Feet
- Dimensions: 13x10
Breakfast room
- Features: Tile-Ceramic
- Level: Main
- Area: 81 Square Feet
- Dimensions: 9x9
Dining room
- Level: Main
- Area: 154 Square Feet
- Dimensions: 14x11
Family room
- Level: Main
- Area: 352 Square Feet
- Dimensions: 22x16
Kitchen
- Features: Tile-Ceramic
- Level: Main
- Area: 117 Square Feet
- Dimensions: 13x9
Laundry
- Features: Tile-Ceramic
- Level: Main
- Area: 48 Square Feet
- Dimensions: 8x6
Loft
- Level: Main
- Area: 270 Square Feet
- Dimensions: 18x15
Heating
- Forced Air
Cooling
- Central Air
Appliances
- Included: Dishwasher, Disposal, Gas Water Heater, Microwave, Gas Oven, Refrigerator, Water Heater
- Laundry: Laundry Room, Main Level
Features
- Attic Access, Kitchen Island, Walk-In Closet(s)
- Has basement: No
- Attic: Access Only
- Number of fireplaces: 1
- Fireplace features: Living Room
Interior area
- Total structure area: 2,284
- Total interior livable area: 2,284 sqft
Property
Parking
- Total spaces: 2
- Parking features: Attached
- Attached garage spaces: 2
Features
- Levels: Two
- Stories: 2
- Patio & porch: Covered
- Fencing: Fenced,Full
Lot
- Size: 6,969 Square Feet
- Features: Access, Irregular Lot, Sidewalks, Storm Sewer, Street Lights, Suburb, Mature Trees, Zoned
Details
- Parcel number: 291120015037000020
- Special conditions: Other
- Horse amenities: None
Construction
Type & style
- Home type: SingleFamily
- Architectural style: Traditional
- Property subtype: Residential, Single Family Residence
Materials
- Vinyl Siding
- Foundation: Slab
Condition
- New construction: No
- Year built: 2002
Utilities & green energy
- Water: Public
- Utilities for property: Electricity Connected, Sewer Connected, Water Connected
Community & HOA
Community
- Security: Smoke Detector(s)
- Subdivision: Woodberry
HOA
- Has HOA: Yes
- HOA fee: $375 annually
- HOA phone: 317-570-4358
Location
- Region: Fishers
Financial & listing details
- Price per square foot: $139/sqft
- Tax assessed value: $291,700
- Annual tax amount: $3,076
- Date on market: 4/30/2026
- Cumulative days on market: 78 days
- Electric utility on property: Yes
Estimated market value
Not available
Estimated sales range
Not available
Not available
Price history
| Date | Event | Price |
|---|---|---|
| 7/8/2026 | Pending sale | $318,000$139/sqft |
Source:  MIBOR as distributed by MLS GRID #22094805 Report a problem MIBOR as distributed by MLS GRID #22094805 Report a problem | ||
| 7/1/2026 | Price change | $318,000-2.8%$139/sqft |
Source: MIBOR as distributed by MLS GRID #22094805 Report a problem | ||
| 6/8/2026 | Price change | $327,000-3.1%$143/sqft |
Source: MIBOR as distributed by MLS GRID #22094805 Report a problem | ||
| 5/29/2026 | Price change | $337,500-0.7%$148/sqft |
Source: MIBOR as distributed by MLS GRID #22094805 Report a problem | ||
| 5/20/2026 | Price change | $339,900-1.5%$149/sqft |
Source: MIBOR as distributed by MLS GRID #22094805 Report a problem | ||
| 4/30/2026 | Listed for sale | $345,000+25.5%$151/sqft |
Source: MIBOR as distributed by MLS GRID #22094805 Report a problem | ||
| 6/14/2021 | Sold | $275,000-1.8%$120/sqft |
Source: MIBOR as distributed by MLS GRID #21783209 Report a problem | ||
| 5/27/2021 | Pending sale | $280,000$123/sqft |
Source: MIBOR as distributed by MLS GRID #21783209 Report a problem | ||
| 5/21/2021 | Price change | $280,000-1.8%$123/sqft |
Source: MIBOR as distributed by MLS GRID #21783209 Report a problem | ||
| 5/4/2021 | Listed for sale | $285,000+120.9%$125/sqft |
Source: MIBOR as distributed by MLS GRID #21783209 Report a problem | ||
| 6/18/2012 | Sold | $129,000-0.8%$56/sqft |
Source: MIBOR as distributed by MLS GRID #21173143 Report a problem | ||
| 4/29/2012 | Listed for sale | $130,000$57/sqft |
Source: Visual Tour #21173143 Report a problem | ||
Public tax history
| Year | Property taxes | Tax assessment |
|---|---|---|
| 2025 | $3,031 +7% | $291,700 +7.3% |
| 2024 | $2,833 +6% | $271,900 +2.3% |
| 2023 | $2,673 +16.1% | $265,900 +13.2% |
| 2022 | $2,303 +14.1% | $234,800 +14.5% |
| 2021 | $2,018 +9.8% | $205,100 +13.7% |
| 2020 | $1,837 +6.1% | $180,400 +7.6% |
| 2019 | $1,732 +17.5% | $167,700 +4.6% |
| 2018 | $1,474 +8.8% | $160,300 +10.9% |
| 2017 | $1,355 +15.4% | $144,500 +5.7% |
| 2016 | $1,174 +1.4% | $136,700 +6.4% |
| 2014 | $1,158 +5.3% | $128,500 +4.3% |
| 2013 | $1,100 +3.8% | $123,200 -0.4% |
| 2012 | $1,060 +6.8% | $123,700 +0.4% |
| 2011 | $992 +4.7% | $123,200 |
| 2010 | $947 +3.6% | $123,200 |
| 2009 | $914 -13.9% | $123,200 -4.2% |
| 2007 | $1,062 -15.4% | $128,600 +1% |
| 2006 | $1,254 | $127,300 |
Find assessor info on the county website
Monthly payment
Est. payment
Payment breakdown
Explore the cost of this home by adjusting the details. Changes won't be saved.Climate risks
Neighborhood: 46038
Nearby schools
GreatSchools rating
- 8/10Harrison Parkway Elementary SchoolGrades: PK-4Distance: 1.5 mi
- 7/10Fishers Junior High SchoolGrades: 7-8Distance: 1.5 mi
- 10/10Fishers High SchoolGrades: 9-12Distance: 1.7 mi
- $316,7003 bd2 ba2k sqft14525 Bramkrist Dr, Fishers, IN 46038Off Market

- $334,2003 bd2 ba2k sqft14545 Bramkrist Dr, Fishers, IN 46038Off Market

- $364,0003 bd2 ba2.5k sqft14555 Bramkrist Dr, Fishers, IN 46038Off Market
- $351,2003 bd3 ba2.4k sqft14515 Bramkrist Dr, Fishers, IN 46038Off Market

- $312,8003 bd2 ba1.5k sqft14536 Bramkrist Dr, Fishers, IN 46038Off Market
- $316,7004 bd2 ba1.5k sqft14546 Bramkrist Dr, Fishers, IN 46038Off Market
- $352,5003 bd2 ba2.1k sqft14526 Bramkrist Dr, Fishers, IN 46038Off Market
- $356,7003 bd3 ba2k sqft14505 Bramkrist Dr, Fishers, IN 46038Off Market
A local agent can set up tours, give advice and negotiate with sellers.
Similar homes
- $325,0004 bd3 ba2.1k sqft9890 Sapphire Berry Ln, Fishers, IN 46038Active
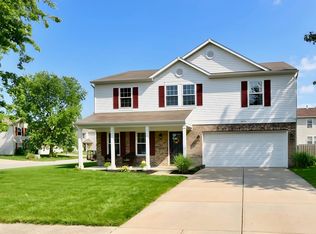 MLS ID #22103176, Aaron Fischer, Carpenter, REALTORS®. MIBOR as distributed by MLS GRID
 - $345,0003 bd3 ba1.9k sqft10270 Apple Blossom Cir, Fishers, IN 46038Active
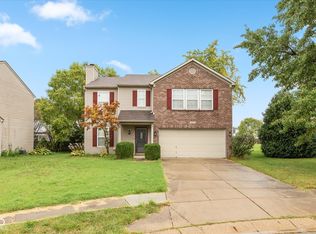 MLS ID #22089896, Brian Livingston, F.C. Tucker Company. MIBOR as distributed by MLS GRID
 - $340,0004 bd3 ba2k sqft13048 Ross Xing, Fishers, IN 46038Active
 MLS ID #22098747, Doreen Harris, RE/MAX Advanced Realty. MIBOR as distributed by MLS GRID
 - $310,0003 bd2 ba1.2k sqft12869 Longleaf Ln, Fishers, IN 46038Active
 MLS ID #22105705, Herb Rice, Epique Inc. MIBOR as distributed by MLS GRID
 - $320,0003 bd2 ba1.6k sqft11240 Blue Meadow Dr, Fishers, IN 46037ActiveMLS ID #22097720, Julie Norris, Carpenter, REALTORS®. MIBOR as distributed by MLS GRID
- $344,9003 bd3 ba1.6k sqft6125 Woodmill Dr, Fishers, IN 46038ActiveMLS ID #22101987, Stephanie Cook, eXp Realty LLC. MIBOR as distributed by MLS GRID
- $320,0003 bd2 ba1.7k sqft16842 Loch Cir, Noblesville, IN 46060ActiveMLS ID #22111501, Kristi Gaynor, F.C. Tucker Company. MIBOR as distributed by MLS GRID
- $380,0004 bd3 ba2.4k sqft12634 Old Pond Rd, Noblesville, IN 46060ActiveMLS ID #22114698, Anthwon Thomas, eXp Realty, LLC. MIBOR as distributed by MLS GRID
- $300,0003 bd3 ba1.4k sqft15198 Bird Watch Way, Noblesville, IN 46060ActiveMLS ID #22109362, Landon Buesching, 1 Percent Lists Indiana Real Estate. MIBOR as distributed by MLS GRID
- $299,0003 bd2 ba1.2k sqft18759 Northridge Dr, Noblesville, IN 46060ActiveMLS ID #22114403, Kimberly McCauley, Highgarden Real Estate. MIBOR as distributed by MLS GRID
- $292,5003 bd2 ba1.2k sqft15459 Outside Trl, Noblesville, IN 46060ActiveMLS ID #22109441, Robert Gomez, Carpenter, REALTORS®. MIBOR as distributed by MLS GRID
- $340,0004 bd3 ba1.7k sqft15378 Royal Grove Ct, Noblesville, IN 46060ActiveMLS ID #22103422, Landon Whetsel, CENTURY 21 Scheetz. MIBOR as distributed by MLS GRID
- $315,0004 bd3 ba2.2k sqft6665 Crestwell Ln, Indianapolis, IN 46268ActiveMLS ID #22113652, Anna Hassler, Maywright Property Co.. MIBOR as distributed by MLS GRID
- $315,0003 bd3 ba1.5k sqft11612 E 75th St, Indianapolis, IN 46236ActiveMLS ID #22095739, Nancy Hernandez, F.C. Tucker Company. MIBOR as distributed by MLS GRID
- $315,0004 bd3 ba2.1k sqft1931 Brocken Ct, Indianapolis, IN 46229ActiveMLS ID #22110583, Doug Fredbeck, Keller Williams Indpls Metro N. MIBOR as distributed by MLS GRID
- $330,0004 bd3 ba2k sqft8205 Castleton Blvd, Indianapolis, IN 46256ActiveMLS ID #22111546, Steven Hayes, Real Broker, LLC. MIBOR as distributed by MLS GRID
- $310,0003 bd2 ba1.4k sqft18653 Pilot Mills Dr, Noblesville, IN 46062ActiveMLS ID #22105026, Kaleesha Thompson, Keller Williams Indy Metro NE. MIBOR as distributed by MLS GRID
- $299,0002 bd2 ba1.3k sqft10774 Chesapeake Dr N, Indianapolis, IN 46236ActiveMLS ID #22111126, Parge June, F.C. Tucker Company. MIBOR as distributed by MLS GRID
- $249,0002 bd3 ba1.6k sqft12672 Brewton St, Fishers, IN 46038ActiveMLS ID #22110195, Jason Hess, Compass Indiana, LLC. MIBOR as distributed by MLS GRID
- $310,0003 bd2 ba1.5k sqft5165 Pine Hill Dr, Noblesville, IN 46062ActiveMLS ID #22100164, Evan Cast, Mark Dietel Realty, LLC. MIBOR as distributed by MLS GRID
