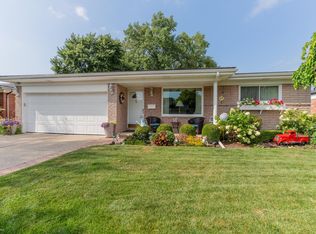
Calling all HGTV fans, renovators, DIY enthusiasts, and visionaries! If you've been dreaming of creating a home that's uniquely yours, this spacious brick ranch offers the perfect opportunity to bring those ideas to life. Featuring 3 bedrooms, 2 full bathrooms, hardwood floors, and an open floor plan, this home is filled with potential and ready for its next chapter. The heart of the home is the impressive great room featuring soaring vaulted ceilings, a cozy wood-burning fireplace, and plenty of space to gather with family and friends. The functional layout also includes the convenience of first-floor laundry, an additional family room, and central air for added comfort. A full unfinished basement provides endless possibilities for future living space, a home gym, workshop, or abundant storage. Outside, you'll appreciate the 2-car attached garage, inviting enclosed front porch, covered back patio, and a fully fenced backyard that's ready to become your own private outdoor retreat. While the home is ready for updates and repairs, including a possible roof replacement, the possibilities here are truly exciting. Whether you envision a modern farmhouse, contemporary retreat, or timeless ranch renovation, this property provides the ideal canvas to create something special. With its spacious floor plan, desirable features, and solid brick exterior, there's tremendous opportunity to add value and build equity. Bring your imagination, your favorite Pinterest boards, and your toolbox—this diamond in the rough is waiting to be transformed into the showpiece it was meant to be. Opportunities like this don't come around often!
Pending
$265,000
14535 Brohl Dr, Warren, MI 48088
3beds
1,568sqft
Single Family Residence
Built in 1966
7,405 Square Feet Lot
$262,000 Zestimate®
$169/sqft
$-- HOA
What's special
- 7 days |
- 355 |
- 20 |
Zillow last checked:
Listing updated:
Listed by:
Angela M Batten 248-343-0979,
Real Estate One-Ortonville 248-627-5414
Source: Realcomp II,MLS#: 20261050576
Facts & features
Interior
Bedrooms & bathrooms
- Bedrooms: 3
- Bathrooms: 2
- Full bathrooms: 2
Primary bedroom
- Level: Entry
- Area: 143
- Dimensions: 13 X 11
Bedroom
- Level: Entry
- Area: 108
- Dimensions: 12 X 9
Bedroom
- Level: Entry
- Area: 108
- Dimensions: 12 X 9
Other
- Level: Entry
- Area: 56
- Dimensions: 7 X 8
Other
- Level: Entry
- Area: 40
- Dimensions: 5 X 8
Dining room
- Level: Entry
- Area: 121
- Dimensions: 11 X 11
Family room
- Level: Entry
- Area: 420
- Dimensions: 20 X 21
Great room
- Level: Entry
- Area: 224
- Dimensions: 16 X 14
Laundry
- Level: Entry
- Area: 54
- Dimensions: 9 X 6
Heating
- Forced Air, Natural Gas
Cooling
- Ceiling Fans, Central Air
Appliances
- Included: Built In Gas Range, Dishwasher, Dryer, Free Standing Refrigerator, Microwave, Washer
- Laundry: Laundry Room
Features
- High Speed Internet
- Basement: Unfinished
- Has fireplace: Yes
- Fireplace features: Great Room, Wood Burning
Interior area
- Total interior livable area: 1,568 sqft
- Finished area above ground: 1,568
Property
Parking
- Total spaces: 2
- Parking features: Two Car Garage, Attached, Direct Access, Driveway, Garage Faces Front
- Attached garage spaces: 2
Features
- Levels: One
- Stories: 1
- Entry location: GroundLevel
- Patio & porch: Covered, Enclosed, Patio, Porch
- Pool features: None
- Fencing: Back Yard,Fenced
Lot
- Size: 7,405 Square Feet
- Dimensions: 60 x 120
Details
- Parcel number: 1312252024
- Special conditions: Short Sale No,Standard
Construction
Type & style
- Home type: SingleFamily
- Architectural style: Ranch
- Property subtype: Single Family Residence
Materials
- Brick
- Foundation: Basement, Poured
- Roof: Asphalt
Condition
- New construction: No
- Year built: 1966
Utilities & green energy
- Sewer: Public Sewer
- Water: Public
Community & HOA
Community
- Subdivision: BLOSSOM LANE ESTATES
HOA
- Has HOA: No
Location
- Region: Warren
Financial & listing details
- Price per square foot: $169/sqft
- Tax assessed value: $98,534
- Annual tax amount: $5,263
- Date on market: 7/3/2026
- Cumulative days on market: 7 days
- Listing agreement: Exclusive Right To Sell
- Listing terms: Cash,Conventional
- Exclusions: Exclusion(s) Do Not Exist
Estimated market value
$262,000
$249,000 - $275,000
$2,049/mo
Price history
| Date | Event | Price |
|---|---|---|
| 7/8/2026 | Pending sale | $265,000$169/sqft |
Source: | ||
| 7/3/2026 | Listed for sale | $265,000+15.3%$169/sqft |
Source: | ||
| 1/30/2023 | Listing removed | -- |
Source: | ||
| 10/3/2022 | Listed for sale | $229,900+78.2%$147/sqft |
Source: | ||
| 3/24/2016 | Sold | $129,000-4.4%$82/sqft |
Source: | ||
| 2/5/2016 | Pending sale | $135,000$86/sqft |
Source: Keller Williams - Lakeside #31275426 Report a problem | ||
| 1/8/2016 | Listed for sale | $135,000$86/sqft |
Source: Realcomp II Ltd #216002330 Report a problem | ||
Public tax history
| Year | Property taxes | Tax assessment |
|---|---|---|
| 2025 | $5,135 +5.6% | $138,480 +10.5% |
| 2024 | $4,861 +5.2% | $125,340 +7.8% |
| 2023 | $4,622 +1.9% | $116,280 +13.9% |
| 2022 | $4,536 +1.1% | $102,110 +9.2% |
| 2021 | $4,484 | $93,500 +2.5% |
| 2020 | $4,484 +8% | $91,230 +4.2% |
| 2019 | $4,152 +4.7% | $87,580 +12.7% |
| 2018 | $3,966 | $77,690 -1.6% |
| 2017 | -- | $78,950 |
| 2016 | -- | $78,950 +10.2% |
| 2015 | $2,834 | $71,660 +29.2% |
| 2013 | $2,834 | $55,470 |
| 2010 | -- | -- |
| 2009 | -- | $82,190 -14.7% |
| 2008 | -- | $96,410 -6.7% |
| 2007 | -- | $103,360 +2.6% |
| 2006 | -- | $100,700 +3.3% |
| 2005 | -- | $97,440 +1.7% |
| 2004 | -- | $95,810 +21.3% |
| 2001 | $2,961 +3.4% | $78,970 +3.2% |
| 2000 | $2,863 | $76,530 |
Find assessor info on the county website
Monthly payment
Est. payment$--/mo
Payment breakdown
Explore the cost of this home by adjusting the details. Changes won't be saved.All calculations are estimates and provided by Zillow, Inc. for informational purposes only. Actual amounts may vary.
HOA fees may include property taxes on listings classified as Co-Ops. Contact the listing agent and/or owner for fee details.
Mortgage interest rates are dependent on a number of factors, including credit score, down payment, and repayment length. Interest rate data provided by Zillow Group Marketplace, Inc. as of 1/1/1970 from various mortgage lenders with which we have lead or other similar arrangements; the Estimated Payment is an average of those rates.
See how much you could borrow to make a competitive offer.
Climate risks
Neighborhood: 48088
Nearby schools
GreatSchools rating
- 8/10Pinewood Elementary SchoolGrades: K-5Distance: 0.3 mi
- 6/10Warren Woods Middle SchoolGrades: 6-8Distance: 1.1 mi
- 6/10Warren Woods Tower High SchoolGrades: 9-12Distance: 1.2 mi
A local agent can set up tours, give advice and negotiate with sellers.
- Michigan
- Macomb County
- Warren
- 48088
- 14535 Brohl Dr


