Skip main navigation
Sold for $1,340,102
  • $1,340,102

    14535 Falconaire Pl, Leesburg, VA 20176

    4beds
    6,230sqft
    Single Family Residence
    Built in 2016
    3.12 Acres Lot
    $1,425,900 Zestimate®
    $215/sqft
    $7,333 Estimated rent

    Home value

    $1,425,900

    $1.35M - $1.50M

    $7,333/mo

    Zestimate® history
    Loading
    Loading...

    Owner options

    List your home for rent

    $7,333/mo

    Rent Zestimate®

    Find your next renter with Zillow Rental Manager. Plus, with online applications, you can quickly screen prospective tenants – for free.

    Learn more

    $7,333/mo

    Rent Zestimate®

    Refinance and save

    $8,412/mo

    Est. payment

    Refinancing to a lower rate could help reduce your monthly payments and save thousands over the life of the loan.

    See today's rates

    $8,412/mo

    Est. payment

    Explore your selling options

    Work with a Zillow partner agent

    Leverage their expertise and Zillow's premium Showcase listings to get your home seen by more buyers.

    Get started

    List with your own agent

    Get your home in front of millions of buyers by listing it on Zillow.

    Learn how to do it

    Sell it yourself

    Take full control of how buyers see your home on Zillow by listing For Sale by Owner (FSBO).

    List your home

    What's special

    Sophisticated home officeWell-appointed hall bathBreathtaking viewsLow-maintenance composite deckGrand rec roomSpacious sitting roomInviting family room
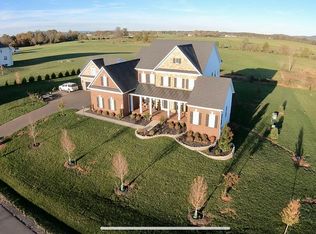
    Don’t miss this exceptional Amherst model in the sought-after Falconaire community, where refined elegance meets serene luxury. The sunlit main level offers expansive living and dining spaces, a sophisticated home office, and a chic powder room. The inviting family room epitomizes comfort, featuring a gas fireplace framed by floor-to-ceiling stone. The gourmet kitchen is a chef's delight, boasting a 6-burner Wolf stove, sleek LG smart InstaView refrigerator, double ovens, and a butler’s pantry. Step outside to a picturesque backyard oasis with a low-maintenance composite deck, custom patio, lush garden, soothing hot tub, and cozy firepit, all set on 3.12 acres with breathtaking views. The upper level showcases a luxurious primary suite—a tranquil retreat with a spacious sitting room, two expansive closets, and an opulent ensuite bathroom featuring a glass-enclosed shower, soaking tub, double vanities, and dual water closets. A private balcony with a charming pergola completes this suite. Three additional generously sized bedrooms, each with ample closet space and abundant natural light, share a well-appointed hall bath and a Jack-and-Jill bathroom. The lower level features a grand rec room, a versatile bonus room perfect for an exercise space or additional office, a full bathroom, and walk-up access to the enchanting backyard. This home effortlessly combines luxurious comfort with timeless elegance in a beautiful natural setting.

    Zillow last checked:

    Listing updated:

    Listed by:

    Tammy Le 703-223-6730,

    Redfin Corporation

    Bought with:

    Unrepresented Buyer

    Unrepresented Buyer Office

    Source: Bright MLS,MLS#: VALO2078442MLS Logo

    Facts & features

    Interior

    Bedrooms & bathrooms
    • Bedrooms: 4
    • Bathrooms: 5
    • Full bathrooms: 4
    • 1/2 bathrooms: 1
    • Main level bathrooms: 1
    Basement
    • Area: 1747
    Heating
    • Forced Air, Natural Gas
    Cooling
    • Ceiling Fan(s), Central Air, Electric
    Appliances
    • Included: Microwave, Cooktop, Dishwasher, Disposal, Exhaust Fan, Double Oven, Oven, Range Hood, Refrigerator, Stainless Steel Appliance(s), Washer, Dryer, Water Heater, Instant Hot Water, Water Treat System, Gas Water Heater, Electric Water Heater
    • Laundry: Upper Level, Laundry Room, Mud Room
    Features
    • Breakfast Area, Butlers Pantry, Ceiling Fan(s), Crown Molding, Curved Staircase, Dining Area, Family Room Off Kitchen, Open Floorplan, Formal/Separate Dining Room, Kitchen - Gourmet, Kitchen Island, Pantry, Primary Bath(s), Recessed Lighting, Soaking Tub, Bathroom - Stall Shower, Bathroom - Tub Shower, Upgraded Countertops, Walk-In Closet(s), Wainscotting, Air Filter System, 9'+ Ceilings, Tray Ceiling(s), Cathedral Ceiling(s)
    • Flooring: Hardwood, Carpet, Wood
    • Windows: Bay/Bow, Energy Efficient, Insulated Windows, Palladian, Window Treatments
    • Basement: Finished,Walk-Out Access,Exterior Entry,Connecting Stairway
    • Number of fireplaces: 1
    • Fireplace features: Glass Doors, Gas/Propane, Mantel(s), Stone
    Interior area
    • Total structure area: 6,471
    • Total interior livable area: 6,230 sqft
    • Finished area above ground: 4,483
    • Finished area below ground: 1,747

    Property

    Parking
    • Total spaces: 6
    • Parking features: Garage Faces Side, Garage Door Opener, Driveway, Attached
    • Attached garage spaces: 3
    • Uncovered spaces: 3
    Accessibility
    • Accessibility features: None
    Features
    • Levels: Three
    • Stories: 3
    • Patio & porch: Deck, Patio, Porch
    • Exterior features: Extensive Hardscape, Lighting, Sidewalks
    • Pool features: None
    • Has spa: Yes
    • Spa features: Hot Tub
    • Has view: Yes
    • View description: Garden, Mountain(s), Panoramic, Pond, Scenic Vista, Trees/Woods
    • Has water view: Yes
    • Water view: Pond
    Lot
    • Size: 3.12 Acres
    • Features: Backs to Trees, Landscaped, Level
    Details
    • Additional structures: Above Grade, Below Grade
    • Parcel number: 138374193000
    • Zoning: AR1
    • Special conditions: Standard

    Construction

    Type & style
    • Home type: SingleFamily
    • Architectural style: Colonial
    • Property subtype: Single Family Residence
    Materials
    • Brick
    • Foundation: Other
    Condition
    • New construction: No
    • Year built: 2016
    Details
    • Builder model: custom Amhertst/3
    • Builder name: Mid Atlantic Builders

    Utilities & green energy

    • Sewer: Septic Exists
    • Water: Private, Well

    Community & neighborhood

    Security
    • Security features: Electric Alarm, Security System
    Location
    • Region: Leesburg
    • Subdivision: Falconaire

    HOA & financial

    HOA
    • Has HOA: Yes
    • HOA fee: $292 quarterly
    • Amenities included: Bike Trail, Common Grounds
    • Services included: Common Area Maintenance, Management, Trash
    • Association name: FALCONAIRE HOA

    Other

    Other facts
    • Listing agreement: Exclusive Right To Sell
    • Ownership: Fee Simple

    Price history

    DateEventPrice
    10/30/2024Sold$1,340,102-4.3%$215/sqft
    Source: Bright MLS #VALO2078442 Report a problem
    10/22/2024Pending sale$1,400,000$225/sqft
    Source: Bright MLS #VALO2078442 Report a problem
    10/12/2024Contingent$1,400,000$225/sqft
    Source: Bright MLS #VALO2078442 Report a problem
    9/25/2024Price change$1,400,000-5.4%$225/sqft
    Source: Bright MLS #VALO2078442 Report a problem
    9/17/2024Price change$1,480,000-2%$238/sqft
    Source: Bright MLS #VALO2078442 Report a problem
    8/29/2024Listed for sale$1,510,000+25.8%$242/sqft
    Source: Bright MLS #VALO2078442 Report a problem
    4/5/2022Sold$1,200,000$193/sqft
    Source: Bright MLS #VALO2019490 Report a problem
    3/4/2022Contingent$1,200,000$193/sqft
    Source: Bright MLS #VALO2019490 Report a problem
    3/4/2022Listed for sale$1,200,000$193/sqft
    Source: Bright MLS #VALO2019490 Report a problem
    2/28/2022Pending sale$1,200,000$193/sqft
    Source: Bright MLS #VALO2019490 Report a problem
    2/25/2022Listed for sale$1,200,000+39.9%$193/sqft
    Source: Bright MLS #VALO2019490 Report a problem
    12/19/2016Sold$857,988$138/sqft
    Source: Public Record Report a problem

    Public tax history

    YearProperty taxesTax assessment
    2025$10,293 +4.1%$1,278,610 +11.8%
    2024$9,891 -3.1%$1,143,410 -2%
    2023$10,206 +9.7%$1,166,370 +11.6%
    2022$9,302 +10.4%$1,045,150 +21.6%
    2021$8,426 -1%$859,760 +4.5%
    2020$8,513 +0%$822,530 -7.8%
    2019$8,513 -8.2%$892,030 +4.3%
    2018$9,278 +1.9%$855,120 +5.7%
    2017$9,105 +368.8%$809,310 +373%
    2016$1,942 $171,100
    2015$1,942 --

    Find assessor info on the county website

    Neighborhood: 20176

    Nearby schools

    GreatSchools rating
    Schools provided by the listing agent
    • Elementary: Lucketts
    • Middle: Smart's Mill
    • High: Tuscarora
    • District: Loudoun County Public Schools

    Source: Bright MLS. This data may not be complete. We recommend contacting the local school district to confirm school assignments for this home.

    Get a cash offer in 3 minutes
    Find out how much your home could sell for in as little as 3 minutes with a no-obligation cash offer.
    Estimated market value
    $1,425,900
    Get a cash offer in 3 minutes
    Find out how much your home could sell for in as little as 3 minutes with a no-obligation cash offer.
    Estimated market value
    $1,425,900