Skip main navigation
Sold for $200,000
  • $200,000

    14535 N River Beach Dr, Chillicothe, IL 61523

    2beds
    1,340sqft
    Single Family Residence, Residential
    Built in 1965
    -- sqft lot
    $221,800 Zestimate®
    $149/sqft
    $1,442 Estimated rent

    Home value

    $221,800

    $206,000 - $237,000

    $1,442/mo

    Zestimate® history
    Loading
    Loading...

    Owner options

    List your home for rent

    $1,442/mo

    Rent Zestimate®

    Find your next renter with Zillow Rental Manager. Plus, with online applications, you can quickly screen prospective tenants – for free.

    Learn more

    $1,442/mo

    Rent Zestimate®

    Refinance and save

    $1,556/mo

    Est. payment

    Refinancing to a lower rate could help reduce your monthly payments and save thousands over the life of the loan.

    See today's rates

    $1,556/mo

    Est. payment

    Explore your selling options

    Work with a Zillow partner agent

    Leverage their expertise and Zillow's premium Showcase listings to get your home seen by more buyers.

    Get started

    List with your own agent

    Get your home in front of millions of buyers by listing it on Zillow.

    Learn how to do it

    Sell it yourself

    Take full control of how buyers see your home on Zillow by listing For Sale by Owner (FSBO).

    List your home

    What's special

    River accessSide bayClimate - controlled garageOversized islandFresh paintSteel pullsKitchen cabinets
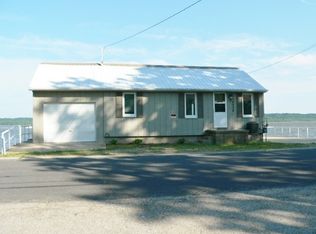
    WHAT A VIEW!!!! Come take a look at this awesome raised ranch with a massive deck that runs the length of the house, and overlooks the Illinois River! BONUS - this property also includes an extra lot across the street with river frontage and river access. Inside you will find an open concept design fresh off of an extensive remodel that took place in 2022. So much updating has been done including flooring, interior doors, kitchen cabinets with steel pulls, under cabinet lighting, granite counter tops, an oversized island, dining room with vaulted ceiling, on-demand tankless water heater, fresh paint, sliding glass door, main level laundry.... The list goes on and on! Under the home is a climate-controlled garage that has a large straight bay, and a side bay. This is the perfect area for the car or motorcycle enthusiast. There is also a parking pad for additional parking. Septic system pumped 12/23.

    Zillow last checked:

    Listing updated:

    Listed by:

    Rich Gillespie Pref:309-657-0063,

    RE/MAX Traders Unlimited

    Bought with:

    Ryan Tucker, 471020458

    Keller Williams Revolution

    Source: RMLS Alliance as distributed by MLS GRID,MLS#: PA1248565MLS LogoOriginating MLS: Peoria Area Association of Realtors

    Facts & features

    Interior

    Bedrooms & bathrooms
    • Bedrooms: 2
    • Bathrooms: 1
    • Full bathrooms: 1
    Bedroom 1
    • Level: Main
    • Dimensions: 13ft 4in x 12ft 3in
    Bedroom 2
    • Level: Main
    • Dimensions: 11ft 0in x 10ft 11in
    Other
    • Level: Main
    • Dimensions: 19ft 0in x 14ft 0in
    Additional level
    • Area: 0
    Kitchen
    • Level: Main
    • Dimensions: 15ft 0in x 13ft 0in
    Laundry
    • Level: Main
    • Dimensions: 10ft 6in x 3ft 8in
    Living room
    • Level: Main
    • Dimensions: 17ft 0in x 13ft 0in
    Lower level
    • Area: 0
    Main level
    • Area: 1340
    Heating
    • Forced Air
    Cooling
    • Central Air
    Appliances
    • Included: Dishwasher, Dryer, Range Hood, Microwave, Range, Refrigerator, Washer, Tankless Water Heater
    Features
    • Ceiling Fan(s), Vaulted Ceiling(s), High Speed Internet
    Interior area
    • Total structure area: 1,340
    • Total interior livable area: 1,340 sqft

    Property

    Parking
    • Total spaces: 3
    • Parking features: Attached, Underground
    • Attached garage spaces: 3
    • Details: Number Of Garage Remotes: 1
    Features
    • Patio & porch: Deck
    • Has view: Yes
    • View description: River
    • Has water view: Yes
    • Water view: River
    • Frontage length: Water Frontage: 40
    Lot
    • Dimensions: 90.34 x 140.50 x 90 x 148.32
    • Features: Level
    Details
    • Additional structures: Shed(s)
    • Additional parcels included: 1007255024
    • Parcel number: 1007254001

    Construction

    Type & style
    • Home type: SingleFamily
    • Architectural style: Raised Ranch
    • Property subtype: Single Family Residence, Residential
    Materials
    • Frame, Vinyl Siding
    • Foundation: Block
    • Roof: Shingle
    Condition
    • New construction: No
    • Year built: 1965

    Utilities & green energy

    • Sewer: Septic Tank
    • Water: Private
    • Utilities for property: Cable Available

    Community & HOA

    Community
    • Subdivision: Edgewater
    Location
    • Region: Chillicothe

    Financial & listing details

    • Price per square foot: $149/sqft
    • Tax assessed value: $167,790
    • Annual tax amount: $3,711
    • Date on market: 2/29/2024
    • Cumulative days on market: 95 days
    • Road surface type: Paved

    Price history

    DateEventPrice
    4/15/2024Sold$200,000-2.4%$149/sqft
    Source: RMLS Alliance as distributed by MLS GRID #PA1248565 Report a problem
    3/4/2024Pending sale$204,900$153/sqft
    Source: RMLS Alliance as distributed by MLS GRID #PA1248565 Report a problem
    2/29/2024Listed for sale$204,900-6.9%$153/sqft
    Source: RMLS Alliance as distributed by MLS GRID #PA1248565 Report a problem
    2/10/2024Listing removed--
    Source: RMLS Alliance as distributed by MLS GRID #PA1246743 Report a problem
    12/12/2023Price change$220,000-4.3%$164/sqft
    Source: RMLS Alliance as distributed by MLS GRID #PA1246743 Report a problem
    11/23/2023Price change$230,000-2.1%$172/sqft
    Source: RMLS Alliance as distributed by MLS GRID #PA1246743 Report a problem
    11/10/2023Listed for sale$235,000$175/sqft
    Source: RMLS Alliance as distributed by MLS GRID #PA1246743 Report a problem

    Public tax history

    YearProperty taxesTax assessment
    2024$4,143 +8%$55,930 +8%
    2023$3,837 +5.9%$51,790 +7.4%
    2022$3,622 +2.3%$48,210 +3%
    2021$3,542 +7.8%$46,810 +9.5%
    2020$3,285 -0.7%$42,730 -1%
    2019$3,308 +11.2%$43,160 +9.9%
    2018$2,974 $39,280 -1%
    2017-- $39,670 -1%
    2016$2,233 $40,070
    2015$2,233 +31.3%$40,070 -0.9%
    2014$1,701 -13.8%$40,430 +2.5%
    2013$1,973 -10.9%$39,440 -3.5%
    2011$2,216 -0.8%$40,890 -1.6%
    2010$2,233 +2.8%$41,540 +3%
    2009$2,172 +3.3%$40,330 +2.8%
    2008$2,103 +5.9%$39,230 +13.2%
    2007$1,986 +6.1%$34,670 +6.1%
    2006$1,873 +2.2%$32,680 +2.3%
    2005$1,832 +59.7%$31,960 +15.3%
    1998$1,147 $27,730
    Find assessor info on the county website

    Neighborhood: 61523

    Nearby schools

    GreatSchools rating
    Schools provided by the listing agent
    • Elementary: Mossville
    • Middle: Mossville Junior High

    Source: RMLS Alliance as distributed by MLS GRID. This data may not be complete. We recommend contacting the local school district to confirm school assignments for this home.

    Get pre-qualified for a loan
    At Zillow Home Loans, we can pre-qualify you in as little as 5 minutes with no impact to your credit score.

    An equal housing lender. NMLS #10287.