3BR, 2.5BA, 3 LEVEL EXTENSION END UNIT (over 2400 sqft w/garage) with a big fenced in backyard; Spacious DEN area and a big closet on ground level; OVER $100K RENOVATION in 2020; Custom kitchen cabinets with sliding drawer pantry; STAINLESS STEEL appliances; double oven; QUARTZ countertops in kitchen and bathrooms; BUTLER PANTRY; CRYSTAL Chandeliers; PORCELAIN TILES in kitchen, sunroom and baths; MARBLE trims in all baths; SOLAR attic fan; BRAZILIAN CHERRY HW floors in all bedrooms, stairs and LR; RECESSED lights throughout; Wooden deck with stairs leading to TREX composite and stone backyard patio; big raised garden bed. Lots of natural light; FRESH PAINT; Walking distance to a nearby daycare, community pool and tennis/basketball court. Visitors parking conveniently located in front with tons of extra street parking nearby.
Sold for $650,000
$650,000
14535 Pittman Ct, Centreville, VA 20121
3beds
2,466sqft
Townhouse
Built in 1998
3,156 Square Feet Lot
$662,000 Zestimate®
$264/sqft
$3,195 Estimated rent
Home value
$662,000
$622,000 - $708,000
$3,195/mo
Zestimate® history
Owner options
List your home for rent
$3,195/mo
Rent Zestimate®
Find your next renter with Zillow Rental Manager. Plus, with online applications, you can quickly screen prospective tenants – for free.
$3,195/mo
Rent Zestimate®
Refinance and save
$4,452/mo
Est. payment
Refinancing to a lower rate could help reduce your monthly payments and save thousands over the life of the loan.
$4,452/mo
Est. payment
Explore your selling options
Work with a Zillow partner agent
Leverage their expertise and Zillow's premium Showcase listings to get your home seen by more buyers.
Get startedList with your own agent
Get your home in front of millions of buyers by listing it on Zillow.
Learn how to do itSell it yourself
Take full control of how buyers see your home on Zillow by listing For Sale by Owner (FSBO).
List your homeWhat's special
Fenced in backyardWooden deckLots of natural lightRecessed lightsCustom kitchen cabinetsBig raised garden bedButler pantry
Zillow last checked:
Listing updated:
Listed by:
Chi Castillo 703-867-4460,
National Realty, LLC
Bought with:
Ram Mishra, 0225229374
Spring Hill Real Estate, LLC.
Source: Bright MLS,MLS#: VAFX2248076
Facts & features
Interior
Bedrooms & bathrooms
- Bedrooms: 3
- Bathrooms: 3
- Full bathrooms: 2
- 1/2 bathrooms: 1
- Main level bathrooms: 1
Rooms
- Room types: Living Room, Dining Room, Primary Bedroom, Bedroom 2, Bedroom 3, Kitchen, Game Room, Den, Sun/Florida Room, Laundry, Bathroom 1, Bathroom 2, Primary Bathroom
Primary bedroom
- Features: Flooring - HardWood, Walk-In Closet(s)
- Level: Upper
- Area: 221 Square Feet
- Dimensions: 17 X 13
Bedroom 2
- Features: Ceiling Fan(s), Flooring - HardWood
- Level: Upper
- Area: 140 Square Feet
- Dimensions: 14 X 10
Bedroom 3
- Features: Flooring - HardWood
- Level: Upper
- Area: 99 Square Feet
- Dimensions: 11 X 9
Primary bathroom
- Features: Countertop(s) - Quartz, Double Sink, Flooring - Tile/Brick, Flooring - Marble
- Level: Upper
Bathroom 1
- Features: Flooring - Marble, Flooring - Tile/Brick
- Level: Main
Bathroom 2
- Features: Countertop(s) - Quartz, Double Sink, Flooring - Marble, Flooring - Tile/Brick
- Level: Upper
Den
- Features: Flooring - Tile/Brick
- Level: Main
- Area: 132 Square Feet
- Dimensions: 12 X 11
Dining room
- Features: Built-in Features, Countertop(s) - Quartz, Flooring - Tile/Brick
- Level: Upper
- Area: 110 Square Feet
- Dimensions: 11 x 10
Game room
- Features: Flooring - Tile/Brick, Walk-In Closet(s)
- Level: Main
- Area: 187 Square Feet
- Dimensions: 17 X 11
Kitchen
- Features: Flooring - Tile/Brick, Countertop(s) - Quartz, Dining Area, Double Sink, Kitchen Island, Kitchen - Electric Cooking, Pantry
- Level: Upper
- Area: 121 Square Feet
- Dimensions: 11 X 11
Laundry
- Features: Flooring - Tile/Brick
- Level: Main
Living room
- Features: Flooring - HardWood
- Level: Upper
- Area: 357 Square Feet
- Dimensions: 21 X 17
Other
- Features: Flooring - Tile/Brick
- Level: Upper
- Area: 132 Square Feet
- Dimensions: 12 x 11
Heating
- Forced Air, Natural Gas
Cooling
- Ceiling Fan(s), Central Air, Electric
Appliances
- Included: Dishwasher, Disposal, Ice Maker, Microwave, Refrigerator, Washer, Stainless Steel Appliance(s), Double Oven, Dryer, Gas Water Heater
- Laundry: Lower Level, Laundry Room
Features
- Breakfast Area, Kitchen Island, Attic/House Fan, Built-in Features, Pantry, Recessed Lighting, Upgraded Countertops, Walk-In Closet(s), Bar, Butlers Pantry, Attic, Ceiling Fan(s), Eat-in Kitchen, Kitchen - Gourmet, Primary Bath(s), Dry Wall
- Flooring: Ceramic Tile, Hardwood, Wood
- Doors: Insulated, Six Panel
- Windows: Double Pane Windows, Screens, Window Treatments
- Basement: Connecting Stairway,Front Entrance,Exterior Entry,Rear Entrance,Full,Finished,Walk-Out Access
- Has fireplace: No
Interior area
- Total structure area: 2,466
- Total interior livable area: 2,466 sqft
- Finished area above ground: 1,662
- Finished area below ground: 804
Property
Parking
- Total spaces: 1
- Parking features: Garage Faces Front, Public, Attached, On Street
- Attached garage spaces: 1
- Has uncovered spaces: Yes
Accessibility
- Accessibility features: None
Features
- Levels: Three
- Stories: 3
- Patio & porch: Deck, Patio
- Exterior features: Bump-outs, Sidewalks, Lighting
- Pool features: Community
- Fencing: Back Yard
Lot
- Size: 3,156 Square Feet
- Features: Cul-De-Sac
Details
- Additional structures: Above Grade, Below Grade
- Parcel number: 0653 12 0231
- Zoning: 303
- Special conditions: Standard
Construction
Type & style
- Home type: Townhouse
- Architectural style: Colonial
- Property subtype: Townhouse
Materials
- Vinyl Siding
- Foundation: Slab
- Roof: Asphalt
Condition
- Excellent
- New construction: No
- Year built: 1998
- Major remodel year: 2020
Details
- Builder name: RYAN HOMES
Utilities & green energy
- Sewer: Public Septic, Public Sewer
- Water: Public
Community & HOA
Community
- Security: Smoke Detector(s)
- Subdivision: Compton Village
HOA
- Has HOA: Yes
- Amenities included: Common Grounds, Jogging Path, Pool, Tennis Court(s), Tot Lots/Playground
- Services included: Common Area Maintenance, Pool(s), Reserve Funds, Snow Removal, Trash
- HOA fee: $325 quarterly
- HOA name: COMPTON VILLAGE HOA
Location
- Region: Centreville
Financial & listing details
- Price per square foot: $264/sqft
- Tax assessed value: $594,920
- Annual tax amount: $3,338
- Date on market: 6/21/2025
- Listing agreement: Exclusive Agency
- Ownership: Fee Simple
Price history
| Date | Event | Price |
|---|---|---|
| 7/18/2025 | Sold | $650,000$264/sqft |
Source:  Bright MLS #VAFX2248076 Report a problem Bright MLS #VAFX2248076 Report a problem | ||
| 6/26/2025 | Contingent | $650,000$264/sqft |
Source: Bright MLS #VAFX2248076 Report a problem | ||
| 6/21/2025 | Listed for sale | $650,000+51.2%$264/sqft |
Source: Bright MLS #VAFX2248076 Report a problem | ||
| 5/13/2019 | Sold | $430,000+25.5%$174/sqft |
Source: Public Record Report a problem | ||
| 8/29/2008 | Sold | $342,500-2.1%$139/sqft |
Source: Public Record Report a problem | ||
| 7/11/2008 | Listed for sale | $349,900+41.4%$142/sqft |
Source: Long and Foster Real Estate #FX6814199 Report a problem | ||
| 5/24/2001 | Sold | $247,500+36.7%$100/sqft |
Source: Public Record Report a problem | ||
| 9/1/1998 | Sold | $181,000$73/sqft |
Source: Public Record Report a problem | ||
Public tax history
| Year | Property taxes | Tax assessment |
|---|---|---|
| 2025 | $6,877 +8.8% | $594,920 +9.1% |
| 2024 | $6,319 +4.2% | $545,490 +1.5% |
| 2023 | $6,067 +5.7% | $537,630 +7.1% |
| 2022 | $5,738 | $501,830 +11.6% |
| 2021 | -- | $449,620 +8.1% |
| 2020 | $4,922 -3.9% | $415,890 -3.9% |
| 2019 | $5,120 +9.6% | $432,590 +9.6% |
| 2018 | $4,672 +1.9% | $394,730 |
| 2017 | $4,583 +2.3% | $394,730 +2% |
| 2016 | $4,481 +3.8% | $386,830 |
| 2015 | $4,317 +3% | $386,830 +2.8% |
| 2014 | $4,192 | $376,470 +5.7% |
| 2013 | -- | $356,190 +8.4% |
| 2012 | -- | $328,520 +7.9% |
| 2011 | -- | $304,370 +3.3% |
| 2010 | -- | $294,620 -1% |
| 2009 | -- | $297,460 -19.4% |
| 2008 | -- | $368,930 -10.7% |
| 2007 | -- | $413,350 +71.1% |
| 2003 | -- | $241,610 +12% |
| 2002 | -- | $215,725 +22.3% |
| 2001 | -- | $176,325 |
Find assessor info on the county website
Neighborhood: 20121
Nearby homes
- $629,1003 bd3 ba2.2k sqft14533 Pittman Ct, Centreville, VA 20121Off Market
- $629,9003 bd3 ba2.2k sqft14531 Pittman Ct, Centreville, VA 20121Sold

- $620,5003 bd2 ba1.6k sqft14529 Pittman Ct, Centreville, VA 20121Off Market
- $555,0003 bd2 ba2.2k sqft14527 Pittman Ct, Centreville, VA 20121Sold
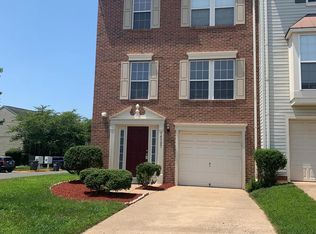
- $614,2003 bd2 ba2.4k sqft14488 Pittman Ct, Centreville, VA 20121Off Market
- $539,1003 bd2 ba1.3k sqft14490 Pittman Ct, Centreville, VA 20121Off Market
- $602,4003 bd2 ba1.5k sqft14492 Pittman Ct, Centreville, VA 20121Off Market
- $634,9003 bd2 ba1.6k sqft14486 Pittman Ct, Centreville, VA 20121Off Market
Nearby schools
GreatSchools rating
- 8/10Centreville Elementary SchoolGrades: PK-6Distance: 0.7 mi
- 7/10Liberty Middle SchoolGrades: 7-8Distance: 1.6 mi
- 5/10Centreville High SchoolGrades: 9-12Distance: 2.2 mi
Schools provided by the listing agent
- Elementary: Centreville
- Middle: Liberty
- High: Centreville
- District: Fairfax County Public Schools
Source: Bright MLS. This data may not be complete. We recommend contacting the local school district to confirm school assignments for this home.
Get a cash offer in 3 minutes
Find out how much your home could sell for in as little as 3 minutes with a no-obligation cash offer.
Estimated market value
$662,000
Get a cash offer in 3 minutes
Find out how much your home could sell for in as little as 3 minutes with a no-obligation cash offer.
Estimated market value
$662,000
- Virginia
- Fairfax County
- Centreville
- 20121
- 14535 Pittman Ct
Nearby cities
Nearby neighborhoods
Nearby zip codes
Other Centreville Topics
