Skip main navigation
Sold for $1,026,900
  • $1,026,900

    14535 W HIDDEN TERRACE Loop, Litchfield Park, AZ 85340

    4beds
    3baths
    4,024sqft
    Single Family Residence
    Built in 2021
    10,208 Square Feet Lot
    $1,079,500 Zestimate®
    $255/sqft
    $4,231 Estimated rent

    Home value

    $1,079,500

    $1.00M - $1.16M

    $4,231/mo

    Zestimate® history
    Loading
    Loading...

    Owner options

    List your home for rent

    $4,231/mo

    Rent Zestimate®

    Find your next renter with Zillow Rental Manager. Plus, with online applications, you can quickly screen prospective tenants – for free.

    Learn more

    $4,231/mo

    Rent Zestimate®

    Refinance and save

    $6,255/mo

    Est. payment

    Refinancing to a lower rate could help reduce your monthly payments and save thousands over the life of the loan.

    See today's rates

    $6,255/mo

    Est. payment

    Explore your selling options

    Work with a Zillow partner agent

    Leverage their expertise and Zillow's premium Showcase listings to get your home seen by more buyers.

    Get started

    List with your own agent

    Get your home in front of millions of buyers by listing it on Zillow.

    Learn how to do it

    Sell it yourself

    Take full control of how buyers see your home on Zillow by listing For Sale by Owner (FSBO).

    List your home

    What's special

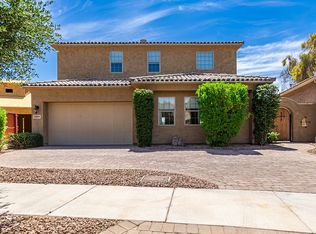
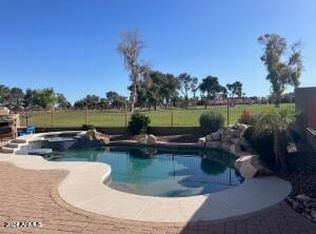
    Exquisite Coastal Architecture Custom 4-bedroom plus Guest House with 2 bedrooms and full kitchen built in 2021. Gated Golf Course Community. 4,024 sq ft living (3200 main house 800 quest house), 655 sq ft garages, 290 sq ft porch and patio. Modern charm & refined elegant finishes! Anderson Windows - Vinyl Clad Wood Plank Flooring, Granite Countertops, Gourmet Kitchen, Gas Range, expansive Kitchen Island w/Breakfast Bar. Spacious Master BD with beamed ceilings and sitting room. Huge Master Bedroom Closet with custom built-ins. Master Bath features quartz double sinks, Victoria Albert 6-foot soaking tub and huge shower. Three bedrooms have a built-in loft bed. Wigwam Red Golf Course views from Kitchen, Great Room, and Covered Patio. Home has a guest house and storage/work out room.

    Zillow last checked:

    Listing updated:

    Listed by:

    Carla Double 602-370-4562,

    Southwest Preferred Properties

    Bought with:

    Carla Double, SA570032000

    Southwest Preferred Properties

    Source: ARMLS,MLS#: 6730821MLS Logo

    Facts & features

    Interior

    Bedrooms & bathrooms
    • Bedrooms: 4
    • Bathrooms: 3
    Primary bedroom
    • Description: 12' 6' high open beamed with large sitting room
    • Level: First
    • Area: 324
    • Dimensions: 18.00 x 18.00
    Primary bedroom
    • Description: Master bath with double sink, Victoria tub +
    • Level: First
    • Area: 187
    • Dimensions: 17.00 x 11.00
    Great room
    • Description: 16ft high ceiling w/views of Golf Course
    • Level: First
    • Area: 460
    • Dimensions: 23.00 x 20.00
    Kitchen
    • Description: pro style gas range with 5x8 island that fits bench seats
    • Level: First
    • Area: 375
    • Dimensions: 25.00 x 15.00
    Heating
    • Natural Gas
    Cooling
    • Central Air, ENERGY STAR Qualified Equipment, Programmable Thmstat
    Appliances
    • Included: Built-in Microwave, Dishwasher, Disposal, Gas Range, Gas Oven, Gas Cooktop
    • Laundry: Inside, Engy Star (See Rmks)
    Features
    • Pantry, Non-laminate Counter, Double Vanity, 9+ Flat Ceilings, No Interior Steps, Vaulted Ceiling(s), Kitchen Island, Full Bth Master Bdrm, Separate Shwr & Tub
    • Flooring: Vinyl, Wood
    • Windows: Low Emissivity Windows, Double Pane Windows, ENERGY STAR Qualified Windows, Tinted Windows, Vinyl Frame
    • Has basement: No
    • Has fireplace: No
    Interior area
    • Total structure area: 4,024
    • Total interior livable area: 4,024 sqft

    Property

    Parking
    • Total spaces: 3
    • Parking features: Garage Door Opener, Direct Access
    • Garage spaces: 3
    Accessibility
    • Accessibility features: Bath Lever Faucets, Accessible Hallway(s)
    Features
    • Stories: 1
    • Patio & porch: Covered, Patio
    • Exterior features: Private Street(s), Storage
    • Pool features: None
    • Spa features: None
    • Fencing: Block,Wrought Iron
    Lot
    • Size: 10,208 sqft
    • Features: East/West Exposure, Sprinklers In Rear, Sprinklers In Front, On Golf Course, Gravel/Stone Front, Gravel/Stone Back, Synthetic Grass Back, Auto Timer H2O Back, Irrigation Front
    Details
    • Additional structures: Guest House
    • Parcel number: 50168880

    Construction

    Type & style
    • Home type: SingleFamily
    • Architectural style: Other
    • Property subtype: Single Family Residence
    Materials
    • Spray Foam Insulation, Stucco, Steel Frame, Wood Frame, Painted, Ducts Professionally Air-Sealed
    • Roof: Tile,Concrete
    Condition
    • Year built: 2021
    Details
    • Builder name: Myers

    Utilities & green energy

    • Electric: 220 Volts in Kitchen
    • Sewer: Public Sewer
    • Water: City Water
    Green energy
    • Water conservation: Recirculation Pump

    Community & neighborhood

    Community
    • Community features: Golf, Gated, Playground
    Location
    • Region: Litchfield Park
    • Subdivision: Villas at Litchfield Park

    HOA & financial

    HOA
    • Has HOA: Yes
    • HOA fee: $460 quarterly
    • Services included: Maintenance Grounds
    • Association name: Villa at Litchfield
    • Association phone: 602-952-5581

    Other

    Other facts
    • Listing terms: Cash,Conventional
    • Ownership: Fee Simple

    Price history

    DateEventPrice
    8/30/2024Sold$1,026,900-9.8%$255/sqft
    Source: ARMLS #6730821 Report a problem
    8/2/2024Pending sale$1,138,792$283/sqft
    Source: ARMLS #6730821 Report a problem
    7/13/2024Listed for sale$1,138,792+1011%$283/sqft
    Source: ARMLS #6730821 Report a problem
    8/4/2020Sold$102,500+310%$25/sqft
    Source: Public Record Report a problem
    5/26/2011Sold$25,000-30.6%$6/sqft
    Source: Public Record Report a problem
    2/11/2011Price change$36,000-9.1%$9/sqft
    Source: R.O.I. Properties #4519436 Report a problem
    1/16/2011Listed for sale$39,600$10/sqft
    Source: R.O.I. Properties #4519436 Report a problem

    Public tax history

    YearProperty taxesTax assessment
    2025$2,971 -14%$72,770 -10.6%
    2024$3,456 +3.1%$81,420 +125.6%
    2023$3,353 +401%$36,087 +103.4%
    2022$669 +4.6%$17,745
    2021$640 +2%$17,745 +1.5%
    2020$628 +4%$17,490 +2.6%
    2019$604 $17,040 +1.7%
    2018$604 +4.8%$16,755 +63.5%
    2017$576 -0.3%$10,245 +5.4%
    2016$578 -0.4%$9,720 +108.8%
    2015$580 $4,656 +16.4%
    2014-- $4,000 +8.7%
    2013-- $3,680 -85.2%
    2009-- $24,800 -40.8%
    2008-- $41,920 +39%
    2007-- $30,160 +42.3%
    2006-- $21,200 +61.6%
    2005-- $13,120

    Find assessor info on the county website

    Neighborhood: 85340

    Nearby schools

    GreatSchools rating
    Schools provided by the listing agent
    • Elementary: Litchfield Elementary School
    • Middle: Western Sky Middle School
    • High: Millennium High School
    • District: Litchfield Elementary District

    Source: ARMLS. This data may not be complete. We recommend contacting the local school district to confirm school assignments for this home.

    Get a cash offer in 3 minutes
    Find out how much your home could sell for in as little as 3 minutes with a no-obligation cash offer.
    Estimated market value
    $1,079,500
    Get a cash offer in 3 minutes
    Find out how much your home could sell for in as little as 3 minutes with a no-obligation cash offer.
    Estimated market value
    $1,079,500