Skip main navigation
Closed
  • $380,000

    14536 Blackberry Way, Rosemount, MN 55068

    4beds
    2,003sqft
    Single Family Residence
    Built in 2007
    3,920.4 Square Feet Lot
    $385,000 Zestimate®
    $190/sqft
    $2,689 Estimated rent

    Home value

    $385,000

    $358,000 - $416,000

    $2,689/mo

    Zestimate® history
    Loading
    Loading...

    Owner options

    List your home for rent

    $2,689/mo

    Rent Zestimate®

    Find your next renter with Zillow Rental Manager. Plus, with online applications, you can quickly screen prospective tenants – for free.

    Learn more

    $2,689/mo

    Rent Zestimate®

    Refinance and save

    $2,490/mo

    Est. payment

    Refinancing to a lower rate could help reduce your monthly payments and save thousands over the life of the loan.

    See today's rates

    $2,490/mo

    Est. payment

    Explore your selling options

    Work with a Zillow partner agent

    Leverage their expertise and Zillow's premium Showcase listings to get your home seen by more buyers.

    Get started

    List with your own agent

    Get your home in front of millions of buyers by listing it on Zillow.

    Learn how to do it

    Sell it yourself

    Take full control of how buyers see your home on Zillow by listing For Sale by Owner (FSBO).

    List your home

    What's special

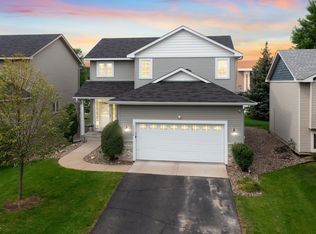
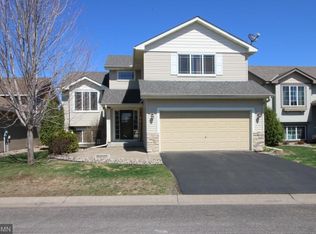
    Come see this beautiful, well-maintained 4-bedroom, 2-bath home, located within a very short walking distance to Hope Fieldhouse, Central Park, bars, restaurants and downtown Rosemount. The open floor plan features a spacious kitchen, perfect for entertaining, with oversized windows that allow plenty of natural light. Step into the tranquility of this hidden gem of a neighborhood within walking distance of downtown Rosemount! Home offers vaulted ceilings, open floor plan, four spacious bedrooms, beautiful family room in lower level with gas fireplace and daylight windows. New LVP flooring installed in the kitchen, living room, dining room, foyer, and both bathrooms. New granite countertops (including the island). New vanities and fixtures in both bathrooms. Fresh paint throughout the entire house. Gas stove installed (replaced electric) in 2020, New refrigerator and stainless-steel gas range in 2025.New washer & dryer HVAC, New furnace New carpet throughout the house. Newly painted oversized deck rounds out this great home that will allow you to enjoy summer get gatherings. The association is responsible for maintaining the lawn. Additionally, you have no neighbors attached! Move in ready! Located within the highly rated 196 School District, this home also offers association-maintained lawn care, irrigation, and snow removal. Elementary, Middle and High School Buses all at doorstep. This home is priced to sell, so don't miss your opportunity!

    Zillow last checked:

    Listing updated:

    Listed by:

    Noman Ahmad 218-330-6427,

    Bridge Realty, LLC

    Bought with:

    Kristen Rezac

    Keller Williams Preferred Rlty

    Source: NorthstarMLS as distributed by MLS GRID,MLS#: 6730498MLS Logo

    Facts & features

    Interior

    Bedrooms & bathrooms
    • Bedrooms: 4
    • Bathrooms: 2
    • Full bathrooms: 2
    Bedroom
    • Level: Upper
    • Area: 165 Square Feet
    • Dimensions: 15X11
    Bedroom 2
    • Level: Upper
    • Area: 120 Square Feet
    • Dimensions: 12X10
    Bedroom 3
    • Level: Lower
    • Area: 120 Square Feet
    • Dimensions: 12X10
    Bedroom 4
    • Level: Lower
    • Area: 100 Square Feet
    • Dimensions: 10X10
    Deck
    • Level: Upper
    • Area: 384 Square Feet
    • Dimensions: 24X16
    Dining room
    • Level: Upper
    • Area: 132 Square Feet
    • Dimensions: 12X11
    Family room
    • Level: Lower
    • Area: 378 Square Feet
    • Dimensions: 27X14
    Foyer
    • Level: Main
    • Area: 77 Square Feet
    • Dimensions: 11X7
    Kitchen
    • Level: Upper
    • Area: 144 Square Feet
    • Dimensions: 12X12
    Laundry
    • Level: Lower
    • Area: 56 Square Feet
    • Dimensions: 8X7
    Living room
    • Level: Upper
    • Area: 144 Square Feet
    • Dimensions: 12x12
    Heating
    • Forced Air
    Cooling
    • Central Air
    Appliances
    • Included: Air-To-Air Exchanger, Dishwasher, Disposal, Dryer, Electronic Air Filter, Electric Water Heater, ENERGY STAR Qualified Appliances, Exhaust Fan, Humidifier, Microwave, Range, Refrigerator, Water Softener Owned
    • Laundry: In Basement, Common Area, Electric Dryer Hookup, Lower Level, Laundry Room, Sink, Washer Hookup
    Features
    • Basement: Block,Daylight,Drain Tiled,Drainage System,Finished,Full,Concrete,Sump Pump
    • Number of fireplaces: 2
    • Fireplace features: Decorative, Electric Log, Electric, Family Room, Free Standing, Masonry, Gas, Insert, Living Room
    Interior area
    • Total structure area: 2,003
    • Total interior livable area: 2,003 sqft
    • Finished area above ground: 1,131
    • Finished area below ground: 872

    Property

    Parking
    • Total spaces: 2
    • Parking features: Attached, Asphalt, Paved Lot, Secured
    • Attached garage spaces: 2
    Accessibility
    • Accessibility features: None
    Features
    • Levels: Multi/Split
    • Patio & porch: Deck, Porch
    • Pool features: None
    • Fencing: Privacy,Vinyl
    Lot
    • Size: 3,920 sqft
    • Dimensions: 50 x 80 x 50 x 80
    • Features: Near Public Transit, Sod Included in Price, Tree Coverage - Light
    Details
    • Foundation area: 114
    • Parcel number: 346520102030
    • Zoning description: Residential-Single Family

    Construction

    Type & style
    • Home type: SingleFamily
    • Property subtype: Single Family Residence
    Materials
    • Block, Concrete, Frame, ICFs (Insulated Concrete Forms)
    • Roof: Age 8 Years or Less,Asphalt,Wood
    Condition
    • New construction: No
    • Year built: 2007

    Utilities & green energy

    • Electric: Circuit Breakers, Power Company: Xcel Energy
    • Gas: Natural Gas
    • Sewer: City Sewer/Connected
    • Water: City Water/Connected
    • Utilities for property: Underground Utilities

    Community & neighborhood

    Security
    • Security features: Secured Garage/Parking
    Location
    • Region: Rosemount
    • Subdivision: Rosewood Village 2nd Addition

    HOA & financial

    HOA
    • Has HOA: Yes
    • HOA fee: $160 monthly
    • Amenities included: None
    • Services included: Lawn Care, Parking, Professional Mgmt, Snow Removal
    • Association name: Crawford Mgmt
    • Association phone: 952-236-9006

    Other

    Other facts
    • Road surface type: Paved

    Price history

    DateEventPrice
    8/5/2025Sold$380,000-2.5%$190/sqft
    Source: NorthstarMLS as distributed by MLS GRID #6730498 Report a problem
    7/23/2025Pending sale$389,900$195/sqft
    Source: NorthstarMLS as distributed by MLS GRID #6730498 Report a problem
    6/5/2025Listed for sale$389,900+62.5%$195/sqft
    Source: NorthstarMLS as distributed by MLS GRID #6730498 Report a problem
    9/5/2017Sold$240,000-2%$120/sqft
    Source: Public Record Report a problem
    6/27/2008Sold$244,900$122/sqft
    Source: Lake Superior Area Realtors as distributed by MLS GRID #1408267 Report a problem

    Public tax history

    YearProperty taxesTax assessment
    2024$3,938 -0.8%$368,800 +0.2%
    2023$3,968 +12.3%$368,100 +5.1%
    2022$3,534 +5.4%$350,400 +15.9%
    2021$3,354 +6.9%$302,400 +13.5%
    2020$3,138 -3.3%$266,543 -3.8%
    2019$3,246 $277,100 +10.2%
    2018$3,246 +16.8%$251,400 +3.8%
    2017$2,779 +0.6%$242,300 +8.9%
    2016$2,762 +5.3%$222,500 +11.2%
    2015$2,623 +0.4%$200,162 +2.1%
    2014$2,612 +1.8%$196,129 +17.1%
    2013$2,567 +10.5%$167,462
    2012$2,324 -4.4%--
    2011$2,430 -0.8%--
    2010$2,451 +67.5%--
    2009$1,463 +61.2%--
    2008$908 --

    Find assessor info on the county website

    Neighborhood: 55068

    Nearby schools

    GreatSchools rating
    Get a cash offer in 3 minutes
    Find out how much your home could sell for in as little as 3 minutes with a no-obligation cash offer.
    Estimated market value
    $385,000
    Get a cash offer in 3 minutes
    Find out how much your home could sell for in as little as 3 minutes with a no-obligation cash offer.
    Estimated market value
    $385,000