!!Ask about our AVAILABLE INCENTIVES!! Please visit our Campo del Sol Model Home at 901 Indigo Sky 79928 11am-7:00pm
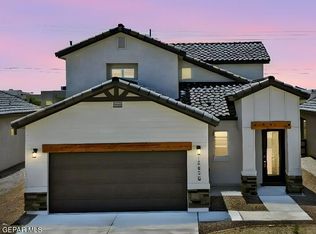
The Idaho is a beautifully designed two-story home offering 4 bedrooms, 2.5 baths, and 2,142 sq. ft. of open and inviting living space. The open-concept kitchen showcases granite countertops, rich wood cabinetry with crown molding, stainless steel appliances, and a large island that flows seamlessly into the living and dining areas, perfect for entertaining or everyday comfort. The primary suite is conveniently located downstairs and features a spacious walk-in closet and a stylish bath with double vanity and walk-in shower. Upstairs, three additional bedrooms and a flexible loft provide room to grow, work, or relax. Enjoy tile flooring in main living areas, double-pane windows, refrigerated air, and a double attached garage. Located in Campo del Sol near parks, schools, and local amenities. Photos are for demonstration purposes and may not reflect the actual home. Photos of other Model Home
For sale
$362,950
14536 Lavender Pkwy, El Paso, TX 79928
4beds
2,142sqft
Single Family Residence
Built in 2027
6,534 Square Feet Lot
$362,500 Zestimate®
$169/sqft
$58/mo HOA
What's special
Flexible loftDouble attached garageStainless steel appliancesGranite countertopsDouble-pane windowsSpacious walk-in closetOpen-concept kitchen
- 49 days
- 40
- 2
Zillow last checked:
Listing updated:
Listed by:
Thelma Briffa 0435113 915-204-1234,
Better Homes and Gardens Real Estate Elevate
Source: GEPAR,MLS#: 950454
Facts & features
Interior
Bedrooms & bathrooms
- Bedrooms: 4
- Bathrooms: 3
- Full bathrooms: 2
- 1/2 bathrooms: 1
Heating
- Natural Gas, Central, Forced Air
Cooling
- Refrigerated, Ceiling Fan(s), Central Air
Appliances
- Included: Built-In Electric Oven, Dishwasher, Disposal, Gas Cooktop, Gas Water Heater, Microwave, Range Hood
- Laundry: Electric Dryer Hookup, Washer Hookup
Features
- Double Vanity, Ceiling Fan(s), Kitchen Island, Master Up, Walk-In Closet(s), Zoned MBR
- Flooring: Tile, Carpet
- Windows: Blinds, Sliding, Vinyl, Double Pane Windows
- Has fireplace: No
Interior area
- Total structure area: 2,142
- Total interior livable area: 2,142 sqft
Property
Parking
- Total spaces: 2
- Parking features: Garage - Attached
- Attached garage spaces: 2
Features
- Patio & porch: Covered, Open
- Exterior features: Walled Backyard, Back Yard Access
- Pool features: None
- Fencing: Back Yard
Lot
- Size: 6,534 Square Feet
- Features: Corner Lot, Subdivided
Details
- Additional structures: None
- Parcel number: V64300000801800
- Zoning: R3
- Special conditions: None
Construction
Type & style
- Home type: SingleFamily
- Architectural style: 2 Story
- Property subtype: Single Family Residence
Materials
- Stone, Stucco, Vinyl Siding
- Roof: Shingle,Pitched
Condition
- Year built: 2027
Details
- Builder name: Classic American Homes
Utilities & green energy
- Water: City
Community & HOA
Community
- Subdivision: Verdancia Unit 1
HOA
- Has HOA: Yes
- Amenities included: Clubhouse, Pool
- Services included: Common Area
- HOA fee: $350 semi-annually
- HOA name: First Residential Services
Location
- Region: El Paso
Financial & listing details
- Price per square foot: $169/sqft
- Date on market: 9/2/2026
- Cumulative days on market: 55 days
- Listing terms: Cash,Conventional,FHA,TX Veteran,VA Loan
Estimated market value
$362,500
$344,000 - $381,000
$2,018/mo
Price history
| Date | Event | Price |
|---|---|---|
| 9/2/2026 | Listed for sale | $362,950$169/sqft |
Source:  GEPAR #950454 Report a problem | ||
Public tax history
Tax history is unavailable.
Monthly payment
Est. payment
Payment breakdown
Explore the cost of this home by adjusting the details. Changes won't be saved.Climate risks
Neighborhood: 79928
Nearby schools
Schools provided by the listing agent
- Elementary: Desert Hills
- Middle: Ricardo Estrada
- High: Horizon
Source: GEPAR. This data may not be complete. We recommend contacting the local school district to confirm school assignments for this home.
- $368,6304 bd3 ba2.3k sqft14420 Desert Wind Dr, El Paso, TX 79928New Construction

- $287,4804 bd2 ba1.5k sqft14456 Desert Wind Dr, El Paso, TX 79928New Construction
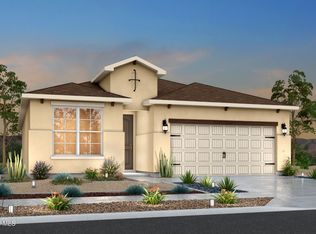
- $286,3804 bd2 ba1.5k sqft14404 Desert Wind Dr, El Paso, TX 79928For Sale
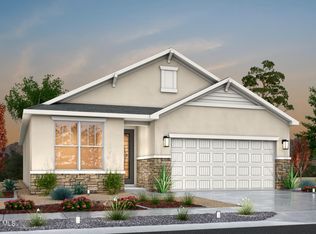
- $298,4203 bd2 ba1.5k sqft14408 Desert Wind Dr, El Paso, TX 79928New Construction
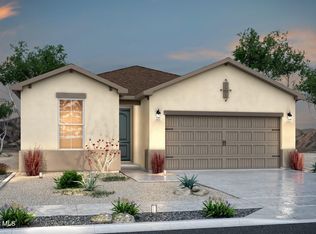
Similar homes
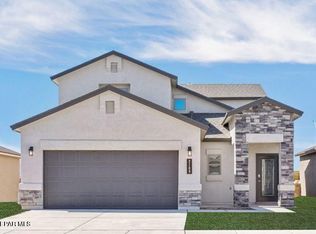
- $358,4504 bd3 ba2.1k sqft14553 Leyland Pkwy, El Paso, TX 79928For Sale
 MLS ID #950459, Thelma Briffa, Better Homes and Gardens Real Estate Elevate. GEPAR
- $358,9504 bd3 ba2.1k sqft612 Basketflower Dr, El Paso, TX 79928For Sale
 MLS ID #950467, Thelma Briffa, Better Homes and Gardens Real Estate Elevate. GEPAR
- $368,6304 bd3 ba2.3k sqft14420 Desert Wind Dr, El Paso, TX 79928New ConstructionGEPAR
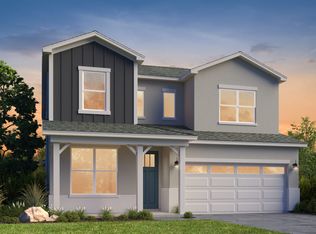
- from $362,9004 bd3 ba2.3k sqftArroyo Plan, Verdancia, Horizon City, TX 79928New Construction
 View Homes
- $367,0204 bd4 ba2.3k sqft14464 Desert Wind Dr, El Paso, TX 79928New ConstructionGEPAR
- $354,9005 bd3 ba2.6k sqft532 Paseo Musical St, El Paso, TX 79928For SaleMLS ID #953065, Hilda N Guevara, ClearView Realty. GEPAR
- $339,9504 bd3 ba1.8k sqft14400 Blackbrush Pkwy, El Paso, TX 79928For SaleMLS ID #950452, Thelma Briffa, Better Homes and Gardens Real Estate Elevate. GEPAR
- $373,9504 bd3 ba2.4k sqft14549 Leyland Pkwy, El Paso, TX 79928For SaleMLS ID #950457, Thelma Briffa, Better Homes and Gardens Real Estate Elevate. GEPAR
- $332,7504 bd3 ba2k sqft14461 Desert Wind Dr, El Paso, TX 79928For SaleMLS ID #948960, Rustom Adil Marciano, RE/MAX Associates. GEPAR
- $352,9503 bd3 ba1.8k sqft605 Bluegruff St, El Paso, TX 79928For SaleMLS ID #943454, Russell Harper, ClearView Realty. GEPAR
- $359,9004 bd3 ba2.3k sqft927 Dewsbury Way, El Paso, TX 79928For SaleMLS ID #950805, Betzabe Holguin Gardea, Keller Williams Realty. GEPAR
- $375,0004 bd3 ba2.5k sqft804 Blingwood St, El Paso, TX 79928For SaleMLS ID #943551, Janet Rivera, eXp Realty LLC. GEPAR
- $315,6503 bd3 ba1.7k sqft14452 Desert Wind Dr, El Paso, TX 79928New ConstructionGEPAR
- $313,2203 bd3 ba1.7k sqft14457 Desert Wind Dr, El Paso, TX 79928New ConstructionGEPAR
- $358,9504 bd3 ba2.2k sqft1819 Preakness Ave, El Paso, TX 79928For SaleMLS ID #952962, Thelma Briffa, Better Homes and Gardens Real Estate Elevate. GEPAR
- $434,9504 bd4 ba2.6k sqft14441 Dune Flower Pkwy, El Paso, TX 79928For SaleMLS ID #942154, Russell Harper, ClearView Realty. GEPAR
- $374,9504 bd3 ba2k sqft13737 Centro Vis, Horizon City, TX 79928For SaleMLS ID #940675, Matt Cannon, Home Pros Real Estate Group. GEPAR
- $319,5004 bd3 ba2.5k sqft13027 Sherborne Ave, El Paso, TX 79928For SaleMLS ID #952636, Jacqueline F Ortega, ClearView Realty. GEPAR
