Skip main navigation
For sale
  • $400,000

    14536 Market North Dr, Baton Rouge, LA 70810

    4beds
    2,076sqft
    : 
    $2,626/mo
    Get pre-qualified
    Single Family Residence, Residential
    Built in 2014
    6,098 Square Feet Lot
    $-- Zestimate®
    $193/sqft
    $50/mo HOA

    What's special

    Attached two-car garageGourmet kitchenCustom built-in shelvingSeparate walk-in showerAbundant custom cabinetryProfessionally landscaped exteriorCovered back patio
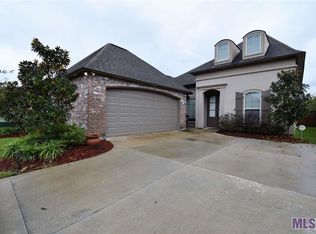
    Stunning 4 bedroom, 3 bathroom home in pristine condition, offering the perfect blend of elegance, comfort, and functionality. This beautifully maintained residence features soaring ceilings, extensive crown molding, and rich hardwood flooring throughout the main living areas and bedrooms with no carpet anywhere! The spacious open-concept layout is filled with natural light and centers around a gorgeous living room complete with a gas fireplace and custom built-in shelving. The gourmet kitchen is designed to impress with stainless steel appliances, a gas cooktop, granite countertops, abundant custom cabinetry, a decorative tile backsplash, and a large center island that's perfect for entertaining or everyday living. Just off the kitchen, the dining area provides an inviting space for family meals and gatherings. The spacious primary suite serves as a private retreat with a tray ceiling, oversized windows, and a luxurious en-suite bathroom featuring dual vanities, a soaking tub, separate walk-in shower, and a generous walk-in closet. Three additional bedrooms, including a flexible office or guest room, offer plenty of space for family, visitors, or working from home. Step outside to enjoy the covered back patio overlooking a beautifully maintained, fully fenced backyard that's ideal for relaxing, entertaining, or letting pets play. The professionally landscaped exterior, charming curb appeal, and attached two-car garage complete this move-in-ready home. Every detail has been meticulously maintained, making this an exceptional opportunity for buyers seeking a modern style with timeless finishes.
    33 days
    |
    288
    |
    22
    |

    Zillow last checked:

    Listing updated:

    Listed by:

    Micah Fairchild,

    United Properties of Louisiana 225-615-8055

    Source: ROAM MLS,MLS#: 2026013407MLS Logo

      Facts & features

      Interior

      Bedrooms & bathrooms
      • Bedrooms: 4
      • Bathrooms: 3
      • Full bathrooms: 3
      Rooms
      • Room types: Bedroom, Primary Bedroom, Dining Room, Kitchen, Living Room
      Primary bedroom
      • Features: En Suite Bath, Ceiling 9ft Plus
      • Level: First
      • Area: 246.5
      • Dimensions: 17 x 14.5
      Bedroom 1
      • Level: First
      • Area: 143.54
      • Width: 10.83
      Bedroom 2
      • Level: First
      • Area: 131.28
      • Width: 11.33
      Bedroom 3
      • Level: First
      • Area: 119.17
      • Dimensions: 11 x 10.83
      Primary bathroom
      • Features: Double Vanity, Walk-In Closet(s), Multi Head Shower, Soaking Tub, Shower Combo
      Dining room
      • Level: First
      • Area: 105.94
      Kitchen
      • Features: Kitchen Island, Pantry
      • Level: First
      • Area: 181.11
      Living room
      • Level: First
      • Area: 385.79
      Heating
      • Central
      Cooling
      • Central Air
      Appliances
      • Included: Gas Cooktop, Microwave, Range/Oven
      Features
      • Ceiling 9'+
      • Flooring: Ceramic Tile, Wood
      • Number of fireplaces: 1
      Interior area
      • Total structure area: 2,654
      • Total interior livable area: 2,076 sqft

      Property

      Parking
      • Total spaces: 2
      • Parking features: 2 Cars Park
      Features
      • Stories: 1
      • Fencing: Wood
      Lot
      • Size: 6,098 Square Feet
      • Dimensions: 50 x 120
      • Features: Landscaped
      Details
      • Parcel number: 02991373
      • Special conditions: Standard

      Construction

      Type & style
      • Home type: SingleFamily
      • Architectural style: Traditional
      • Property subtype: Single Family Residence, Residential
      Materials
      • Brick Siding, Wood Siding
      • Foundation: Slab
      • Roof: Shingle
      Condition
      • New construction: No
      • Year built: 2014

      Utilities & green energy

      • Gas: Delta Utilities
      • Sewer: Public Sewer
      • Water: Public

      Community & HOA

      Community
      • Subdivision: Lakes At Jamestown The
      HOA
      • Has HOA: Yes
      • HOA fee: $600 annually
      Location
      • Region: Baton Rouge

      Financial & listing details

      • Price per square foot: $193/sqft
      • Tax assessed value: $307,200
      • Annual tax amount: $2,680
      • Price range: $400K - $400K
      • Date on market: 7/22/2026
      • Listing terms: Cash,Conventional,FHA,FMHA/Rural Dev

        Estimated market value

        Not available

        Estimated sales range

        Not available

        Not available

        Price history

        DateEventPrice
        7/22/2026Price change$400,000-1.7%$193/sqft
        Source: ROAM MLS #2026013407 Report a problem
        6/23/2025Price change$407,000-0.7%$196/sqft
        Source: ROAM MLS #2025010176 Report a problem
        6/9/2025Price change$409,7490%$197/sqft
        Source: ROAM MLS #2025010176 Report a problem
        6/1/2025Price change$409,750+1.9%$197/sqft
        Source: ROAM MLS #2025010176 Report a problem
        8/1/2024Pending sale$402,000$194/sqft
        Source: Latter and Blum #2024002839 Report a problem
        8/1/2024Contingent$402,000$194/sqft
        Source: ROAM MLS #2024002839 Report a problem
        2/20/2024Listed for sale$402,000$194/sqft
        Source: ROAM MLS #2024002839 Report a problem
        9/22/2017Sold--
        Source: ROAM MLS #2017008687 Report a problem
        3/21/2014Sold--
        Source: Public Record Report a problem

        Public tax history

        YearProperty taxesTax assessment
        2025$2,680 -0.5%$30,720
        2024$2,693 -1.1%$30,720
        2023$2,723 +3.3%$30,720
        2022$2,637 +2%$30,720
        2021$2,586 +0.7%$30,720
        2020$2,568 -24.6%$30,720 +3.5%
        2019$3,405 +1.3%$29,690
        2018$3,361 +33.4%$29,690 +30.2%
        2017$2,520 +44.2%$22,800
        2016$1,747 -30.7%$22,800
        2015$2,521 +688.4%$22,800 +660%
        2014$320 $3,000
        Find assessor info on the county website

        Monthly payment

        Est. payment

        Payment breakdown

        Explore the cost of this home by adjusting the details. Changes won't be saved.
        All calculations are estimates and provided by Zillow, Inc. for informational purposes only. Actual amounts may vary.
        HOA fees may include property taxes on listings classified as Co-Ops. Contact the listing agent and/or owner for fee details.
        See how much you could borrow to make a competitive offer.

        Climate risks

        Neighborhood: Kleinpeter

        Getting around

        17 / 100
        Car-Dependent
        49 / 100
        Somewhat Bikeable

        Nearby schools

        GreatSchools rating
        Schools provided by the listing agent
        • District: East Baton Rouge

        Source: ROAM MLS. This data may not be complete. We recommend contacting the local school district to confirm school assignments for this home.

        A local agent can set up tours, give advice and negotiate with sellers.

        A local lender can help you make sure your offer is ready when you are.

        Browse local experts

        Similar homes