Experience the enchantment of this colonial gem nestled in a secluded cul-de-sac. As you step inside, the entire main level is adorned with new LVP flooring, seamlessly guiding you into the chic kitchen with a table area, beautiful white cabinetry, and sleek black appliances. The family room invites you into a cozy retreat, featuring custom built-in bookcases and a warming gas fireplace. Immerse yourself in the luminous beauty of the window-wrapped sunroom, where soaring batten ceilings, beautiful beams, and skylights create an inviting atmosphere. The upper level boasts three bedrooms, with the distinguished primary suite offering generous closet space and an updated bathroom. All bedrooms share a well-appointed hall bathroom, ensuring convenience and functionality for all residents, with the added touch of new LVP flooring throughout. The lower level unfolds as a versatile haven, comprising a spacious recreation room, a full bath, and a den. Outside, the allure continues with a 2-car garage, custom patio, and a fully fenced backyard framed by mature trees. This residence effortlessly combines classic charm with modern conveniences, creating a thoughtfully designed space for both comfortable and stylish living. Recent updates, including A NEW ROOF IN 2019, A NEW HVAC SYSTEM IN 2021, AND NEW LVP FLOORING IN 2023, ensure modern comfort and peace of mind.
Sold for $758,600
$758,600
14536 Oak Cluster Dr, Centreville, VA 20120
3beds
2,599sqft
Single Family Residence
Built in 1985
10,884 Square Feet Lot
$803,900 Zestimate®
$292/sqft
$3,574 Estimated rent
Home value
$803,900
$764,000 - $844,000
$3,574/mo
Zestimate® history
Owner options
List your home for rent
$3,574/mo
Rent Zestimate®
Find your next renter with Zillow Rental Manager. Plus, with online applications, you can quickly screen prospective tenants – for free.
$3,574/mo
Rent Zestimate®
Refinance and save
$4,720/mo
Est. payment
Refinancing to a lower rate could help reduce your monthly payments and save thousands over the life of the loan.
$4,720/mo
Est. payment
Explore your selling options
Work with a Zillow partner agent
Leverage their expertise and Zillow's premium Showcase listings to get your home seen by more buyers.
Get startedList with your own agent
Get your home in front of millions of buyers by listing it on Zillow.
Learn how to do itSell it yourself
Take full control of how buyers see your home on Zillow by listing For Sale by Owner (FSBO).
List your homeWhat's special
Colonial gemUpdated bathroomClassic charmCustom patioSpacious recreation roomMature treesNew roof
Zillow last checked:
Listing updated:
Listed by:
Matias Leiva 703-400-7012,
Keller Williams Chantilly Ventures, LLC,
Listing Team: Ml Real Estate Group
Bought with:
Josh Choe, 0225066664
Josh Realty Inc
Source: Bright MLS,MLS#: VAFX2159176
Facts & features
Interior
Bedrooms & bathrooms
- Bedrooms: 3
- Bathrooms: 4
- Full bathrooms: 3
- 1/2 bathrooms: 1
- Main level bathrooms: 1
Rooms
- Room types: Living Room, Dining Room, Primary Bedroom, Bedroom 2, Bedroom 3, Bedroom 4, Kitchen, Game Room, Family Room, Foyer, Laundry, Other, Storage Room
Basement
- Area: 933
Heating
- Forced Air, Natural Gas
Cooling
- Ceiling Fan(s), Central Air, Electric
Appliances
- Included: Dishwasher, Disposal, Dryer, Exhaust Fan, Humidifier, Ice Maker, Microwave, Refrigerator, Washer, Oven/Range - Gas, Gas Water Heater
- Laundry: Washer/Dryer Hookups Only, Laundry Room
Features
- Attic, Family Room Off Kitchen, Kitchen - Table Space, Dining Area, Built-in Features, Chair Railings, Crown Molding, Primary Bath(s), Open Floorplan, 9'+ Ceilings, Cathedral Ceiling(s)
- Flooring: Luxury Vinyl, Carpet, Wood
- Doors: French Doors, Storm Door(s)
- Windows: Skylight(s), Window Treatments
- Basement: Full
- Number of fireplaces: 1
- Fireplace features: Glass Doors, Mantel(s), Screen
Interior area
- Total structure area: 2,799
- Total interior livable area: 2,599 sqft
- Finished area above ground: 1,866
- Finished area below ground: 733
Property
Parking
- Total spaces: 2
- Parking features: Garage Door Opener, Off Street, Attached
- Attached garage spaces: 2
Accessibility
- Accessibility features: None
Features
- Levels: Three
- Stories: 3
- Patio & porch: Deck, Patio, Porch
- Pool features: None
- Fencing: Back Yard
Lot
- Size: 10,884 Square Feet
- Features: Backs to Trees, Cul-De-Sac, Landscaped
Details
- Additional structures: Above Grade, Below Grade
- Parcel number: 0541 07 0060
- Zoning: 130
- Special conditions: Standard
Construction
Type & style
- Home type: SingleFamily
- Architectural style: Colonial
- Property subtype: Single Family Residence
Materials
- Vinyl Siding
- Foundation: Permanent
- Roof: Composition
Condition
- New construction: No
- Year built: 1985
Details
- Builder model: ESSEX
Utilities & green energy
- Sewer: Public Sewer
- Water: Public
Community & HOA
Community
- Security: Main Entrance Lock
- Subdivision: Rocky Run
HOA
- Has HOA: No
Location
- Region: Centreville
Financial & listing details
- Price per square foot: $292/sqft
- Tax assessed value: $659,180
- Annual tax amount: $7,438
- Date on market: 1/11/2024
- Listing agreement: Exclusive Right To Sell
- Ownership: Fee Simple
Price history
| Date | Event | Price |
|---|---|---|
| 2/16/2024 | Sold | $758,600+10%$292/sqft |
Source:  Bright MLS #VAFX2159176 Report a problem Bright MLS #VAFX2159176 Report a problem | ||
| 1/16/2024 | Pending sale | $689,900$265/sqft |
Source: Bright MLS #VAFX2159176 Report a problem | ||
| 1/11/2024 | Listed for sale | $689,900+32.2%$265/sqft |
Source: Bright MLS #VAFX2159176 Report a problem | ||
| 5/14/2007 | Sold | $522,000$201/sqft |
Source: Public Record Report a problem | ||
Public tax history
| Year | Property taxes | Tax assessment |
|---|---|---|
| 2025 | $8,276 +8.4% | $715,940 +8.6% |
| 2024 | $7,637 +2.7% | $659,180 |
| 2023 | $7,439 +6.5% | $659,180 +7.9% |
| 2022 | $6,986 | $610,890 +14.8% |
| 2021 | -- | $532,050 +3.5% |
| 2020 | $6,085 +4.5% | $514,190 +4.5% |
| 2019 | $5,822 +2.8% | $491,950 +2.8% |
| 2018 | $5,662 +5.2% | $478,390 +3.2% |
| 2017 | $5,384 +0.2% | $463,710 |
| 2016 | $5,372 +3.8% | $463,710 |
| 2015 | $5,175 +4.5% | $463,710 +4.2% |
| 2014 | $4,954 | $444,900 +10.3% |
| 2013 | -- | $403,370 |
| 2012 | -- | $403,370 |
| 2011 | -- | $403,370 +3.7% |
| 2010 | -- | $388,990 -7.9% |
| 2009 | -- | $422,490 -10.2% |
| 2008 | -- | $470,710 -10.7% |
| 2007 | -- | $527,390 +73.3% |
| 2003 | -- | $304,355 +8.9% |
| 2002 | -- | $279,355 +21% |
| 2001 | -- | $230,870 |
Find assessor info on the county website
Neighborhood: 20120
Nearby homes
- $767,7003 bd3 ba1.6k sqft14534 Oak Cluster Dr, Centreville, VA 20120Off Market
- $694,1004 bd3 ba1.2k sqft14538 Oak Cluster Dr, Centreville, VA 20120Off Market
- $732,6003 bd2 ba1.7k sqft14537 Oak Cluster Dr, Centreville, VA 20120Off Market
- $785,8004 bd3 ba1.9k sqft14532 Oak Cluster Dr, Centreville, VA 20120Off Market
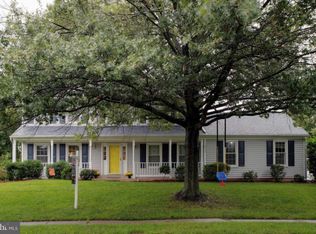
- $724,6004 bd3 ba1.7k sqft14530 Oak Cluster Dr, Centreville, VA 20120Off Market
- $602,5004 bd3 ba1.8k sqft14601 Pond Field Dr, Centreville, VA 20120Off Market
- $574,1004 bd3 ba1.5k sqft14603 Pond Field Dr, Centreville, VA 20120Off Market
- $781,4005 bd4 ba1.9k sqft14533 Oak Cluster Dr, Centreville, VA 20120Off Market
Nearby schools
GreatSchools rating
- 5/10Deer Park Elementary SchoolGrades: PK-6Distance: 1.1 mi
- 6/10Stone Middle SchoolGrades: 7-8Distance: 0.6 mi
- 5/10Westfield High SchoolGrades: 9-12Distance: 2.6 mi
Schools provided by the listing agent
- High: Westfield
- District: Fairfax County Public Schools
Source: Bright MLS. This data may not be complete. We recommend contacting the local school district to confirm school assignments for this home.
Get a cash offer in 3 minutes
Find out how much your home could sell for in as little as 3 minutes with a no-obligation cash offer.
Estimated market value
$803,900
Get a cash offer in 3 minutes
Find out how much your home could sell for in as little as 3 minutes with a no-obligation cash offer.
Estimated market value
$803,900
- Virginia
- Fairfax County
- Centreville
- 20120
- 14536 Oak Cluster Dr
Nearby cities
Nearby neighborhoods
Nearby zip codes
Other Centreville Topics
