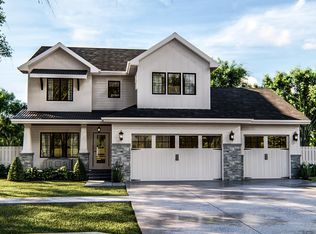
Welcome to Todd Creek Estates Exclusive, a prestigious gated community offering exceptional privacy, luxury, and scenic beauty. Tucked away in a quiet cul-de-sac, this remarkable estate showcases breathtaking views and generous acreage, creating a peaceful retreat for the most discerning buyer. Designed for both comfort and entertaining, the home features a walk-out basement and an expansive rear deck, ideal for enjoying panoramic vistas and hosting outdoor gatherings. The sizable backyard presents endless possibilities and awaits your personal landscaping vision. There is also ample room to add a detached garage, perfect for additional vehicles, storage, or hobbies.With 7 bedrooms and 7 bathrooms, this residence is a true statement of elegance, highlighted by lavish finishes and exquisite wrought iron detailing throughout. The open-concept design allows natural light to flow effortlessly, showcasing the gourmet kitchen with high-end appliances, rich dark cabinetry, neutral tones, and beautiful natural wood flooring. A striking indoor/outdoor fireplace serves as a central focal point, providing warmth and ambiance both inside the home and on the deck. Additional modern amenities include built-in speakers, security cameras, and a central vacuum system, offering both convenience and peace of mind.This is a rare opportunity to own a home that seamlessly blends luxury, functionality, and stunning aesthetics in one of the area’s most coveted locations. Schedule your private tour today and experience refined living at its finest.
Check out the video tour here:https://vimeo.com/939603005?share=copy
Sold for $1,825,000
$1,825,000
14537 Galena Court, Brighton, CO 80602
7beds
7,778sqft
Single Family Residence
Built in 2024
2.46 Acres Lot
$1,803,900 Zestimate®
$235/sqft
$6,224 Estimated rent
Home value
$1,803,900
$1.70M - $1.93M
$6,224/mo
Zestimate® history
Owner options
List your home for rent
$6,224/mo
Rent Zestimate®
Find your next renter with Zillow Rental Manager. Plus, with online applications, you can quickly screen prospective tenants – for free.
$6,224/mo
Rent Zestimate®
Refinance and save
$8,764/mo
Est. payment
Refinancing to a lower rate could help reduce your monthly payments and save thousands over the life of the loan.
$8,764/mo
Est. payment
Explore your selling options
Work with a Zillow partner agent
Leverage their expertise and Zillow's premium Showcase listings to get your home seen by more buyers.
Get startedList with your own agent
Get your home in front of millions of buyers by listing it on Zillow.
Learn how to do itSell it yourself
Take full control of how buyers see your home on Zillow by listing For Sale by Owner (FSBO).
List your homeWhat's special
Walk-out basementLavish finishesBreathtaking viewsSizable backyardGenerous acreageExquisite wrought iron detailingExpansive rear deck
Zillow last checked:
Listing updated:
Listed by:
Ramon Vargas ramon@realtor5280.net,
Legacy 100 Real Estate Partners LLC
Bought with:
Other MLS Non-REcolorado
NON MLS PARTICIPANT
Source: REcolorado as distributed by MLS GRID,MLS#: 8617529
Facts & features
Interior
Bedrooms & bathrooms
- Bedrooms: 7
- Bathrooms: 7
- Full bathrooms: 4
- 3/4 bathrooms: 2
- 1/2 bathrooms: 1
- Main level bathrooms: 3
- Main level bedrooms: 2
Bedroom
- Features: Primary Suite
- Level: Main
Bedroom
- Level: Main
Bedroom
- Level: Upper
Bedroom
- Level: Upper
Bedroom
- Level: Upper
Bedroom
- Level: Basement
Bedroom
- Level: Basement
Bathroom
- Level: Main
Bathroom
- Features: Primary Suite
- Level: Main
Bathroom
- Level: Main
Bathroom
- Level: Upper
Bathroom
- Level: Upper
Bathroom
- Level: Basement
Bathroom
- Level: Basement
Dining room
- Level: Main
Family room
- Level: Basement
Gym
- Level: Basement
Kitchen
- Level: Main
Laundry
- Level: Main
Living room
- Level: Main
Loft
- Level: Upper
Media room
- Level: Basement
Office
- Level: Main
Heating
- Forced Air
Cooling
- Central Air
Appliances
- Included: Dishwasher, Disposal, Double Oven, Microwave, Range, Range Hood, Refrigerator
Features
- Built-in Features, Central Vacuum, Eat-in Kitchen, Five Piece Bath, Kitchen Island, Open Floorplan, Pantry, Primary Suite, Smoke Free, Sound System, Walk-In Closet(s), Wet Bar
- Flooring: Wood
- Windows: Double Pane Windows
- Basement: Daylight,Finished,Full,Walk-Out Access
- Number of fireplaces: 1
- Fireplace features: Gas
Interior area
- Total structure area: 7,778
- Total interior livable area: 7,778 sqft
- Finished area above ground: 4,683
- Finished area below ground: 3,095
Property
Parking
- Total spaces: 3
- Parking features: Garage - Attached
- Attached garage spaces: 3
Features
- Levels: Two
- Stories: 2
Lot
- Size: 2.46 Acres
Details
- Parcel number: R0125796
- Zoning: A-1
- Special conditions: Standard
Construction
Type & style
- Home type: SingleFamily
- Architectural style: Urban Contemporary
- Property subtype: Single Family Residence
Materials
- Frame, Stone, Stucco
- Roof: Composition
Condition
- New Construction
- New construction: Yes
- Year built: 2024
Community & HOA
Community
- Subdivision: Todd Creek Farms
HOA
- Has HOA: Yes
- HOA fee: $90 monthly
- HOA name: Westward 360 Association
- HOA phone: 303-565-8501
- Second HOA fee: $90 annually
- Second HOA name: Todd Creek Village Master
- Second HOA phone: 303-280-0474
Location
- Region: Brighton
Financial & listing details
- Price per square foot: $235/sqft
- Tax assessed value: $1,524,000
- Annual tax amount: $6,270
- Date on market: 4/26/2024
- Listing terms: Cash,Conventional,FHA,VA Loan
- Exclusions: None
- Ownership: Individual
Price history
| Date | Event | Price |
|---|---|---|
| 4/14/2026 | Sold | $1,825,000-27%$235/sqft |
Source:  REcolorado as distributed by MLS GRID #8617529 Report a problem REcolorado as distributed by MLS GRID #8617529 Report a problem | ||
| 3/12/2026 | Pending sale | $2,499,900$321/sqft |
Source: REcolorado as distributed by MLS GRID #8617529 Report a problem | ||
| 2/13/2026 | Listed for sale | $2,499,900+17.7%$321/sqft |
Source: REcolorado as distributed by MLS GRID #8617529 Report a problem | ||
| 12/31/2025 | Listing removed | $2,124,750$273/sqft |
Source: REcolorado as distributed by MLS GRID #8617529 Report a problem | ||
| 12/26/2025 | Listed for sale | $2,124,750+936.5%$273/sqft |
Source: REcolorado as distributed by MLS GRID #8617529 Report a problem | ||
| 5/12/2021 | Sold | $205,000-6.8%$26/sqft |
Source:  IRES as distributed by MLS GRID #933876 Report a problem IRES as distributed by MLS GRID #933876 Report a problem | ||
| 1/19/2021 | Listing removed | -- |
Source:  IRES as distributed by MLS GRID Report a problem IRES as distributed by MLS GRID Report a problem | ||
| 9/19/2020 | Listed for sale | $220,000$28/sqft |
Source: Kentwood Real Estate Northern Properties #8204336 Report a problem | ||
| 7/30/2020 | Pending sale | $220,000$28/sqft |
Source: Kentwood Real Estate Northern Properties #8204336 Report a problem | ||
| 7/9/2020 | Price change | $220,000-12%$28/sqft |
Source: Kentwood RE Northern Prop Llc #905970 Report a problem | ||
| 3/7/2020 | Listed for sale | $250,000+8577.5%$32/sqft |
Source: Kentwood RE Northern Prop Llc #905970 Report a problem | ||
| 2/7/2019 | Sold | $2,881 |
Source: Public Record Report a problem | ||
Public tax history
| Year | Property taxes | Tax assessment |
|---|---|---|
| 2025 | $8,099 +29.2% | $95,250 +16.8% |
| 2024 | $6,270 +2.2% | $81,560 +36% |
| 2023 | $6,135 +10.5% | $59,990 +0.9% |
| 2022 | $5,554 | $59,450 |
| 2021 | -- | $59,450 +25.8% |
| 2020 | $4,358 | $47,270 |
| 2019 | $4,358 +14.7% | $47,270 +14.8% |
| 2018 | $3,798 | $41,180 |
| 2017 | $3,798 | $41,180 +84.4% |
| 2016 | -- | $22,330 |
| 2015 | $2,261 | $22,330 +10% |
| 2014 | -- | $20,300 |
| 2013 | -- | $20,300 |
| 2012 | -- | $20,300 |
| 2011 | -- | $20,300 -22.2% |
| 2010 | -- | $26,100 |
| 2009 | -- | $26,100 -13.5% |
| 2008 | -- | $30,160 |
| 2007 | -- | $30,160 +3% |
| 2006 | -- | $29,270 |
| 2005 | -- | $29,270 +2.6% |
| 2004 | -- | $28,530 +5.8% |
| 2003 | $1,770 +29.2% | $26,960 +56.4% |
| 2002 | $1,370 +11166.8% | $17,240 +17140% |
| 2001 | $12 | $100 |
Find assessor info on the county website
Neighborhood: 80602
Nearby homes
- $408,2004 bd3 ba2.1k sqft14557 Galena Ct, Brighton, CO 80602Off Market
- $1,092,7004 bd4 ba5.8k sqft14526 Galena Ct, Brighton, CO 80602Off Market
- $1,139,1004 bd3 ba3.5k sqft10151 E 145th Ave, Brighton, CO 80602Off Market
- $1,362,8005 bd5 ba5.6k sqft10231 E 145th Ave, Brighton, CO 80602Off Market

- $819,9003 bd2 ba2k sqft14566 Galena Ct, Brighton, CO 80602Off Market
- $892,6003 bd3 ba4k sqft10081 E 145th Ave, Brighton, CO 80602Off Market
- $1,545,0005 bd5 ba5k sqft14577 Galena Ct, Brighton, CO 80602Sold
- $808,0003 bd4 ba2.9k sqft10104 E 146th Pl, Brighton, CO 80602Off Market
Nearby schools
GreatSchools rating
- 6/10Brantner Elementary SchoolGrades: PK-5Distance: 2.2 mi
- 4/10Rodger Quist Middle SchoolGrades: 6-8Distance: 1.6 mi
- 5/10Riverdale Ridge High SchoolGrades: 9-12Distance: 1.6 mi
Schools provided by the listing agent
- Elementary: Brantner
- Middle: Roger Quist
- High: Brighton
- District: School District 27-J
Source: REcolorado as distributed by MLS GRID. This data may not be complete. We recommend contacting the local school district to confirm school assignments for this home.
Get a cash offer in 3 minutes
Find out how much your home could sell for in as little as 3 minutes with a no-obligation cash offer.
Estimated market value
$1,803,900
Get a cash offer in 3 minutes
Find out how much your home could sell for in as little as 3 minutes with a no-obligation cash offer.
Estimated market value
$1,803,900
- Colorado
- Adams County
- Todd Creek
- 80602
- 14537 Galena Court
Nearby cities
Nearby zip codes
Other Todd Creek Topics
