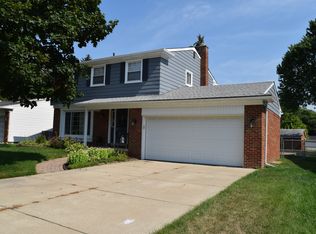
Nestled in the heart of Plymouth, Michigan, this three-bedroom brick ranch boasts great bones and is ready for your personal touch. With its solid structure and endless possibilities, this home is perfect for DIY enthusiasts, families, or investors looking to add value.
Enjoy a comfortable living space with three bedrooms and ample room for relaxation.
Built to last, this home's brick exterior ensures durability and low maintenance.
Situated in a desirable neighborhood, you're close to local parks, schools, and downtown Plymouth's shops and restaurants.
With a little TLC, this home can shine. Put your creative vision to work and transform it into your dream home. Whether you're looking to renovate, rehab, or simply refresh, this property offers endless opportunities for growth and personalization.
Schedule a showing today and envision the possibilities!
Sold
$265,000
14537 Huntington Dr, Plymouth, MI 48170
3beds
1,029sqft
Single Family Residence
Built in 1959
8,276 Square Feet Lot
$269,300 Zestimate®
$258/sqft
$2,490 Estimated rent
Home value
$269,300
$248,000 - $294,000
$2,490/mo
Zestimate® history
Owner options
List your home for rent
$2,490/mo
Rent Zestimate®
Find your next renter with Zillow Rental Manager. Plus, with online applications, you can quickly screen prospective tenants – for free.
$2,490/mo
Rent Zestimate®
Refinance and save
$1,849/mo
Est. payment
Refinancing to a lower rate could help reduce your monthly payments and save thousands over the life of the loan.
$1,849/mo
Est. payment
Explore your selling options
Work with a Zillow partner agent
Leverage their expertise and Zillow's premium Showcase listings to get your home seen by more buyers.
Get startedList with your own agent
Get your home in front of millions of buyers by listing it on Zillow.
Learn how to do itSell it yourself
Take full control of how buyers see your home on Zillow by listing For Sale by Owner (FSBO).
List your homeWhat's special
Zillow last checked:
Listing updated:
Listed by:
Stephen MacKenzie 734-788-2439,
Keller Williams Professionals
Bought with:
Mark Whitehead
Source: MichRIC,MLS#: 25053500
Facts & features
Interior
Bedrooms & bathrooms
- Bedrooms: 3
- Bathrooms: 2
- Full bathrooms: 1
- 1/2 bathrooms: 1
- Main level bedrooms: 3
Primary bedroom
- Description: Large closet and plenty of natural light
- Level: Main
- Area: 143
- Dimensions: 13.00 x 11.00
Bedroom 2
- Description: Open and bright with nice closet space
- Level: Main
- Area: 90
- Dimensions: 9.00 x 10.00
Bedroom 3
- Description: Plenty of natural light
- Level: Main
- Area: 100
- Dimensions: 10.00 x 10.00
Bathroom 1
- Description: With all the original charm and character
- Level: Main
- Area: 55
- Dimensions: 11.00 x 5.00
Bathroom 2
- Description: In working order, and plumbed
- Level: Basement
- Area: 30
- Dimensions: 6.00 x 5.00
Dining area
- Description: With direct access to the kitchen the open area flows nicely for entertaining
- Level: Main
- Area: 81
- Dimensions: 9.00 x 9.00
Family room
- Description: Large window to allow plenty of natural light
- Level: Main
- Area: 256
- Dimensions: 16.00 x 16.00
Kitchen
- Description: Large and open and airy, perfect for entertaining
- Level: Main
- Area: 90
- Dimensions: 10.00 x 9.00
Other
- Description: Large open unfinished basement
- Level: Basement
- Area: 897
- Dimensions: 39.00 x 23.00
Heating
- Forced Air
Cooling
- Central Air
Appliances
- Included: Built-In Electric Oven, Cooktop, Dishwasher, Dryer, Refrigerator, Washer
- Laundry: In Basement
Features
- Ceiling Fan(s), Eat-in Kitchen
- Flooring: Carpet, Ceramic Tile, Linoleum
- Windows: Insulated Windows, Bay/Bow
- Basement: Full
- Has fireplace: No
Interior area
- Total structure area: 1,029
- Total interior livable area: 1,029 sqft
- Finished area below ground: 0
Property
Parking
- Total spaces: 2
- Parking features: Garage Faces Front, Garage Door Opener, Detached
- Garage spaces: 2
Features
- Stories: 1
- Fencing: Chain Link
Lot
- Size: 8,276 Square Feet
- Dimensions: 74.00 x 113.50
Details
- Parcel number: 78 022 01 0190 000
Construction
Type & style
- Home type: SingleFamily
- Architectural style: Ranch
- Property subtype: Single Family Residence
Materials
- Aluminum Siding, Brick
- Roof: Asphalt
Condition
- New construction: No
- Year built: 1959
Utilities & green energy
- Sewer: Public Sewer
- Water: Public
Community & HOA
Community
- Subdivision: Lakepointe Village
Location
- Region: Plymouth
Financial & listing details
- Price per square foot: $258/sqft
- Tax assessed value: $87,140
- Annual tax amount: $2,892
- Date on market: 10/24/2025
- Listing terms: Cash,Conventional
- Road surface type: Paved
Price history
| Date | Event | Price |
|---|---|---|
| 1/9/2026 | Sold | $265,000-7%$258/sqft |
Source:  MichRIC #25053500 Report a problem MichRIC #25053500 Report a problem | ||
| 10/28/2025 | Pending sale | $285,000$277/sqft |
Source: MichRIC #25053500 Report a problem | ||
| 10/24/2025 | Listed for sale | $285,000$277/sqft |
Source: MichRIC #25053500 Report a problem | ||
Public tax history
| Year | Property taxes | Tax assessment |
|---|---|---|
| 2025 | -- | $144,100 +7.8% |
| 2024 | -- | $133,700 +10.8% |
| 2023 | -- | $120,700 +4.7% |
| 2022 | -- | $115,300 +5.3% |
| 2021 | -- | $109,500 |
| 2020 | $2,350 +9.7% | $109,500 +12.1% |
| 2019 | $2,141 | $97,680 +12.1% |
| 2018 | $2,141 | $87,110 +149.6% |
| 2017 | -- | $34,900 -57.2% |
| 2016 | -- | $81,600 +8.5% |
| 2015 | -- | $75,240 +9.4% |
| 2013 | $6,579 | $68,790 +7.1% |
| 2012 | -- | $64,250 -24.9% |
| 2003 | -- | $85,510 |
| 2001 | -- | -- |
| 2000 | $1,493 | -- |
Find assessor info on the county website
Neighborhood: 48170
Nearby homes
- $304,000-- bd1 ba1.6k sqft14523 Huntington Dr, Plymouth, MI 48170Off Market
- $399,100-- bd1 ba1.6k sqft14523 Huntington Dr, Plymouth, MI 48170Off Market
- $387,300-- bd1 ba1.5k sqft14551 Huntington Dr, Plymouth, MI 48170Off Market
- $400,3003 bd3 ba1.9k sqft41318 Schoolcraft Rd, Plymouth, MI 48170Off Market
- $391,6003 bd2 ba1.6k sqft41330 Schoolcraft Rd, Plymouth, MI 48170Off Market
- $384,100-- bd2 ba2k sqft41306 Schoolcraft Rd, Plymouth, MI 48170Off Market
- $368,4003 bd3 ba1.1k sqft14534 Huntington Dr, Plymouth, MI 48170Off Market
- $370,000-- bd1 ba1.1k sqft14565 Huntington Dr, Plymouth, MI 48170Off Market
Nearby schools
GreatSchools rating
- 8/10Farrand Elementary SchoolGrades: K-5Distance: 0.2 mi
- 8/10West Middle SchoolGrades: 6-8Distance: 2 mi
- 9/10Canton High SchoolGrades: 6-12Distance: 3.5 mi
Get a cash offer in 3 minutes
Find out how much your home could sell for in as little as 3 minutes with a no-obligation cash offer.
Estimated market value
$269,300
Get a cash offer in 3 minutes
Find out how much your home could sell for in as little as 3 minutes with a no-obligation cash offer.
Estimated market value
$269,300
- Michigan
- Wayne County
- Plymouth
- 48170
- 14537 Huntington Dr
Nearby cities
Nearby neighborhoods
Nearby zip codes
Other Plymouth Topics
