Skip main navigation
Off market
  • $547,500

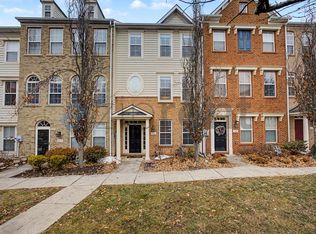
    14537 Kentish Fire St, Gainesville, VA 20155

    3beds
    2,008sqft
    Townhouse
    Built in 2007
    2,095 Square Feet Lot
    $547,500 Zestimate®
    $273/sqft
    $3,020 Estimated rent

    Home value

    $547,500

    $520,000 - $575,000

    $3,020/mo

    Zestimate® history
    Loading
    Loading...

    Owner options

    List your home for rent

    $3,020/mo

    Rent Zestimate®

    Find your next renter with Zillow Rental Manager. Plus, with online applications, you can quickly screen prospective tenants – for free.

    Learn more

    $3,020/mo

    Rent Zestimate®

    Refinance and save

    $3,374/mo

    Est. payment

    Refinancing to a lower rate could help reduce your monthly payments and save thousands over the life of the loan.

    See today's rates

    $3,374/mo

    Est. payment

    Explore your selling options

    Work with a Zillow partner agent

    Leverage their expertise and Zillow's premium Showcase listings to get your home seen by more buyers.

    Get started

    List with your own agent

    Get your home in front of millions of buyers by listing it on Zillow.

    Learn how to do it

    Sell it yourself

    Take full control of how buyers see your home on Zillow by listing For Sale by Owner (FSBO).

    List your home

    What's special

    Meticulously Maintained **END UNIT** Town Home in Villages of Gainesville. Gourmet Kit w/ BRAND NEW SS Appliances; Hardwood Floors through main level; New Carpet on BR Lvl & Fresh paint through-out; Deck off family room; Outstanding Master Bdrm w/ large walk in closet & upgraded MB! 2 car, rear loading garage **Close to 66,29,28,55,619, Atlas Walk, Downtown Haymarket and more**

    This property is off market, which means it's not currently listed for sale or rent on Zillow. This may be different from what's available on other websites or public sources.

    Facts & features

    Interior

    Bedrooms & bathrooms
    • Bedrooms: 3
    • Bathrooms: 4
    • Full bathrooms: 2
    • 1/2 bathrooms: 2
    Heating
    • Forced air, Gas
    Cooling
    • Central
    Appliances
    • Included: Dishwasher, Range / Oven, Refrigerator
    Features
    • Basement: Finished
    • Has fireplace: Yes
    Interior area
    • Total interior livable area: 2,008 sqft

    Property

    Parking
    • Parking features: Garage - Attached
    Features
    • Exterior features: Vinyl
    Lot
    • Size: 2,095 sqft
    Details
    • Parcel number: 7397276630

    Construction

    Type & style
    • Home type: Townhouse
    Materials
    • Roof: Composition
    Condition
    • Year built: 2007

    Utilities & green energy

    • Sewer: Public Sewer

    Community & neighborhood

    Location
    • Region: Gainesville

    HOA & financial

    HOA
    • Has HOA: Yes
    • HOA fee: $65 monthly

    Other

    Other facts
    • HasBodyOfWater: 0
    • HasWaterFront: 0
    • CvrdParking2Spaces: 0
    • TotalNoOfUnits: 0
    • HasPool: 0
    • IsForeClosure: 0
    • IsNewConstruction: 0
    • IsSale: 1
    • Ownership: Fee Simple
    • Sewer: Public Sewer
    • TaxYear: 2015
    • CondoFee: 0
    • CvrdParking1Spaces: 0
    • Water: Public
    • HasWaterAccess: 0
    • HasWaterView: 0
    • TotalLeasedUnits: 0
    • TotalUnfurnishedUnits: 0
    • FeePeriod: Monthly
    • NoOfLevels: 3
    • HalfBaths: 2
    • LotNumber: 64
    • HOAFee: 65
    • TotalSquareFeet: 2008
    • Acreage: 0.048095
    • Directions: RTE 66 W, TO RTE 29 S(EXIT 43A)TOWARD GAINESVILLE, IMMEDIATELY AFTER EXIT BEAR (R) RTE 55(JOHN MARSHA, VILLAGE PLACE APPROX 1 MI ON (L)
    • ListingDate: 2016-09-18T00:00:00
    • LotSquareFootage: 2095
    • TotalTaxes: 3660.54
    • Ownership: Fee Simple

    Price history

    DateEventPrice
    6/14/2022Sold$500,000+3.1%$249/sqft
    Source: Bright MLS #VAPW2026978 Report a problem
    5/19/2022Pending sale$484,900$241/sqft
    Source: Bright MLS #VAPW2026978 Report a problem
    5/19/2022Listed for sale$484,900+48.1%$241/sqft
    Source: Bright MLS #VAPW2026978 Report a problem
    11/4/2016Sold$327,500$163/sqft
    Source: Long & Foster Broker Feed #1000341393_100 Report a problem
    9/18/2016Listed for sale$327,500-6.4%$163/sqft
    Source: Long & Foster Real Estate, Inc. #PW9768189 Report a problem
    6/22/2007Sold$350,000$174/sqft
    Source: Public Record Report a problem

    Public tax history

    YearProperty taxesTax assessment
    2025$4,657 +1.7%$475,000 +3.2%
    2024$4,578 -1.4%$460,300 +3.1%
    2023$4,644 -3.9%$446,300 +4.4%
    2022$4,831 +7.8%$427,500 +16.6%
    2021$4,481 +4.8%$366,500 +5.8%
    2020$4,277 +115.6%$346,500 +5.4%
    2019$1,984 -47.6%$328,600 +4.7%
    2018$3,789 +1.1%$313,800 +1.1%
    2017$3,747 +0.4%$310,500 +2%
    2016$3,731 +9.7%$304,500 +1.8%
    2015$3,401 $299,000 +10.3%
    2014$3,401 $271,000 +6.8%
    2013-- $253,700 +9.9%
    2012-- $230,800 +0.2%
    2010-- $230,300 -5.7%
    2009-- $244,200 -20.2%
    2008-- $305,900 +555%
    2007-- $46,700

    Find assessor info on the county website

    Neighborhood: 20155

    Nearby schools

    GreatSchools rating
    Get a cash offer in 3 minutes
    Find out how much your home could sell for in as little as 3 minutes with a no-obligation cash offer.
    Estimated market value
    $547,500
    Get a cash offer in 3 minutes
    Find out how much your home could sell for in as little as 3 minutes with a no-obligation cash offer.
    Estimated market value
    $547,500