The Ultimate Private Sanctuary | Step into timeless elegance and unparalleled privacy with this exquisite home, where every detail exudes quality and sophistication. From the moment you enter, the craftsmanship is evident, with tumbled travertine flooring throughout and stunning wood-beam accents that perfectly frame the open interior. At the heart of the great room is a stately fireplace featuring a rustic yet elegant mantle and stone veneer, creating a warm, inviting centerpiece. The artistry of a talented interior designer shines through in the choice of elegant light fixtures and upscale finishes, infusing the home with refined luxury. The kitchen is a masterpiece of both form and function, featuring Wolf and Sub-Zero appliances, a microwave drawer, an ice make and a perfectly designed island offering abundant cabinetry, drawers, and pop-up outlets seamlessly integrated into the granite countertops.
This home offers three bedrooms and three bathrooms, including two spacious primary suites for ultimate comfort. The interiors are enhanced with custom automatic drapes and shades, providing effortless privacy and protection from the sun.
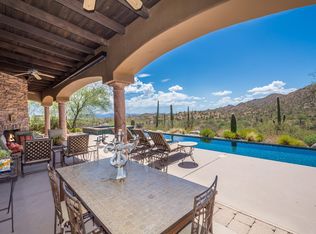
Outdoors, the ultimate privacy awaits. Backing up to 65 acres of pristine BLM land, the backyard becomes your personal retreat, offering peace and tranquility amid breathtaking desert surroundings. The elevated and highly upgraded space features a stone fireplace, a covered patio, and lush turf for added greenery. The landscaping, designed by the talented Tom Black of Plants of Distinction, begins at the front approach and extends well beyond the rear yard boundary, showcasing mature desert species and creating a seamless connection to nature.
The three-car garage includes ample storage, with one bay offering elevated ceilings for larger vehicles. The gated front courtyard provides a serene space to enjoy the shaded views of the stately Santa Catalina Mountain Range.
This home is more than a residenceit's a sanctuary, offering privacy, luxury, and a deep connection to its natural surroundings. Don't miss this rare opportunity to own a true eden in the exclusive Stone Canyon community
Sold for $1,725,000
$1,725,000
14537 N Granite Peak Pl, Tucson, AZ 85755
3beds
2,885sqft
Single Family Residence
Built in 2020
1.27 Acres Lot
$-- Zestimate®
$598/sqft
$4,488 Estimated rent
Home value
Not available
Estimated sales range
Not available
$4,488/mo
Zestimate® history
Owner options
List your home for rent
$4,488/mo
Rent Zestimate®
Find your next renter with Zillow Rental Manager. Plus, with online applications, you can quickly screen prospective tenants – for free.
$4,488/mo
Rent Zestimate®
Refinance and save
$8,256/mo
Est. payment
Refinancing to a lower rate could help reduce your monthly payments and save thousands over the life of the loan.
$8,256/mo
Est. payment
Explore your selling options
Work with a Zillow partner agent
Leverage their expertise and Zillow's premium Showcase listings to get your home seen by more buyers.
Get startedList with your own agent
Get your home in front of millions of buyers by listing it on Zillow.
Learn how to do itSell it yourself
Take full control of how buyers see your home on Zillow by listing For Sale by Owner (FSBO).
List your homeWhat's special
Covered patioStone fireplaceStately fireplaceLush turfUpscale finishesElegant light fixturesWolf and sub-zero appliances
Zillow last checked:
Listing updated:
Listed by:
Suzanne Corona 520-631-4416,
Long Realty
Bought with:
Dianne Grobstein, BR035796000
Realty Executives Arizona Territory
Source: MLS of Southern Arizona,MLS#: 22428341
Facts & features
Interior
Bedrooms & bathrooms
- Bedrooms: 3
- Bathrooms: 3
- Full bathrooms: 3
Heating
- Forced Air, Natural Gas, Zoned
Cooling
- Zoned, Ceiling Fan(s), Dual
Appliances
- Included: Exhaust Fan, Dishwasher, Disposal, Refrigerator, Gas Range
- Laundry: Laundry Room
Features
- Kitchen Island, Cathedral Ceiling(s), Vaulted Ceiling(s), Walk-In Closet(s)
- Windows: Skylight(s), Low Emissivity Windows, Double Pane Windows
- Number of fireplaces: 2
- Fireplace features: Gas, Patio, Great Room
Interior area
- Total structure area: 2,885
- Total interior livable area: 2,885 sqft
Property
Parking
- Total spaces: 3
- Parking features: Garage Door Opener
- Garage spaces: 3
Accessibility
- Accessibility features: Level, Wide Doorways, Smart Panel
Features
- Levels: One
- Stories: 1
- Patio & porch: Covered, Paver, Patio
- Exterior features: Built-in Barbecue, Courtyard
- Has spa: Yes
- Spa features: None
- Fencing: Masonry
- Has view: Yes
- View description: Mountain(s), City, Panoramic, Sunrise
Lot
- Size: 1.27 Acres
- Features: Decorative Gravel, Flower Beds, Sprinklers In Front, Subdivided, Borders Common Area, Cul-De-Sac, East/West Exposure
Details
- Parcel number: 21906145A
- Zoning: Oro Valley - PAD
- Special conditions: None
Construction
Type & style
- Home type: SingleFamily
- Architectural style: Mediterranean
- Property subtype: Single Family Residence
Materials
- Frame - Stucco, Stone, Stucco
- Roof: Tile,Built-Up
Condition
- Year built: 2020
Utilities & green energy
- Sewer: Sewer Connected
- Water: Public
- Utilities for property: Pre-Wired Tele Lines
Community & HOA
Community
- Features: Pool, Spa, Golf, Tennis Court(s), Putting Green, Fitness Center, Rec Center, Athletic Facilities, Paved Street
- Security: Security System Owned, Smoke Detector(s), Fire Sprinkler System
- Subdivision: Stone Canyon III
HOA
- Has HOA: Yes
- Amenities included: Clubhouse, Pool, Sauna, Security, Spa/Hot Tub, Tennis Court(s)
- Services included: Gated Community, Street Maint
Location
- Region: Tucson
Financial & listing details
- Price per square foot: $598/sqft
- Tax assessed value: $229,740
- Annual tax amount: $9,653
- Date on market: 11/16/2024
- Cumulative days on market: 70 days
- Listing terms: Conventional,Cash
- Road surface type: Paved
Price history
| Date | Event | Price |
|---|---|---|
| 2/20/2025 | Sold | $1,725,000-3.9%$598/sqft |
Source:  MLS of Southern Arizona #22428341 Report a problem MLS of Southern Arizona #22428341 Report a problem | ||
| 2/8/2025 | Pending sale | $1,795,000$622/sqft |
Source: MLS of Southern Arizona #22428341 Report a problem | ||
| 1/25/2025 | Contingent | $1,795,000$622/sqft |
Source: MLS of Southern Arizona #22428341 Report a problem | ||
| 12/26/2024 | Price change | $1,795,000-5.3%$622/sqft |
Source: MLS of Southern Arizona #22428341 Report a problem | ||
| 11/16/2024 | Listed for sale | $1,895,000+104.2%$657/sqft |
Source: MLS of Southern Arizona #22428341 Report a problem | ||
| 3/31/2020 | Sold | $928,000-2.3%$322/sqft |
Source: MLS of Southern Arizona #21902776 Report a problem | ||
| 12/5/2019 | Price change | $950,000+2.2%$329/sqft |
Source: Long Realty Company #21902776 Report a problem | ||
| 1/29/2019 | Listed for sale | $930,000+453.6%$322/sqft |
Source: Long Realty Company #21902776 Report a problem | ||
| 1/11/2019 | Sold | $168,000-6.1%$58/sqft |
Source: Agent Provided Report a problem | ||
| 8/16/2017 | Listing removed | $179,000$62/sqft |
Source: Long Realty Company #21616028 Report a problem | ||
| 6/9/2016 | Listed for sale | $179,000$62/sqft |
Source: Long Realty Company #21616028 Report a problem | ||
| 10/26/2013 | Listing removed | $179,000$62/sqft |
Source: Stone Canyon Realty, LLC #21219554 Report a problem | ||
| 9/21/2013 | Listed for sale | $179,000$62/sqft |
Source: Stone Canyon Realty, LLC #21219554 Report a problem | ||
Public tax history
| Year | Property taxes | Tax assessment |
|---|---|---|
| 2018 | $2,699 -0.1% | $16,765 |
| 2017 | $2,702 +0.1% | $16,765 -2.7% |
| 2016 | $2,699 -7% | $17,231 -6.2% |
| 2015 | $2,901 | $18,379 |
| 2014 | -- | -- |
| 2013 | -- | $117,241 |
| 2012 | -- | -- |
| 2011 | -- | -- |
| 2010 | -- | -- |
| 2009 | -- | -- |
| 2007 | -- | -- |
| 2006 | -- | -- |
| 2005 | -- | -- |
Find assessor info on the county website
Neighborhood: 85755
Nearby homes
- $1,725,000-- bd-- ba-- sqft14537 N Granite Peak Pl, Oro Valley, AZ 85755Sold
- $1,684,0003 bd4 ba3.5k sqft14533 N Granite Peak Pl, Oro Valley, AZ 85755Off Market
- $957,583-- bd-- ba3.5k sqft14554 N Granite Peak Pl, Oro Valley, AZ 85755Off Market
- $185,000-- bd-- ba-- sqft14554 N Granite Peak Pl, Oro Valley, AZ 85755Sold
- $1,849,500-- bd4 ba3.9k sqft14625 N Granite Peak Pl, Oro Valley, AZ 85755Off Market
- $1,506,3003 bd3 ba2.7k sqft2045 W Windy Mesa Dr, Oro Valley, AZ 85755Off Market
- $1,041,5003 bd3 ba-- sqft2045 W Windy Mesa Dr, Tucson, AZ 85755Off Market
- $--1.53 Acres2045 W Windy Mesa Dr #257, Tucson, AZ 85755Off Market
Nearby schools
GreatSchools rating
- 9/10Richard B Wilson Jr SchoolGrades: PK-8Distance: 3.6 mi
- 6/10Ironwood Ridge High SchoolGrades: 9-12Distance: 4.3 mi
- 4/10Amphi Academy at El HogarGrades: K-12Distance: 13 mi
Schools provided by the listing agent
- Elementary: Wilson K-8
- Middle: Wilson K-8
- High: Ironwood Ridge
Source: MLS of Southern Arizona. This data may not be complete. We recommend contacting the local school district to confirm school assignments for this home.


Get pre-qualified for a loan
At Zillow Home Loans, we can pre-qualify you in as little as 5 minutes with no impact to your credit score.An equal housing lender. NMLS #10287.
- Arizona
- Pima County
- Oro Valley
- 85755
- 14537 N Granite Peak Pl
Nearby cities
Nearby zip codes
Other Oro Valley Topics
