Skip main navigation
Closed
  • $485,000

    14538 BASILHAM Lane, Jacksonville, FL 32258

    4beds
    2,117sqft
    Single Family Residence
    Built in 1999
    0.4 Acres Lot
    $479,900 Zestimate®
    $229/sqft
    $2,477 Estimated rent

    Home value

    $479,900

    $456,000 - $504,000

    $2,477/mo

    Zestimate® history
    Loading
    Loading...

    Owner options

    List your home for rent

    $2,477/mo

    Rent Zestimate®

    Find your next renter with Zillow Rental Manager. Plus, with online applications, you can quickly screen prospective tenants – for free.

    Learn more

    $2,477/mo

    Rent Zestimate®

    Refinance and save

    $3,560/mo

    Est. payment

    Refinancing to a lower rate could help reduce your monthly payments and save thousands over the life of the loan.

    See today's rates

    $3,560/mo

    Est. payment

    Explore your selling options

    Work with a Zillow partner agent

    Leverage their expertise and Zillow's premium Showcase listings to get your home seen by more buyers.

    Get started

    List with your own agent

    Get your home in front of millions of buyers by listing it on Zillow.

    Learn how to do it

    Sell it yourself

    Take full control of how buyers see your home on Zillow by listing For Sale by Owner (FSBO).

    List your home

    What's special

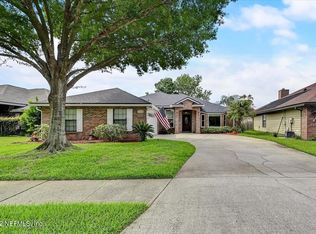
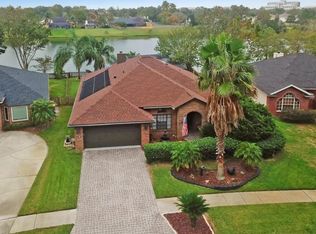
    You will be captivated by this fabulous home situated on a serene spring-fed lake in a highly sought-after neighborhood. Meticulously maintained, every inch of this property exudes elegance and comfort. The kitchen features sleek tile flooring, solid surface countertops, a custom kitchen island, top-of-the-line stainless steel appliances and raised bar for casual dining. Entertain effortlessly as the family room seamlessly transitions to the screened lanai through double French doors. A cozy family room fireplace adds to the ambiance, creating a space that's both stylish and welcoming. Formal D/R provides the perfect setting for gatherings with family & friends. Retreat to the luxurious primary suite, complete with a spa-like garden tub and spacious glass-enclosed shower. The split floor plan ensures tranquility, with secondary bedrooms thoughtfully positioned for comfort and privacy. Separate home office completes the space. Make the right move to your new Home Sweet Home today. Additional highlights of this remarkable property include a 10-year-old roof, a brand new AC unit, a water softening system, flourishing citrus trees, and a reliable security system for added peace of mind. Outside, the home boasts impeccable curb appeal and a charming paver driveway, enhancing its overall allure. Don't miss the opportunity to call this exceptional residence your own - schedule your private showing today.

    Zillow last checked:

    Listing updated:

    Listed by:

    MARILYN STEWART 904-599-2369,

    WATSON REALTY CORP 904-731-5800

    Bought with:

    MARILYN STEWART, 3260115

    WATSON REALTY CORP

    Source: realMLS,MLS#: 2030736MLS Logo

    Facts & features

    Interior

    Bedrooms & bathrooms
    • Bedrooms: 4
    • Bathrooms: 2
    • Full bathrooms: 2
    Heating
    • Central
    Cooling
    • Central Air
    Appliances
    • Included: Dishwasher, Disposal, Electric Range, Electric Water Heater, Microwave, Refrigerator, Water Softener Owned
    • Laundry: Electric Dryer Hookup, In Unit, Washer Hookup
    Features
    • Breakfast Bar, Ceiling Fan(s), Eat-in Kitchen, Kitchen Island, Pantry, Primary Bathroom -Tub with Separate Shower, Split Bedrooms, Walk-In Closet(s)
    • Flooring: Carpet, Laminate, Tile
    • Number of fireplaces: 1
    • Fireplace features: Wood Burning
    Interior area
    • Total structure area: 2,574
    • Total interior livable area: 2,117 sqft

    Property

    Parking
    • Total spaces: 2
    • Parking features: Garage, Garage Door Opener
    • Garage spaces: 2
    Features
    • Levels: One
    • Stories: 1
    • Pool features: None
    • Fencing: Back Yard,Wood
    • Has view: Yes
    • View description: Lake
    • Has water view: Yes
    • Water view: Lake
    Lot
    • Size: 0.4 Acres
    • Dimensions: 61 x 296
    Details
    • Parcel number: 1680831275
    • Zoning description: Single Family

    Construction

    Type & style
    • Home type: SingleFamily
    • Architectural style: Traditional
    • Property subtype: Single Family Residence
    Materials
    • Wood Siding
    • Roof: Shingle
    Condition
    • Updated/Remodeled
    • New construction: No
    • Year built: 1999

    Utilities & green energy

    • Sewer: Public Sewer
    • Water: Public
    • Utilities for property: Electricity Connected, Sewer Connected, Water Connected

    Community & HOA

    Community
    • Security: Smoke Detector(s)
    • Subdivision: Hatton Chase
    HOA
    • Has HOA: Yes
    • HOA fee: $228 annually
    • HOA name: Hatton Chase Association, Inc
    • HOA phone: 904-646-2626
    Location
    • Region: Jacksonville

    Financial & listing details

    • Price per square foot: $229/sqft
    • Tax assessed value: $355,734
    • Annual tax amount: $3,826
    • Date on market: 6/20/2024
    • Listing terms: Cash,Conventional,FHA,VA Loan
    • Road surface type: Asphalt

    Price history

    DateEventPrice
    7/31/2024Sold$485,000-3%$229/sqft
    Source: realMLS #2030736 Report a problem
    7/6/2024Pending sale$499,999$236/sqft
    Source: realMLS #2030736 Report a problem
    6/28/2024Price change$499,999-2.9%$236/sqft
    Source: realMLS #2030736 Report a problem
    6/20/2024Listed for sale$515,000+67.8%$243/sqft
    Source: realMLS #2030736 Report a problem
    8/12/2019Sold$307,000$145/sqft
    Source: Public Record Report a problem
    3/13/2019Sold$307,000-2.5%$145/sqft
    Source: realMLS #978676 Report a problem
    2/25/2019Pending sale$315,000$149/sqft
    Source: Keller Williams Jacksonville Realty #978676 Report a problem
    2/9/2019Price change$315,000-1.6%$149/sqft
    Source: Keller Williams Jacksonville Realty #978676 Report a problem
    1/16/2019Price change$320,000+3.2%$151/sqft
    Source: ATLANTIC SHORES REALTY OF JACKSONVILLE LLC #974729 Report a problem
    1/1/2019Listed for sale$310,000+55%$146/sqft
    Source: Owner Report a problem
    8/6/2010Sold$200,000-27.8%$94/sqft
    Source: Public Record Report a problem
    10/13/2005Sold$277,000+107.6%$131/sqft
    Source: Public Record Report a problem
    5/10/1999Sold$133,400$63/sqft
    Source: Public Record Report a problem

    Public tax history

    YearProperty taxesTax assessment
    2024$3,937 +2.9%$250,666 +3%
    2023$3,827 +9.2%$243,366 +3%
    2022$3,503 +0.7%$236,278 +3%
    2021$3,479 +1%$229,397 +1.4%
    2020$3,444 +27.4%$226,230 +24.3%
    2019$2,705 +1.4%$181,932 +1.9%
    2018$2,668 $178,540 +2.1%
    2017$2,668 +1.3%$174,868 +2.1%
    2016$2,632 +0.7%$171,272 +0.7%
    2015$2,615 -1%$170,082 +0.8%
    2014$2,640 $168,733 +1.5%
    2013-- $166,240 -2.6%
    2012-- $170,615 +1.2%
    2011-- $168,654 -12.6%
    2010-- $192,980 -8.3%
    2009-- $210,354 -14.6%
    2006-- $246,311 +86.4%
    2005$1,990 $132,138 +3%
    2004-- $128,289 +1.9%
    2003$1,957 $125,897 +2.4%
    2002-- $122,946 +1.6%
    2001-- $121,010 +3%
    2000-- $117,485 +369.9%
    1999-- $25,000
    Find assessor info on the county website

    Neighborhood: Greenland

    Nearby schools

    GreatSchools rating
    Schools provided by the listing agent
    • Elementary: Bartram Springs
    • Middle: Twin Lakes Academy
    • High: Atlantic Coast

    Source: realMLS. This data may not be complete. We recommend contacting the local school district to confirm school assignments for this home.

    Get a cash offer in 3 minutes
    Find out how much your home could sell for in as little as 3 minutes with a no-obligation cash offer.
    Estimated market value
    $479,900
    Get a cash offer in 3 minutes
    Find out how much your home could sell for in as little as 3 minutes with a no-obligation cash offer.
    Estimated market value
    $479,900