Welcome to 14538 S. Parnell - A Stylishly Renovated Brick Raised Ranch! This beautifully updated home blends modern finishes with classic charm. Step inside to find refinished hardwood floors flowing throughout the main level, complemented by brand new two-panel doors and contemporary light fixtures. The heart of the home is the brand-new kitchen featuring custom cabinets, ceramic tile, stainless steel appliances (including a dishwasher), and plenty of space for cooking and gathering. You'll love the two fully renovated bathrooms, each with sleek ceramic tile and all-new fixtures. The finished basement offers additional living space with waterproof flooring, a second bathroom, and a bonus room perfect for a home office, gym, or guest bedroom. Enjoy outdoor living in your fenced-in yard and take advantage of the 2-car garage for parking and storage. Plus, this home boasts new windows throughout, offering energy efficiency and abundant natural light. Don't miss your opportunity to own this move-in-ready gem in a great location - schedule your showing today!
Closed
$219,900
14538 Parnell Ave, Riverdale, IL 60827
4beds
1,091sqft
Single Family Residence
Built in 1953
5,240 Square Feet Lot
$171,800 Zestimate®
$202/sqft
$2,216 Estimated rent
Home value
$171,800
$139,000 - $204,000
$2,216/mo
Zestimate® history
Owner options
List your home for rent
$2,216/mo
Rent Zestimate®
Find your next renter with Zillow Rental Manager. Plus, with online applications, you can quickly screen prospective tenants – for free.
$2,216/mo
Rent Zestimate®
Refinance and save
$1,655/mo
Est. payment
Refinancing to a lower rate could help reduce your monthly payments and save thousands over the life of the loan.
$1,655/mo
Est. payment
Explore your selling options
Work with a Zillow partner agent
Leverage their expertise and Zillow's premium Showcase listings to get your home seen by more buyers.
Get startedList with your own agent
Get your home in front of millions of buyers by listing it on Zillow.
Learn how to do itSell it yourself
Take full control of how buyers see your home on Zillow by listing For Sale by Owner (FSBO).
List your homeWhat's special
Zillow last checked:
Listing updated:
Listed by:
Grant Alexander 773-553-0287,
Alexander & Associates Realty Group
Bought with:
Dionne Scott
Village Realty, Inc.
Source: MRED as distributed by MLS GRID,MLS#: 12409680
Facts & features
Interior
Bedrooms & bathrooms
- Bedrooms: 4
- Bathrooms: 2
- Full bathrooms: 2
Rooms
- Room types: No additional rooms
Primary bedroom
- Level: Main
- Area: 121 Square Feet
- Dimensions: 11X11
Bedroom 2
- Level: Main
- Area: 121 Square Feet
- Dimensions: 11X11
Bedroom 3
- Level: Main
- Area: 110 Square Feet
- Dimensions: 10X11
Bedroom 4
- Level: Basement
- Area: 130 Square Feet
- Dimensions: 10X13
Family room
- Level: Basement
- Area: 572 Square Feet
- Dimensions: 13X44
Kitchen
- Level: Main
- Area: 180 Square Feet
- Dimensions: 10X18
Laundry
- Level: Basement
- Area: 104 Square Feet
- Dimensions: 8X13
Living room
- Level: Main
- Area: 187 Square Feet
- Dimensions: 17X11
Heating
- Natural Gas
Cooling
- Central Air
Features
- Basement: Partially Finished,Full
Interior area
- Total structure area: 2,182
- Total interior livable area: 1,091 sqft
- Finished area below ground: 700
Property
Parking
- Total spaces: 2
- Parking features: On Site, Garage Owned, Detached, Garage
- Garage spaces: 2
Accessibility
- Accessibility features: No Disability Access
Lot
- Size: 5,240 Square Feet
Details
- Parcel number: 29043230380000
- Special conditions: None
Construction
Type & style
- Home type: SingleFamily
- Property subtype: Single Family Residence
Materials
- Brick
Condition
- New construction: No
- Year built: 1953
- Major remodel year: 2025
Utilities & green energy
- Sewer: Public Sewer
- Water: Public
Community & HOA
HOA
- Services included: None
Location
- Region: Riverdale
Financial & listing details
- Price per square foot: $202/sqft
- Annual tax amount: $3,184
- Date on market: 7/2/2025
- Listing terms: FHA
- Ownership: Fee Simple
Price history
| Date | Event | Price |
|---|---|---|
| 9/3/2025 | Sold | $219,900$202/sqft |
Source:  MRED as distributed by MLS GRID #12409680 Report a problem MRED as distributed by MLS GRID #12409680 Report a problem | ||
| 7/20/2025 | Contingent | $219,900$202/sqft |
Source: MRED as distributed by MLS GRID #12409680 Report a problem | ||
| 7/10/2025 | Listed for sale | $219,900$202/sqft |
Source: MRED as distributed by MLS GRID #12409680 Report a problem | ||
| 7/7/2025 | Contingent | $219,900$202/sqft |
Source: MRED as distributed by MLS GRID #12409680 Report a problem | ||
| 7/2/2025 | Listed for sale | $219,900$202/sqft |
Source: MRED as distributed by MLS GRID #12409680 Report a problem | ||
Public tax history
Tax history is unavailable.
Neighborhood: 60827
Nearby homes
- $220,0003 bd1 ba1k sqft14538 Parnell Ave, Riverdale, IL 60827Sold
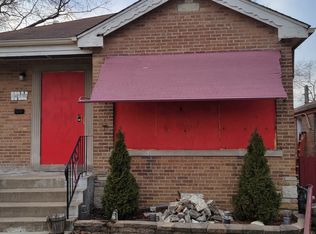
- $96,2002 bd1 ba840 sqft14534 Parnell Ave, Riverdale, IL 60827Off Market
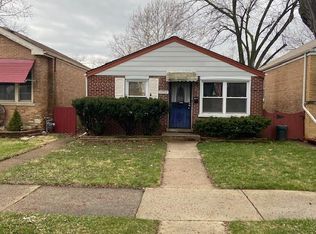
- $163,3002 bd1 ba1k sqft14532 Parnell Ave, Riverdale, IL 60827Off Market
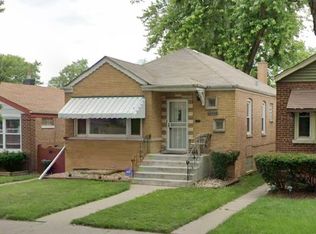
- $141,8002 bd2 ba1k sqft14532 S Parnell Ave, Riverdale, IL 60827Off Market

- $95,7002 bd1 ba1k sqft14530 Parnell Ave, Riverdale, IL 60827Off Market
- $179,9003 bd1 ba730 sqft14300 Parnell Ave, Harvey, IL 60426Sold
- $113,0002 bd1 ba970 sqft14528 Parnell Ave, Riverdale, IL 60827Off Market
- $123,2002 bd2 ba763 sqft14302 Parnell Ave, Harvey, IL 60426Off Market
- $96,0002 bd1 ba890 sqft14526 Parnell Ave, Riverdale, IL 60827Off Market
Nearby schools
GreatSchools rating
- 4/10Riverdale SchoolGrades: K-4Distance: 0.6 mi
- 3/10Washington Junior High SchoolGrades: 7-8Distance: 0.9 mi
- 2/10Thornton Township High SchoolGrades: 9-12Distance: 1 mi
Schools provided by the listing agent
- District: 148
Source: MRED as distributed by MLS GRID. This data may not be complete. We recommend contacting the local school district to confirm school assignments for this home.
Get a cash offer in 3 minutes
Find out how much your home could sell for in as little as 3 minutes with a no-obligation cash offer.
Estimated market value
$171,800
Get a cash offer in 3 minutes
Find out how much your home could sell for in as little as 3 minutes with a no-obligation cash offer.
Estimated market value
$171,800
- Illinois
- Cook County
- Riverdale
- 60827
- 14538 Parnell Ave
Nearby cities
Nearby zip codes
Other Riverdale Topics
