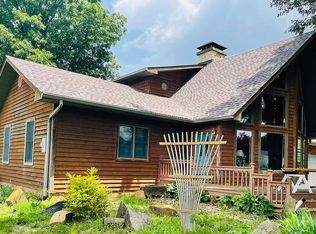
Move in ready! This home is nestled on 2-3 acres of beautiful land that is secluded pending survey! It's a spacious manufactured home on a poured basement foundation with a detached 3 bay garage. The open concept home has a split floor plan with a luxurious master suite on one side of the home with 3 bedrooms and a full bath on the other side. Upon entering the home, you find a large living area with new carpeting. It's open to the gorgeous kitchen with white cabinetry and granite countertops with a center island. On the side of the kitchen is a dining area that overlooks the living room. Down the hallway is a nice sized laundry area with white cabinetry and granite countertops. There are three nice sized bedrooms with walk in closets and a full bathroom. Off of the kitchen is the master suite that features new carpeting and an en suite bathroom with a stand up shower, a jetted tub and a large walk in closet. Off of the laundry area is a back door that walks out to the newly poured concrete patio. The outdoor space is inviting and great for entertaining! It features a covered patio and a basketball hoop for the kids! Off to the side of the home is the detached 3 car garage with a poured concrete floor and electric. Off of the front of the home you walk to an outdoor oasis overlooking the pond. There are nice bench seats that overlook the pond and are great for fishing! This home is move in ready!
Sold
Zillow last checked:
Listing updated:
Bought with:
Lindsey Salts
Dream Home Realty Group, LLC
Source: MIBOR as distributed by MLS GRID,MLS#: 21982101
Price history
| Date | Event | Price |
|---|---|---|
| 8/12/2024 | Sold | $250,000-9.1%$178/sqft |
Source:  MIBOR as distributed by MLS GRID #21982101 Report a problem MIBOR as distributed by MLS GRID #21982101 Report a problem | ||
| 7/1/2024 | Pending sale | $275,000$196/sqft |
Source: MIBOR as distributed by MLS GRID #21982101 Report a problem | ||
| 6/11/2024 | Price change | $275,000-3.5%$196/sqft |
Source: MIBOR as distributed by MLS GRID #21982101 Report a problem | ||
| 5/30/2024 | Listed for sale | $285,000$203/sqft |
Source: MIBOR as distributed by MLS GRID #21982101 Report a problem | ||


Get pre-qualified for a loan
At Zillow Home Loans, we can pre-qualify you in as little as 5 minutes with no impact to your credit score.An equal housing lender. NMLS #10287.
