Skip main navigation
Sold for $1,350,000
  • $1,350,000

    145-39 20th Avenue, Whitestone, NY 11357

    6beds
    --sqft
    Duplex, Multi Family
    Built in 1960
    -- sqft lot
    $1,608,000 Zestimate®
    $--/sqft
    $3,334 Estimated rent

    Home value

    $1,608,000

    $1.48M - $1.75M

    $3,334/mo

    Zestimate® history
    Loading
    Loading...

    Owner options

    List your home for rent

    $3,334/mo

    Rent Zestimate®

    Find your next renter with Zillow Rental Manager. Plus, with online applications, you can quickly screen prospective tenants – for free.

    Learn more

    $3,334/mo

    Rent Zestimate®

    Refinance and save

    $8,082/mo

    Est. payment

    Refinancing to a lower rate could help reduce your monthly payments and save thousands over the life of the loan.

    See today's rates

    $8,082/mo

    Est. payment

    Explore your selling options

    Work with a Zillow partner agent

    Leverage their expertise and Zillow's premium Showcase listings to get your home seen by more buyers.

    Get started

    List with your own agent

    Get your home in front of millions of buyers by listing it on Zillow.

    Learn how to do it

    Sell it yourself

    Take full control of how buyers see your home on Zillow by listing For Sale by Owner (FSBO).

    List your home

    What's special

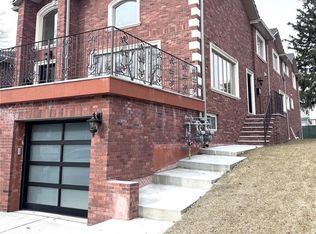
    Welcome to this beautiful Sun soaked , south facing detached two family house in the desirable Whitestone neighborhood ,property has a total of 3750 SFT of living space, walking distance from great schools including ( ps 79 , JHS 185) ,Bowne park, BJ , target, Asian supermarket and H-Mart shopping center , easy to commute, bus stop is right around the corner that directly goes to flushing and Manhattan that makes it a great investment property also, The house is a 3 levels building ,,first level is a walk- in basement with a big studio and has its own Separate entrance, two car garage and along with two parking spots at the front property , and plenty off street parking,1st floor has large 4 bedrooms eat in kitchen, large living room with a stone fireplace, a dining room can be seat up to 10-12 people, , 2nd floor is a separate units with two rooms , an eat in kitchen, porch , full bath, and lots storage space . the property is sitting on a very huge lot of 44'X146 feet , and a beautiful private backyard with many organic plants including blueberries, grapes, pears , fig, peaches , herbs and organic vegetables garden. The house has total of 10 rooms and 3 full bath, lots of closets and storage space . with the R3A zoning , current property has one heating boiler that has been currently upgraded, each unit has its own separated electric and gas meters, updated windows,, Additional information: Interior Features:Lr/Dr,Separate Hotwater Heater:1

    Zillow last checked:

    Listing updated:

    Listed by:

    Eric Pang 917-698-9963,

    Winzone Realty Inc 718-899-7000

    Bought with:

    Eric Pang, 10301219193

    Winzone Realty Inc

    Source: OneKey® MLS as distributed by MLS GRID,MLS#: L3508690MLS Logo

    Facts & features

    Interior

    Bedrooms & bathrooms
    • Bedrooms: 6
    • Bathrooms: 3
    • Full bathrooms: 3
    Heating
    • Baseboard, Hot Water
    Cooling
    • Wall/Window Unit(s)
    Appliances
    • Included: Cooktop, Dishwasher, Dryer, Freezer, Refrigerator, Washer, Gas Water Heater
    • Laundry: Common Area
    Features
    • First Floor Bedroom, Master Downstairs, Smart Thermostat
    • Flooring: Hardwood
    • Windows: Blinds, Insulated Windows, New Windows, Screens
    • Basement: Partially Finished,Walk-Out Access
    • Attic: Unfinished,Walkup
    • Has fireplace: Yes

    Property

    Parking
    • Total spaces: 2
    • Parking features: Attached, Garage Door Opener, Garage, Off Site, On Street, Private
    • Has uncovered spaces: Yes
    Features
    • Levels: Three Or More
    • Patio & porch: Patio, Porch
    • Exterior features: Awning(s), Private Entrance, Private Roof
    • Fencing: Fenced
    • Has view: Yes
    • View description: Open
    Lot
    • Size: 6,424 sqft
    • Dimensions: 44 x 146
    • Features: Level, Near Public Transit, Near School, Near Shops
    Details
    • Additional structures: Workshop
    • Parcel number: 046300053
    • Zoning: R3A

    Construction

    Type & style
    • Home type: MultiFamily
    • Architectural style: Cape Cod
    • Property subtype: Duplex, Multi Family
    Materials
    • Brick, Energy Star, Stone, Vinyl Siding
    Condition
    • Year built: 1960
    • Major remodel year: 2022

    Utilities & green energy

    • Gas: Separate Gas Meters: 2
    • Sewer: Public Sewer
    • Water: Public
    • Utilities for property: Cable Available

    Community & neighborhood

    Security
    • Security features: Security System
    Location
    • Region: Whitestone

    Other

    Other facts
    • Listing agreement: Exclusive Right To Lease

    Price history

    DateEventPrice
    3/5/2024Sold$1,350,000-8.8%
    Source: OneKey® MLS as distributed by MLS GRID #L3508690 Report a problem
    12/14/2023Pending sale$1,480,000
    Source: OneKey® MLS as distributed by MLS GRID #3508690 Report a problem
    10/29/2023Price change$1,480,000-6.3%
    Source: OneKey® MLS as distributed by MLS GRID #3508690 Report a problem
    10/5/2023Listed for sale$1,580,000
    Source: OneKey® MLS as distributed by MLS GRID #3508690 Report a problem

    Public tax history

    YearProperty taxesTax assessment
    2025-- $78,660 +6.2%
    2024-- $74,040 +9.7%
    2023-- $67,500 -0.4%
    2022-- $67,740 -6.5%
    2021-- $72,480 -2.1%
    2020$10,074 +6.6%$74,040 -3.1%
    2019$9,452 -7.7%$76,440 +56.2%
    2018$10,237 +6.2%$48,936 +3.5%
    2017$9,637 +15.8%$47,277 +3.2%
    2016$8,323 $45,818 +6%
    2015$8,323 +68%$43,226 +6%
    2014$4,954 $40,780
    2013-- $40,780 +3.5%
    2012-- $39,398 +3.2%
    2011-- $38,182 +6%
    2010-- $36,022 +6%
    2009-- $33,984
    2008-- $33,984

    Find assessor info on the county website

    Neighborhood: Whitestone

    Nearby schools

    GreatSchools rating
    Schools provided by the listing agent
    • Elementary: Ps 79 Francis Lewis
    • Middle: Jhs 185 Edward Bleeker
    • High: Flushing High School

    Source: OneKey® MLS as distributed by MLS GRID. This data may not be complete. We recommend contacting the local school district to confirm school assignments for this home.