IT IS YOUR LUCKY DAY! NEW IMPROVED PRICE! ""*** This 5-bedroom, 2.5-bath is the lowest price per sq ft with more upgrades than any other property in the area. This is a much better investment than a new build. The sellers have only lived here less than a year but used this time wisely and in your favor! They have added a gorgeous stone fireplace and mantle, wall accents, custom lighting and fixtures. Enjoy the porcelain tile plank flooring throughout the first floor, and professionally painted Agreeable Gray interior. In your perfectly appointed Chef's Kitchen there are quartz counters, a large quartz island, stainless appliances, and upgraded pendant lights. They even added an additional kitchen pantry to store your small appliances. Head upstairs and you will be in awe over the decorative iron railing leading to a spacious loft, and one of the largest Primary Suites you will find. It includes an additional 11X11 space that could be a nursery, place to work, exercise, you choose! The primary bathroom boasts double quartz vanities, an extra large shower with 2 shower heads with 1 of them being what we all have on our wish list… - Oversized Rain Shower - Also upstairs, are 3 additional oversized bedrooms and another full bath. The garage offers tons of extra ceiling storage, 220V outlet, along with the 220V wiring ready for up to 2 Tesla charging stations. The community offers access to a resort-style pool, playground and is a haven for all to enjoy boating, biking, hiking, fishing, camping and more right across the street. Louisa State Park has many endless adventures to enjoy. Just minutes away, you’ll also find Clermont’s charming downtown, filled with local dining, boutique shopping, weekly farmers’ markets, and events that bring neighbors together. To the north, the highly anticipated Olympus Sports Complex is under development. Olympus will uniquely combine health, wellness, fitness, sports, hospitality and entertainment all in one complete community and global destination. As you will clearly see, Ridgeview is not just a place to live; it's a lifestyle where you are sure to enjoy the rolling hills, the chain of lakes, Lake Louisa State Park, Downtown Clermont, Olympus Sports Complex while only 20 minutes from Disney and the ability to enjoy the Magic Kingdoms Nightly Fireworks right from your enclosed lanai. AMAZING LOCATION: NEW 516 TOLLWAY WILL CONNECT YOU TO 429 AND 27 MAKING ANY AND ALL COMMUTES A BREEZE!!
Sold for $555,000
$555,000
14539 CRESTAVISTA AVENUE, CLERMONT, FL 34714
5beds
2,903sqft
Single Family Residence
Built in 2024
4,480 Square Feet Lot
$556,200 Zestimate®
$191/sqft
$3,289 Estimated rent
Home value
$556,200
$517,000 - $595,000
$3,289/mo
Zestimate® history
Owner options
List your home for rent
$3,289/mo
Rent Zestimate®
Find your next renter with Zillow Rental Manager. Plus, with online applications, you can quickly screen prospective tenants – for free.
$3,289/mo
Rent Zestimate®
Refinance and save
$3,836/mo
Est. payment
Refinancing to a lower rate could help reduce your monthly payments and save thousands over the life of the loan.
$3,836/mo
Est. payment
Explore your selling options
Work with a Zillow partner agent
Leverage their expertise and Zillow's premium Showcase listings to get your home seen by more buyers.
Get startedList with your own agent
Get your home in front of millions of buyers by listing it on Zillow.
Learn how to do itSell it yourself
Take full control of how buyers see your home on Zillow by listing For Sale by Owner (FSBO).
List your homeWhat's special
Resort-style poolSpacious loftDecorative iron railingWall accentsAdditional kitchen pantryUpgraded pendant lights
Zillow last checked:
Listing updated:
Listed by:
Lisa Reed 407-509-7995,
ENGEL & VOLKERS CLERMONT 407-905-6700
Bought with:
Patrick Cherry, 3279475
CHERRY'S FOCUSED IN REALTY LLC
Source: Stellar MLS,MLS#: G5104493 Originating MLS: Lake and Sumter
Originating MLS: Lake and Sumter
Facts & features
Interior
Bedrooms & bathrooms
- Bedrooms: 5
- Bathrooms: 3
- Full bathrooms: 2
- 1/2 bathrooms: 1
Rooms
- Room types: Den/Library/Office, Utility Room, Loft
Primary bedroom
- Features: Ceiling Fan(s), Walk-In Closet(s)
- Level: Second
- Area: 377 Square Feet
- Dimensions: 29x13
Bedroom 2
- Features: Ceiling Fan(s), Built-in Closet
- Level: Second
- Area: 228 Square Feet
- Dimensions: 19x12
Bedroom 3
- Features: Ceiling Fan(s), Built-in Closet
- Level: Second
- Area: 154 Square Feet
- Dimensions: 14x11
Bedroom 4
- Features: Built-in Closet
- Level: Second
- Area: 143 Square Feet
- Dimensions: 13x11
Bedroom 5
- Features: Ceiling Fan(s), Built-in Closet
- Level: First
- Area: 143 Square Feet
- Dimensions: 13x11
Dining room
- Level: First
- Area: 132 Square Feet
- Dimensions: 12x11
Kitchen
- Level: First
- Area: 162 Square Feet
- Dimensions: 18x9
Laundry
- Level: First
- Area: 45 Square Feet
- Dimensions: 9x5
Living room
- Level: First
- Area: 306 Square Feet
- Dimensions: 18x17
Loft
- Features: Ceiling Fan(s)
- Level: Second
- Area: 221 Square Feet
- Dimensions: 17x13
Heating
- Central, Heat Pump
Cooling
- Central Air
Appliances
- Included: Dishwasher, Disposal, Microwave, Range
- Laundry: Electric Dryer Hookup, Inside, Laundry Room, Washer Hookup
Features
- Ceiling Fan(s), Eating Space In Kitchen, High Ceilings, Kitchen/Family Room Combo, Open Floorplan, PrimaryBedroom Upstairs, Solid Surface Counters, Split Bedroom, Stone Counters, Thermostat, Walk-In Closet(s)
- Flooring: Carpet, Porcelain Tile
- Windows: ENERGY STAR Qualified Windows, Window Treatments
- Has fireplace: Yes
- Fireplace features: Family Room, Stone
Interior area
- Total structure area: 2,924
- Total interior livable area: 2,903 sqft
Property
Parking
- Total spaces: 2
- Parking features: Garage - Attached
- Attached garage spaces: 2
Features
- Levels: Two
- Stories: 2
- Patio & porch: Enclosed, Rear Porch, Screened
- Exterior features: Irrigation System, Other
Lot
- Size: 4,480 Square Feet
- Dimensions: 40 x 112
- Features: Landscaped, Level, Unincorporated
Details
- Parcel number: 282326001300036100
- Special conditions: None
Construction
Type & style
- Home type: SingleFamily
- Property subtype: Single Family Residence
Materials
- Block, Stone, Stucco
- Foundation: Slab
- Roof: Shingle
Condition
- Completed
- New construction: No
- Year built: 2024
Details
- Builder model: VERO
- Builder name: LANDSEA HOMES
Utilities & green energy
- Sewer: Public Sewer
- Water: Public
- Utilities for property: Electricity Connected, Sewer Connected, Street Lights, Underground Utilities, Water Connected
Green energy
- Energy efficient items: Thermostat, Windows
Community & HOA
Community
- Features: Deed Restrictions, Playground, Pool
- Pet fee: $0 monthly
- Subdivision: RIDGEVIEW PH 4
HOA
- Has HOA: Yes
- Amenities included: Playground, Pool
- Services included: Community Pool, Maintenance Grounds, Pool Maintenance
- HOA fee: $93 monthly
- HOA name: DAWN VANSANT
Location
- Region: Clermont
Financial & listing details
- Price per square foot: $191/sqft
- Tax assessed value: $493,621
- Annual tax amount: $7,457
- Date on market: 11/19/2025
- Cumulative days on market: 132 days
- Listing terms: Cash,Conventional,FHA,VA Loan
- Ownership: Fee Simple
- Total actual rent: 0
- Electric utility on property: Yes
- Road surface type: Asphalt
Price history
| Date | Event | Price |
|---|---|---|
| 5/1/2026 | Sold | $555,000-0.9%$191/sqft |
Source:  Stellar MLS #G5104493 Report a problem Stellar MLS #G5104493 Report a problem | ||
| 4/4/2026 | Pending sale | $559,999$193/sqft |
Source: Stellar MLS #G5104493 Report a problem | ||
| 3/11/2026 | Price change | $559,999-1.7%$193/sqft |
Source: Stellar MLS #G5104493 Report a problem | ||
| 2/12/2026 | Price change | $569,900-1.7%$196/sqft |
Source: Stellar MLS #G5104493 Report a problem | ||
| 1/29/2026 | Price change | $579,900-1.5%$200/sqft |
Source: Stellar MLS #G5104493 Report a problem | ||
| 1/14/2026 | Price change | $589,000-1.7%$203/sqft |
Source: Stellar MLS #G5104493 Report a problem | ||
| 12/26/2025 | Price change | $599,000-1.6%$206/sqft |
Source: Stellar MLS #G5104493 Report a problem | ||
| 11/19/2025 | Listed for sale | $609,000+7.6%$210/sqft |
Source: Stellar MLS #G5104493 Report a problem | ||
| 10/28/2024 | Sold | $566,142$195/sqft |
Source: Public Record Report a problem | ||
Public tax history
| Year | Property taxes | Tax assessment |
|---|---|---|
| 2025 | $7,457 +562.1% | $493,621 +517% |
| 2024 | $1,126 | $80,000 |
Find assessor info on the county website
Neighborhood: 34714
Nearby homes
- $535,0004 bd3 ba2.5k sqft14533 Crestavista Ave, Clermont, FL 34714Sold

- $514,9904 bd3 ba2.2k sqft14527 Crestavista Ave, Clermont, FL 34714Sold
- $537,5744 bd3 ba2.9k sqft14521 Crestavista Ave, Clermont, FL 34714Sold
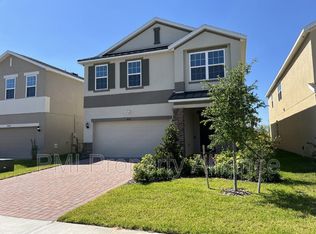
- $526,8694 bd3 ba2.9k sqft14515 Crestavista Ave, Clermont, FL 34714Sold
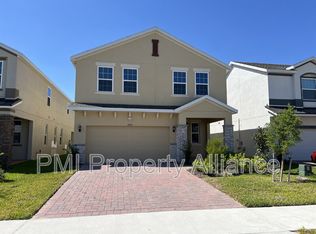
- $558,9904 bd3 ba2.9k sqft14538 Crestavista Ave, Clermont, FL 34714Sold
- $551,9904 bd3 ba2.5k sqft14526 Crestavista Ave, Clermont, FL 34714Sold
- $506,0344 bd3 ba2.9k sqft14509 Crestavista Ave, Clermont, FL 34714Sold
- $546,9904 bd3 ba2.9k sqft14520 Crestavista Ave, Clermont, FL 34714Sold
Nearby schools
GreatSchools rating
- 3/10Sawgrass Bay Elementary SchoolGrades: PK-5Distance: 3.9 mi
- 6/10Windy Hill Middle SchoolGrades: 6-8Distance: 3.9 mi
- 5/10East Ridge High SchoolGrades: 9-12Distance: 5.6 mi
Get a cash offer in 3 minutes
Find out how much your home could sell for in as little as 3 minutes with a no-obligation cash offer.
Estimated market value
$556,200
Get a cash offer in 3 minutes
Find out how much your home could sell for in as little as 3 minutes with a no-obligation cash offer.
Estimated market value
$556,200
- Florida
- Lake County
- Clermont
- 34714
- 14539 CRESTAVISTA AVENUE
Nearby cities
Nearby zip codes
Other Clermont Topics
