Welcome to the Fairwood floorplan in Ambleside, set for completion in May. This thoughtfully designed home blends modern style with flexible living spaces. The main living level features an open-concept layout, seamlessly connecting the living and dining areas to a sophisticated kitchen. With Burlap Wood colored cabinetry, Frost White quartz countertops and stainless steel appliances, this space is perfect for both cooking and entertaining. Upstairs, the Owner's Suite offers a peaceful retreat with an elegant en-suite bath featuring a shower, and a spacious walk-in closet. Two additional bedrooms provide comfort and privacy, while the conveniently located upstairs laundry room enhances everyday convenience. The lower level includes a versatile flex room ideal for a home office, playroom, or additional living space, complete with a half bath for added functionality. This top West Carmel location is minutes to everyday conveniences, shopping, dining and entertainment along US-31, Clay Terrace and Michigan Road with easy access to I-465 via US-31 and US-421.
Sold
$376,000
14539 Hanford Ln, Carmel, IN 46032
3beds
1,980sqft
Residential, Townhouse
Built in 2024
1,742 Square Feet Lot
$388,000 Zestimate®
$190/sqft
$3,007 Estimated rent
Home value
$388,000
$365,000 - $411,000
$3,007/mo
Zestimate® history
Owner options
List your home for rent
$3,007/mo
Rent Zestimate®
Find your next renter with Zillow Rental Manager. Plus, with online applications, you can quickly screen prospective tenants – for free.
$3,007/mo
Rent Zestimate®
Refinance and save
$2,103/mo
Est. payment
Refinancing to a lower rate could help reduce your monthly payments and save thousands over the life of the loan.
$2,103/mo
Est. payment
Explore your selling options
Work with a Zillow partner agent
Leverage their expertise and Zillow's premium Showcase listings to get your home seen by more buyers.
Get startedList with your own agent
Get your home in front of millions of buyers by listing it on Zillow.
Learn how to do itSell it yourself
Take full control of how buyers see your home on Zillow by listing For Sale by Owner (FSBO).
List your homeWhat's special
Frost white quartz countertopsElegant en-suite bathSophisticated kitchenSpacious walk-in closetOpen-concept layoutBurlap wood colored cabinetryVersatile flex room
Zillow last checked:
Listing updated:
Listed by:
Lisa Kleinke 317-313-3205,
Pulte Realty of Indiana, LLC
Bought with:
Guangsheng Yang
Sunshine Realty, LLC
Source: MIBOR as distributed by MLS GRID,MLS#: 22029126
Facts & features
Interior
Bedrooms & bathrooms
- Bedrooms: 3
- Bathrooms: 4
- Full bathrooms: 2
- 1/2 bathrooms: 2
- Main level bathrooms: 2
Primary bedroom
- Features: Carpet
- Level: Upper
- Area: 168 Square Feet
- Dimensions: 12x14
Bedroom 2
- Features: Carpet
- Level: Upper
- Area: 99 Square Feet
- Dimensions: 9x11
Bedroom 3
- Features: Carpet
- Level: Upper
- Area: 81 Square Feet
- Dimensions: 9x9
Breakfast room
- Features: Luxury Vinyl Plank
- Level: Main
- Area: 171 Square Feet
- Dimensions: 19x9
Kitchen
- Features: Vinyl Plank
- Level: Main
- Area: 180 Square Feet
- Dimensions: 15x12
Library
- Features: Carpet
- Level: Main
- Area: 143 Square Feet
- Dimensions: 11x13
Living room
- Features: Vinyl Plank
- Level: Main
- Area: 228 Square Feet
- Dimensions: 19x12
Heating
- Forced Air
Appliances
- Included: Dishwasher, Dryer, Disposal, Microwave, Electric Oven, Range Hood, Refrigerator, Washer
Features
- Attic Access
- Windows: Screens, Windows Vinyl
- Has basement: No
- Attic: Access Only
Interior area
- Total structure area: 1,980
- Total interior livable area: 1,980 sqft
Property
Parking
- Total spaces: 2
- Parking features: Attached, Concrete, Guest Parking
- Attached garage spaces: 2
- Details: Garage Parking Other(Garage Door Opener, Keyless Entry)
Features
- Levels: Three Or More
- Patio & porch: Deck
Lot
- Size: 1,742 Square Feet
Details
- Parcel number: 290921026115000018
- Horse amenities: None
Construction
Type & style
- Home type: Townhouse
- Architectural style: Traditional
- Property subtype: Residential, Townhouse
- Attached to another structure: Yes
Materials
- Brick, Cement Siding
- Foundation: Slab
Condition
- New Construction
- New construction: Yes
- Year built: 2024
Details
- Builder name: Pulte Homes
Utilities & green energy
- Water: Municipal/City
Community & HOA
Community
- Features: Low Maintenance Lifestyle, None
- Subdivision: Ambleside
HOA
- Has HOA: Yes
- Services included: Association Builder Controls, Insurance, Lawncare, Maintenance Grounds, Maintenance Structure, Maintenance, Management, Snow Removal
- HOA fee: $231 monthly
- HOA phone: 317-631-2213
Location
- Region: Carmel
Financial & listing details
- Price per square foot: $190/sqft
- Annual tax amount: $600
- Date on market: 3/26/2025
- Cumulative days on market: 13 days
Price history
| Date | Event | Price |
|---|---|---|
| 5/23/2025 | Sold | $376,000-3.1%$190/sqft |
Source:  MIBOR as distributed by MLS GRID #22029126 Report a problem MIBOR as distributed by MLS GRID #22029126 Report a problem | ||
| 4/8/2025 | Pending sale | $388,000$196/sqft |
Source: MIBOR as distributed by MLS GRID #22029126 Report a problem | ||
| 3/26/2025 | Listed for sale | $388,000$196/sqft |
Source: MIBOR as distributed by MLS GRID #22029126 Report a problem | ||
Public tax history
Tax history is unavailable.
Neighborhood: 46032
Nearby homes
- $428,0003 bd4 ba1.9k sqft14533 Hanford Ln, Carmel, IN 46074Sold
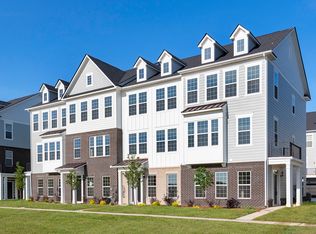
- $381,4003 bd4 ba1.9k sqft14539 Hanford Ln, Carmel, IN 46074Off Market
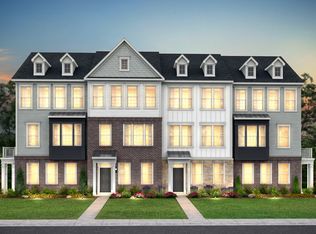
- $420,2004 bd4 ba1.9k sqft14527 Hanford Ln, Carmel, IN 46074Off Market

- $389,0003 bd4 ba1.9k sqft14521 Hanford Ln, Carmel, IN 46074Sold

- $395,0003 bd4 ba1.9k sqft14538 Hanford Ln, Carmel, IN 46074Sold
- $432,5003 bd4 ba1.9k sqft14551 Hanford Ln, Carmel, IN 46074Sold
- $405,0003 bd4 ba1.9k sqft14544 Hanford Ln, Carmel, IN 46074Sold
- $435,0003 bd4 ba1.9k sqft14532 Hanford Ln, Carmel, IN 46074Sold
Nearby schools
GreatSchools rating
- 9/10Smoky Row Elementary SchoolGrades: PK-5Distance: 1.4 mi
- 8/10Carmel Middle SchoolGrades: 6-8Distance: 3.2 mi
- 10/10Carmel High SchoolGrades: 9-12Distance: 4.2 mi
Schools provided by the listing agent
- Elementary: Smoky Row Elementary School
- Middle: Carmel Middle School
Source: MIBOR as distributed by MLS GRID. This data may not be complete. We recommend contacting the local school district to confirm school assignments for this home.
Get a cash offer in 3 minutes
Find out how much your home could sell for in as little as 3 minutes with a no-obligation cash offer.
Estimated market value
$388,000
Get a cash offer in 3 minutes
Find out how much your home could sell for in as little as 3 minutes with a no-obligation cash offer.
Estimated market value
$388,000
- Indiana
- Hamilton County
- Carmel
- 46032
- 14539 Hanford Ln
Nearby cities
Nearby neighborhoods
Nearby zip codes
Other Carmel Topics
