Skip main navigation
Off market
  • $452,700

    1454 34th St, Oakland, CA 94608

    1beds
    821sqft
    Condo
    Built in 2002
    -- sqft lot
    $452,700 Zestimate®
    $551/sqft
    $2,640 Estimated rent

    Home value

    $452,700

    $421,000 - $484,000

    $2,640/mo

    Zestimate® history
    Loading
    Loading...

    Owner options

    List your home for rent

    $2,640/mo

    Rent Zestimate®

    Find your next renter with Zillow Rental Manager. Plus, with online applications, you can quickly screen prospective tenants – for free.

    Learn more

    $2,640/mo

    Rent Zestimate®

    Refinance and save

    $3,003/mo

    Est. payment

    Refinancing to a lower rate could help reduce your monthly payments and save thousands over the life of the loan.

    See today's rates

    $3,003/mo

    Est. payment

    Explore your selling options

    Work with a Zillow partner agent

    Leverage their expertise and Zillow's premium Showcase listings to get your home seen by more buyers.

    Get started

    List with your own agent

    Get your home in front of millions of buyers by listing it on Zillow.

    Learn how to do it

    Sell it yourself

    Take full control of how buyers see your home on Zillow by listing For Sale by Owner (FSBO).

    List your home

    What's special

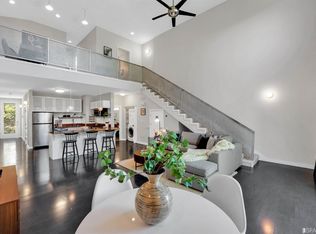
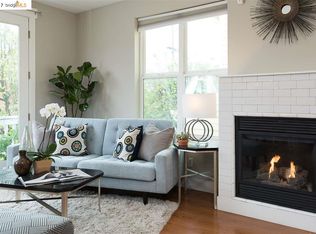
    This modern 1 bedroom/ 1 bathroom hide-a-way in the trendy west Oakland neighborhood of Dogtown will definitely impress you with its sleek lines and tranquil setting. As you approach the condo, the stylish design of the corrugated metal exterior invites you in. It has an open floor plan that offers a sense of spaciousness and sliding glass doors that open to the back patio providing easy access to a cozy outdoor garden area. There is also an attached 1 car garage with a section that can be used as a home office, as well as a driveway parking space for a total of two off-street parking spaces. There is radiant heating underneath paint-ed concrete floors, modern light fixtures and recessed lighting in the living room. Laundry can be done from the comfort of home with a stackable wash-er/dryer unit. This unit is near Emeryville shops and restaurants and has easy access to freeways and transit corridors.

    This property is off market, which means it's not currently listed for sale or rent on Zillow. This may be different from what's available on other websites or public sources.
    Facts & features

    Interior

    Bedrooms & bathrooms
    • Bedrooms: 1
    • Bathrooms: 1
    • Full bathrooms: 1
    Heating
    • Radiant
    Cooling
    • None
    Appliances
    • Included: Dishwasher, Dryer, Garbage disposal, Range / Oven, Refrigerator, Washer
    • Laundry: Laundry Closet, In Unit
    Features
    • Updated Kitchen, Counter - Solid Surface, No Additional Rooms
    • Flooring: Concrete
    • Common walls with other units/homes: End Unit
    Interior area
    • Total interior livable area: 821 sqft

    Property

    Parking
    • Parking features: Garage - Attached
    Features
    • Entry level: 1
    • Exterior features: Metal
    • Fencing: Fenced
    Lot
    • Size: 4,965 sqft
    • Features: Other
    Details
    • Parcel number: 760927
    • Other equipment: Other

    Construction

    Type & style
    • Home type: Condo
    • Architectural style: Contemporary
    Materials
    • wood frame
    Condition
    • Existing
    • Year built: 2002
    Details
    • Builder name: Dogtown Devel

    Utilities & green energy

    • Sewer: Public Sewer
    • Water: Public

    Community & neighborhood

    Security
    • Security features: Security System Owned
    Location
    • Region: Oakland

    HOA & financial

    HOA
    • Has HOA: Yes
    • HOA fee: $111 monthly
    • Amenities included: Other
    • Services included: Hazard Insurance

    Other

    Other facts
    • ViewYN: true
    • Sewer: Public Sewer
    • WaterSource: Public
    • Heating: Radiant
    • Appliances: Dishwasher, Refrigerator, Disposal, Dryer, Washer, Gas Water Heater, Range/Oven Free Standing
    • AssociationYN: true
    • GarageYN: true
    • AttachedGarageYN: true
    • Roof: Unknown
    • AssociationPhone: 000-000-0000
    • HeatingYN: true
    • FoundationDetails: Slab
    • NumberOfUnitsTotal: 4
    • RoomsTotal: 3
    • ConstructionMaterials: Metal Siding
    • Fencing: Fenced
    • ArchitecturalStyle: Contemporary
    • NumberOfUnitsInCommunity: 4
    • ExteriorFeatures: Back Yard, Side Yard, Garden/Play, No Steps to Entry
    • EntryLevel: 1
    • PetsAllowed: Dogs OK
    • CommonWalls: End Unit
    • ParkingFeatures: Off Street, Garage, Attached Garage, Inside Entrance, Space Per Unit - 1, Enclosed Garage
    • Flooring: Concrete Slab
    • LotFeatures: Other
    • AssociationAmenities: Other
    • View: Other, Trees/Woods
    • OtherEquipment: Other
    • LaundryFeatures: Laundry Closet, In Unit
    • SecurityFeatures: Security System Owned
    • AssociationFeeIncludes: Hazard Insurance
    • PropertyCondition: Existing
    • InteriorFeatures: Updated Kitchen, Counter - Solid Surface, No Additional Rooms
    • RoomMasterBathroomFeatures: Shower Over Tub, Tile, Updated Baths
    • BuildingName: Not Listed
    • AssociationName: NOT LISTED
    • RoomLivingRoomFeatures: No Additional Rooms
    • BuildingFeatures: No Additional Rooms
    • MlsStatus: Pending
    • BuilderName: Dogtown Devel
    • CoListAgentFullName: JOANNE KING

    Price history

    DateEventPrice
    10/4/2019Sold$575,000+17.6%$700/sqft
    Source: bridgeMLS/CCAR/Bay East AOR #40880500 Report a problem
    9/19/2019Pending sale$489,000$596/sqft
    Source: RED OAK REALTY #40880500 Report a problem
    9/3/2019Listed for sale$489,000+30.4%$596/sqft
    Source: RED OAK REALTY #40880500 Report a problem
    8/12/2005Sold$375,000$457/sqft
    Source: Public Record Report a problem

    Public tax history

    YearProperty taxesTax assessment
    2025-- $628,837 +2%
    2024$9,569 -4.7%$616,508 +2%
    2023$10,042 +2.7%$604,421 +2%
    2022$9,779 +4.6%$592,571 +2%
    2021$9,350 +1.1%$580,956 +1%
    2020$9,248 +25.4%$575,000 +25.2%
    2019$7,377 +6.3%$459,370 +2%
    2018$6,936 $450,367 +2%
    2017$6,936 -4.5%$441,540 +2%
    2016$7,263 +34.9%$432,884 +20.2%
    2015$5,384 $360,000 +28.6%
    2014$5,384 $280,000 +33.3%
    2013-- $210,000 +5%
    2012-- $200,000
    2011-- $200,000 -13%
    2010-- $230,000
    2009-- $230,000

    Find assessor info on the county website

    Neighborhood: Clawson

    Nearby schools

    GreatSchools rating
    Schools provided by the listing agent
    • District: Oakland (510) 879-8111

    Source: The MLS. This data may not be complete. We recommend contacting the local school district to confirm school assignments for this home.

    Get a cash offer in 3 minutes
    Find out how much your home could sell for in as little as 3 minutes with a no-obligation cash offer.
    Estimated market value
    $452,700
    Get a cash offer in 3 minutes
    Find out how much your home could sell for in as little as 3 minutes with a no-obligation cash offer.
    Estimated market value
    $452,700